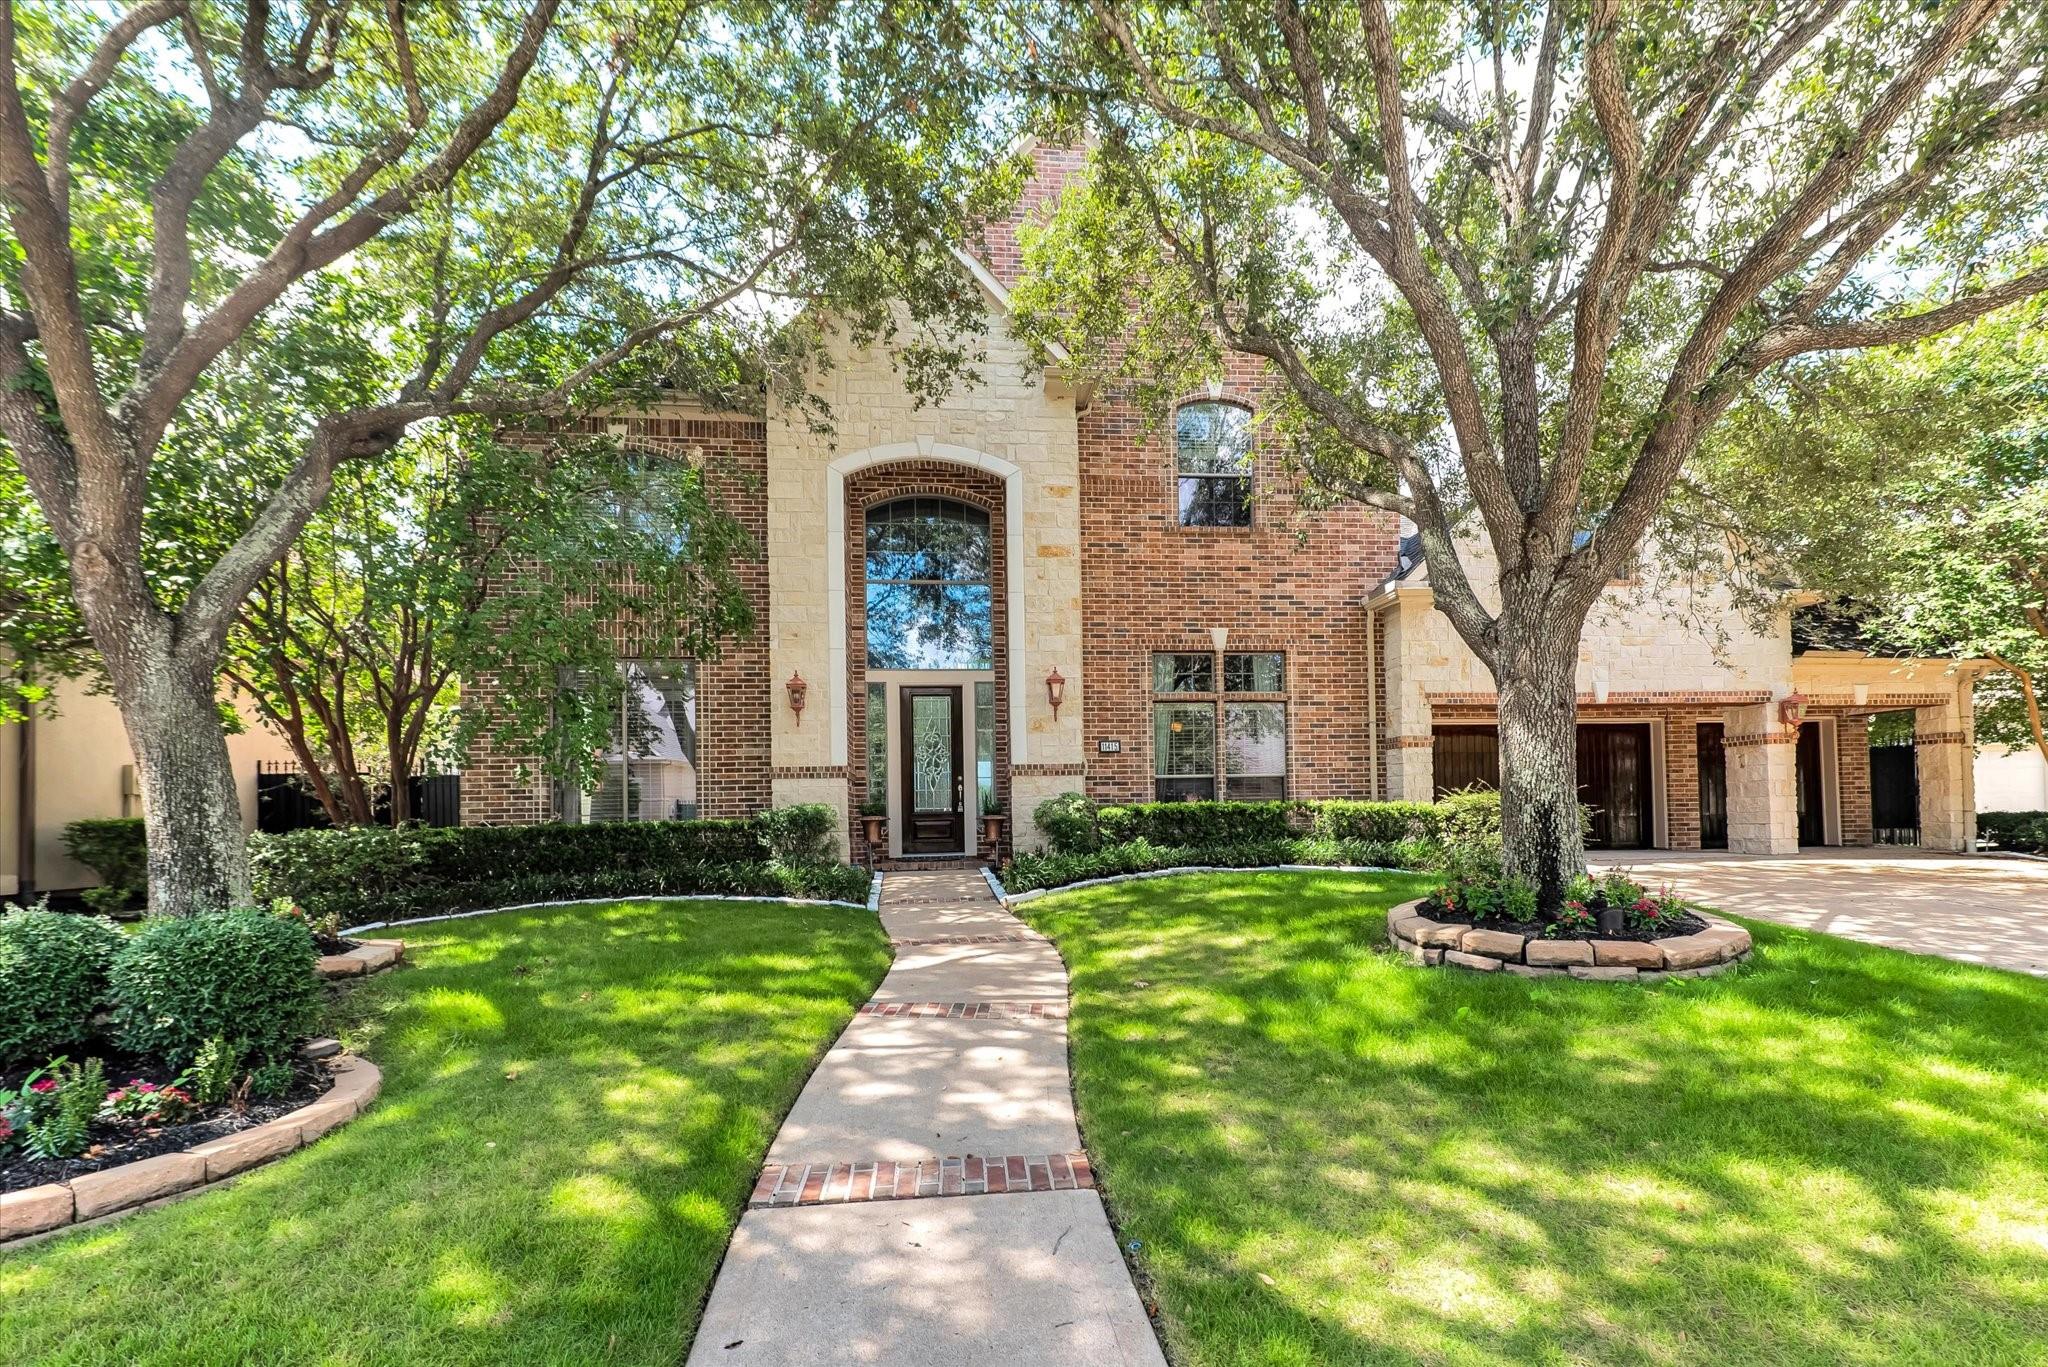
Two-story brick and stone home framed by mature trees, with a curved walkway leading to its arched entry.
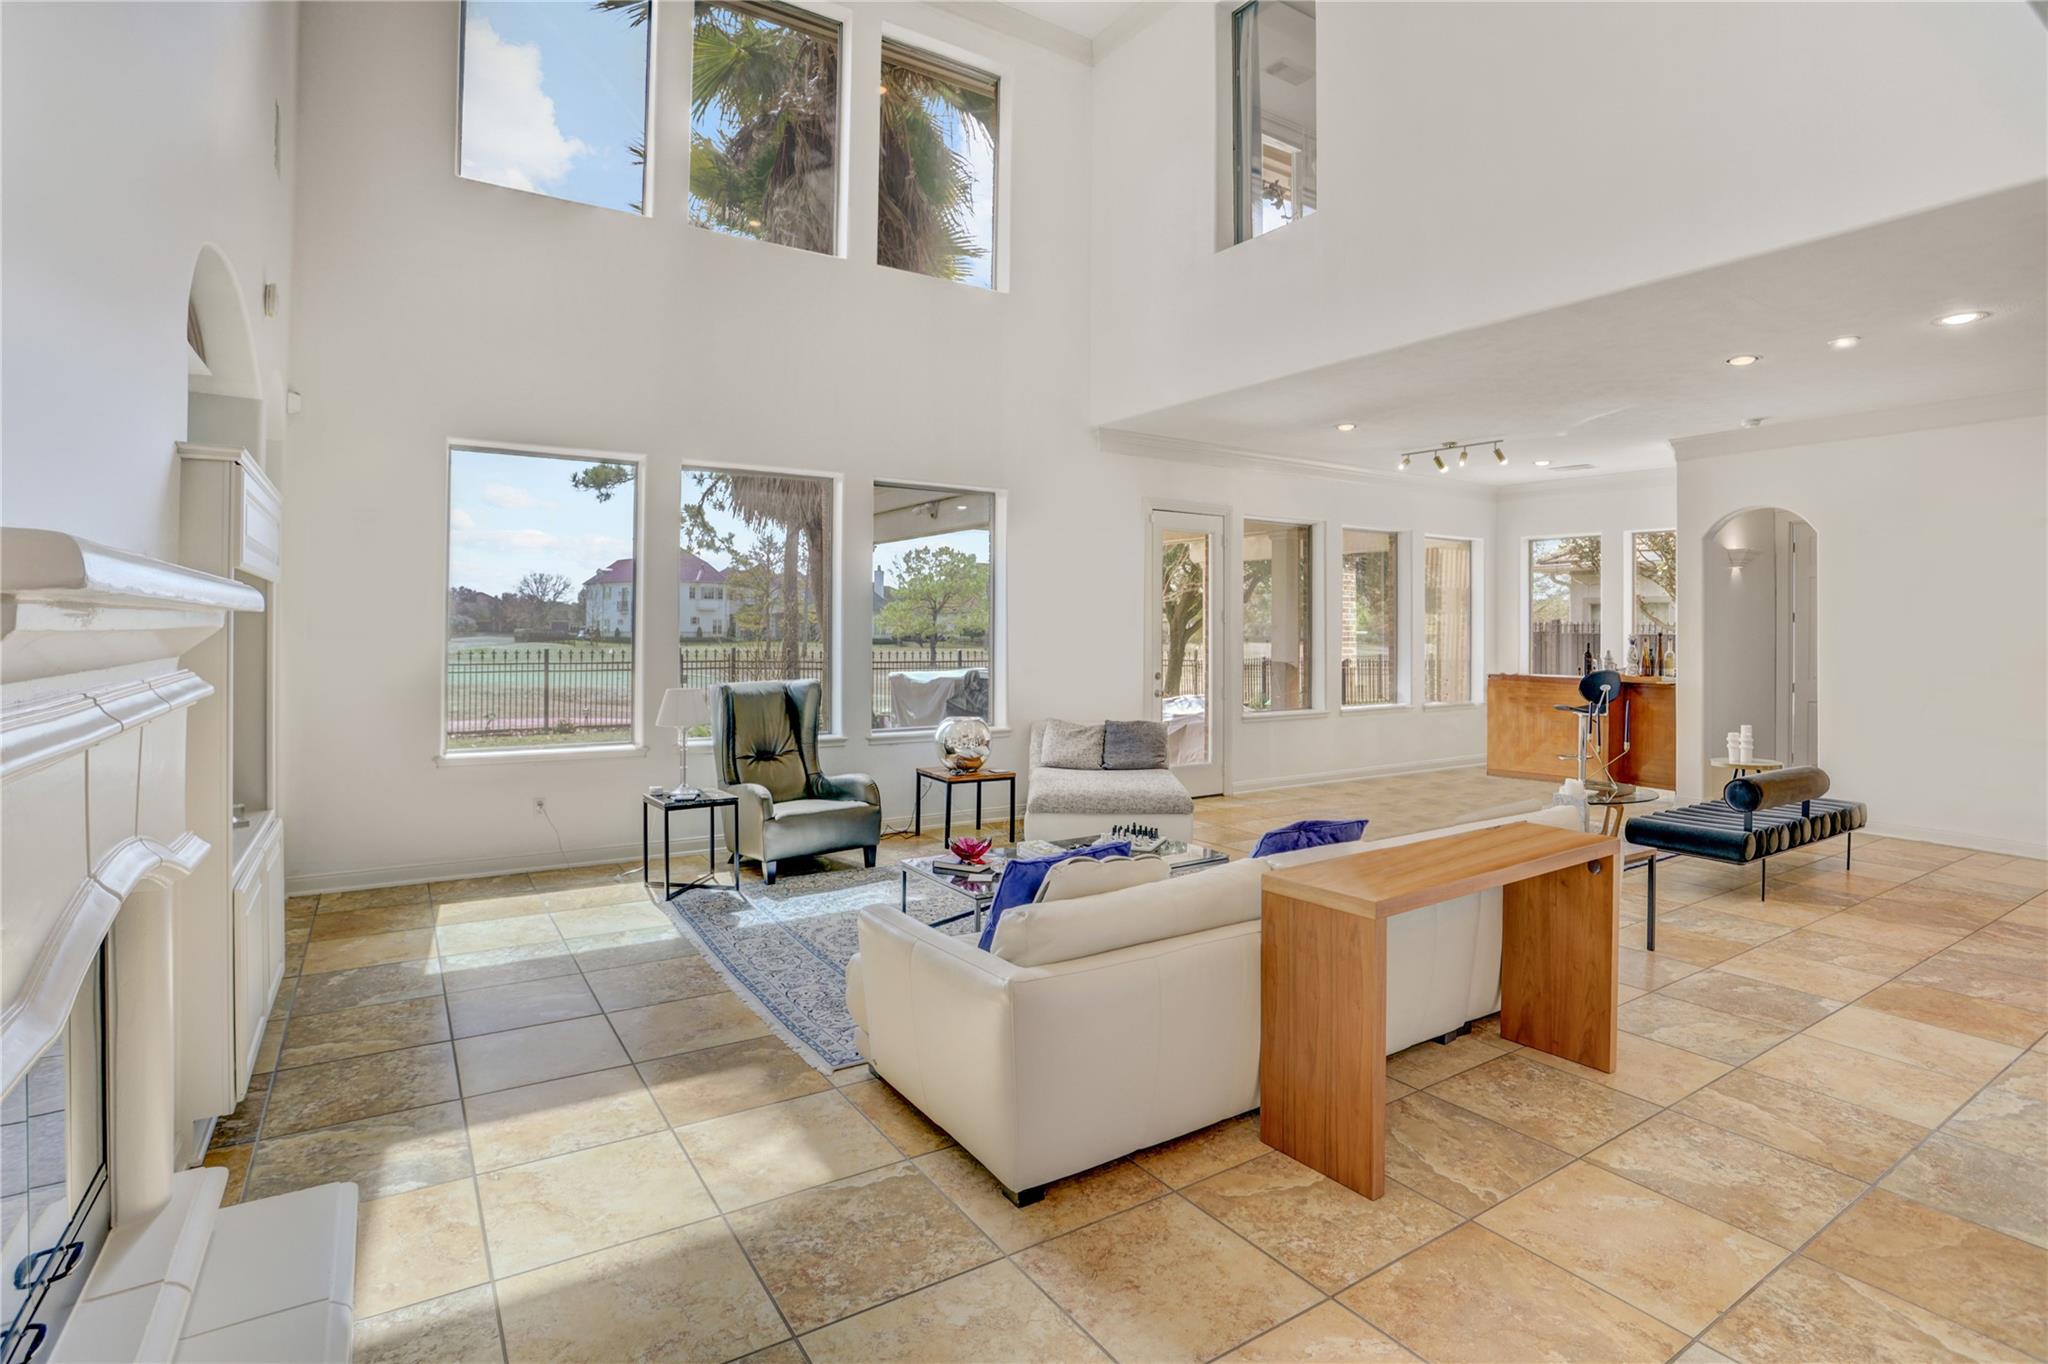
Double-height living room with a white fireplace, tall windows, and a furnished seating area.
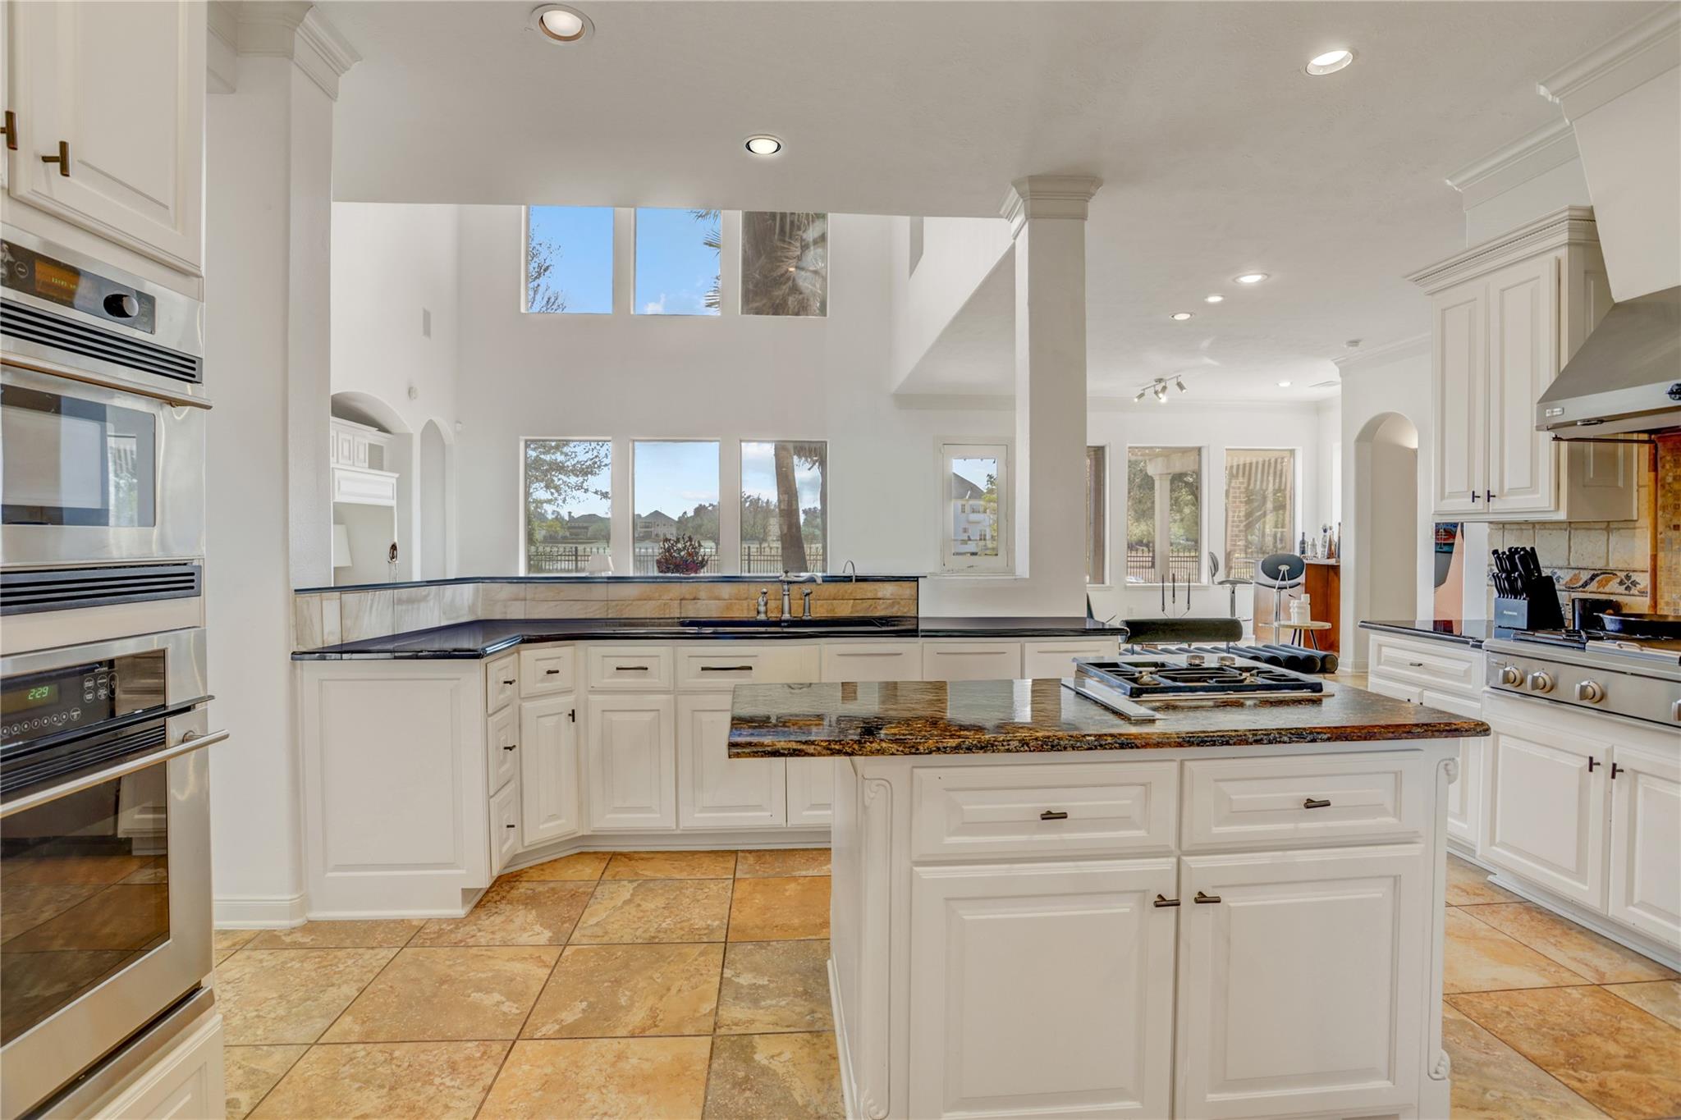
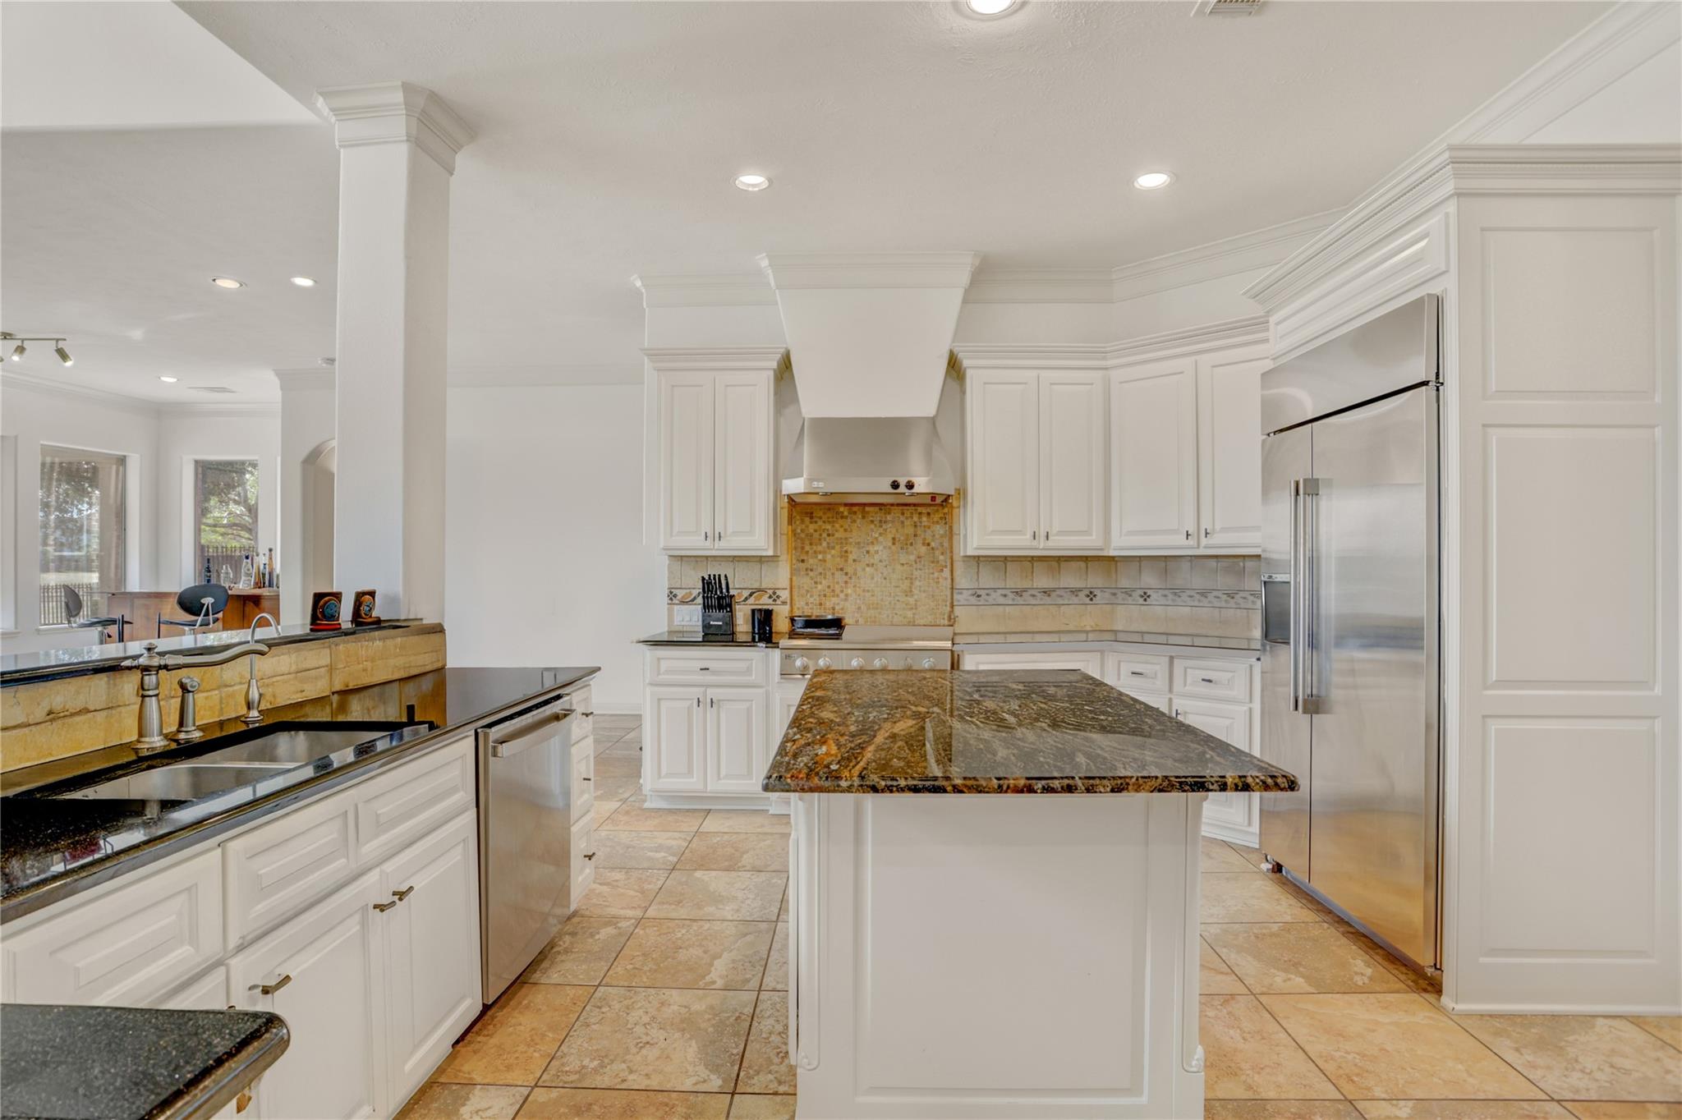
Spacious white kitchen with a granite island and cooktop, double ovens, and tall windows.
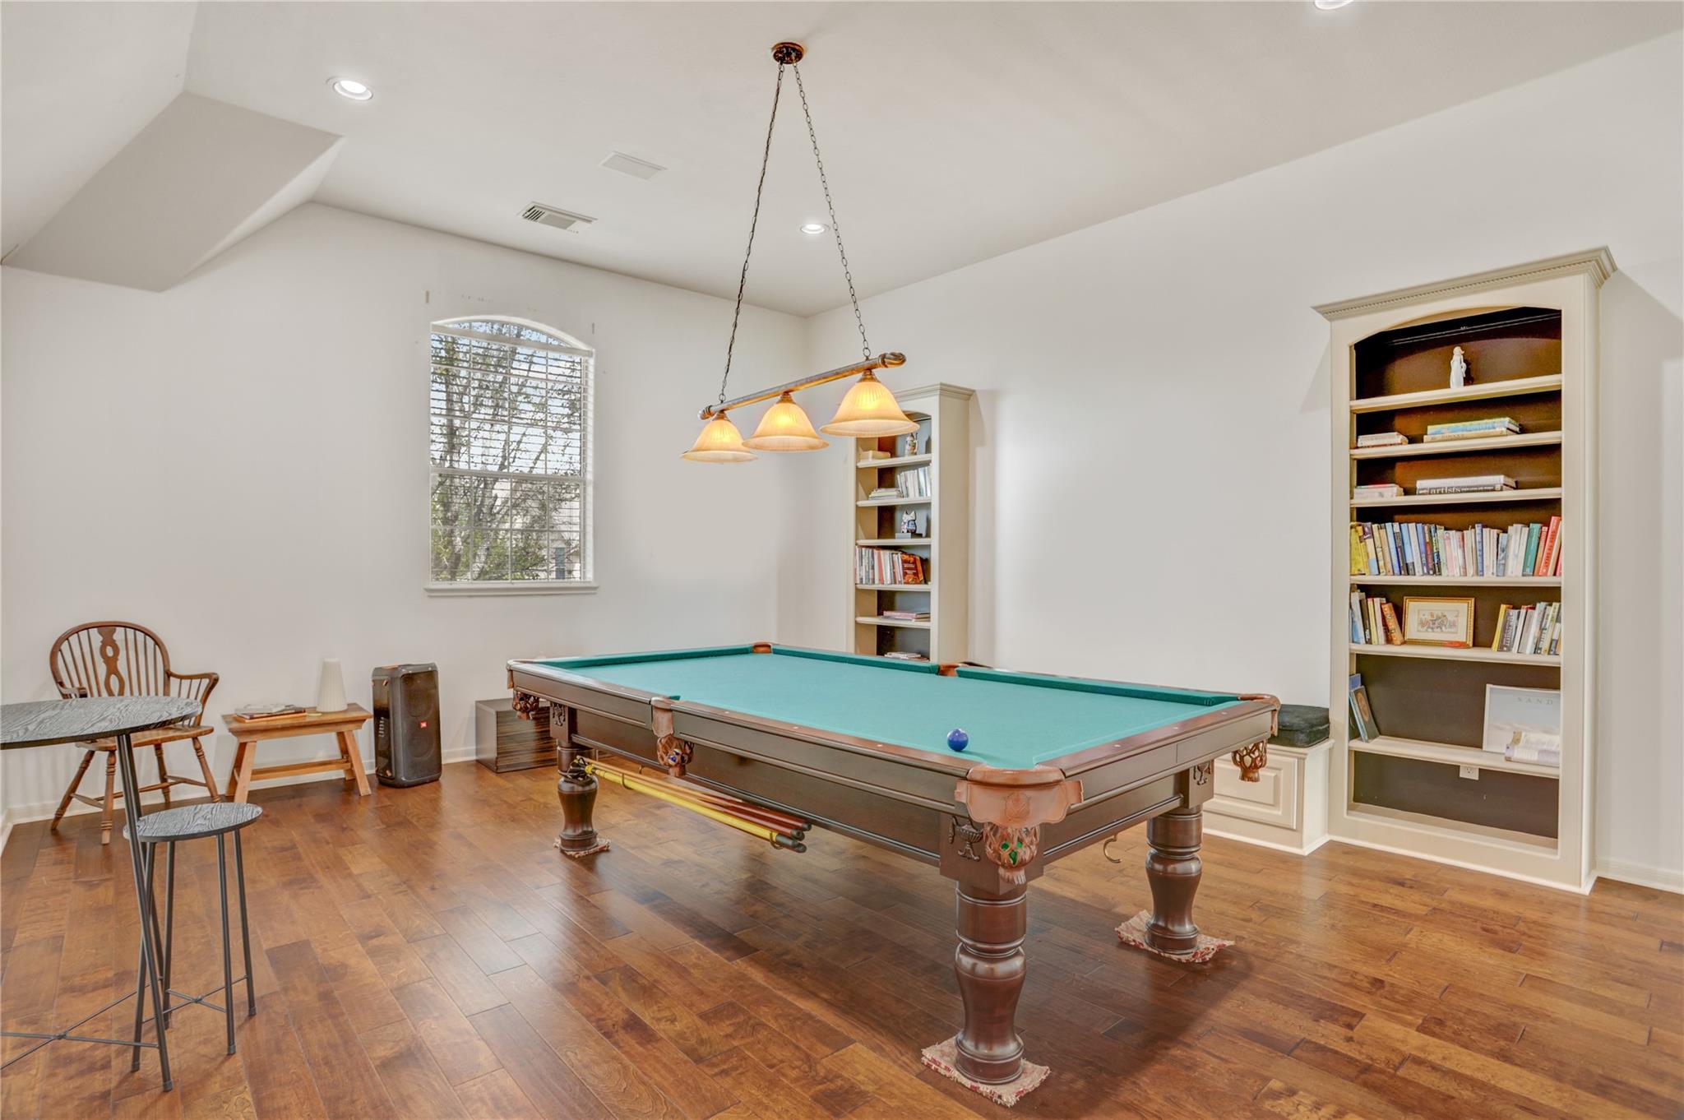
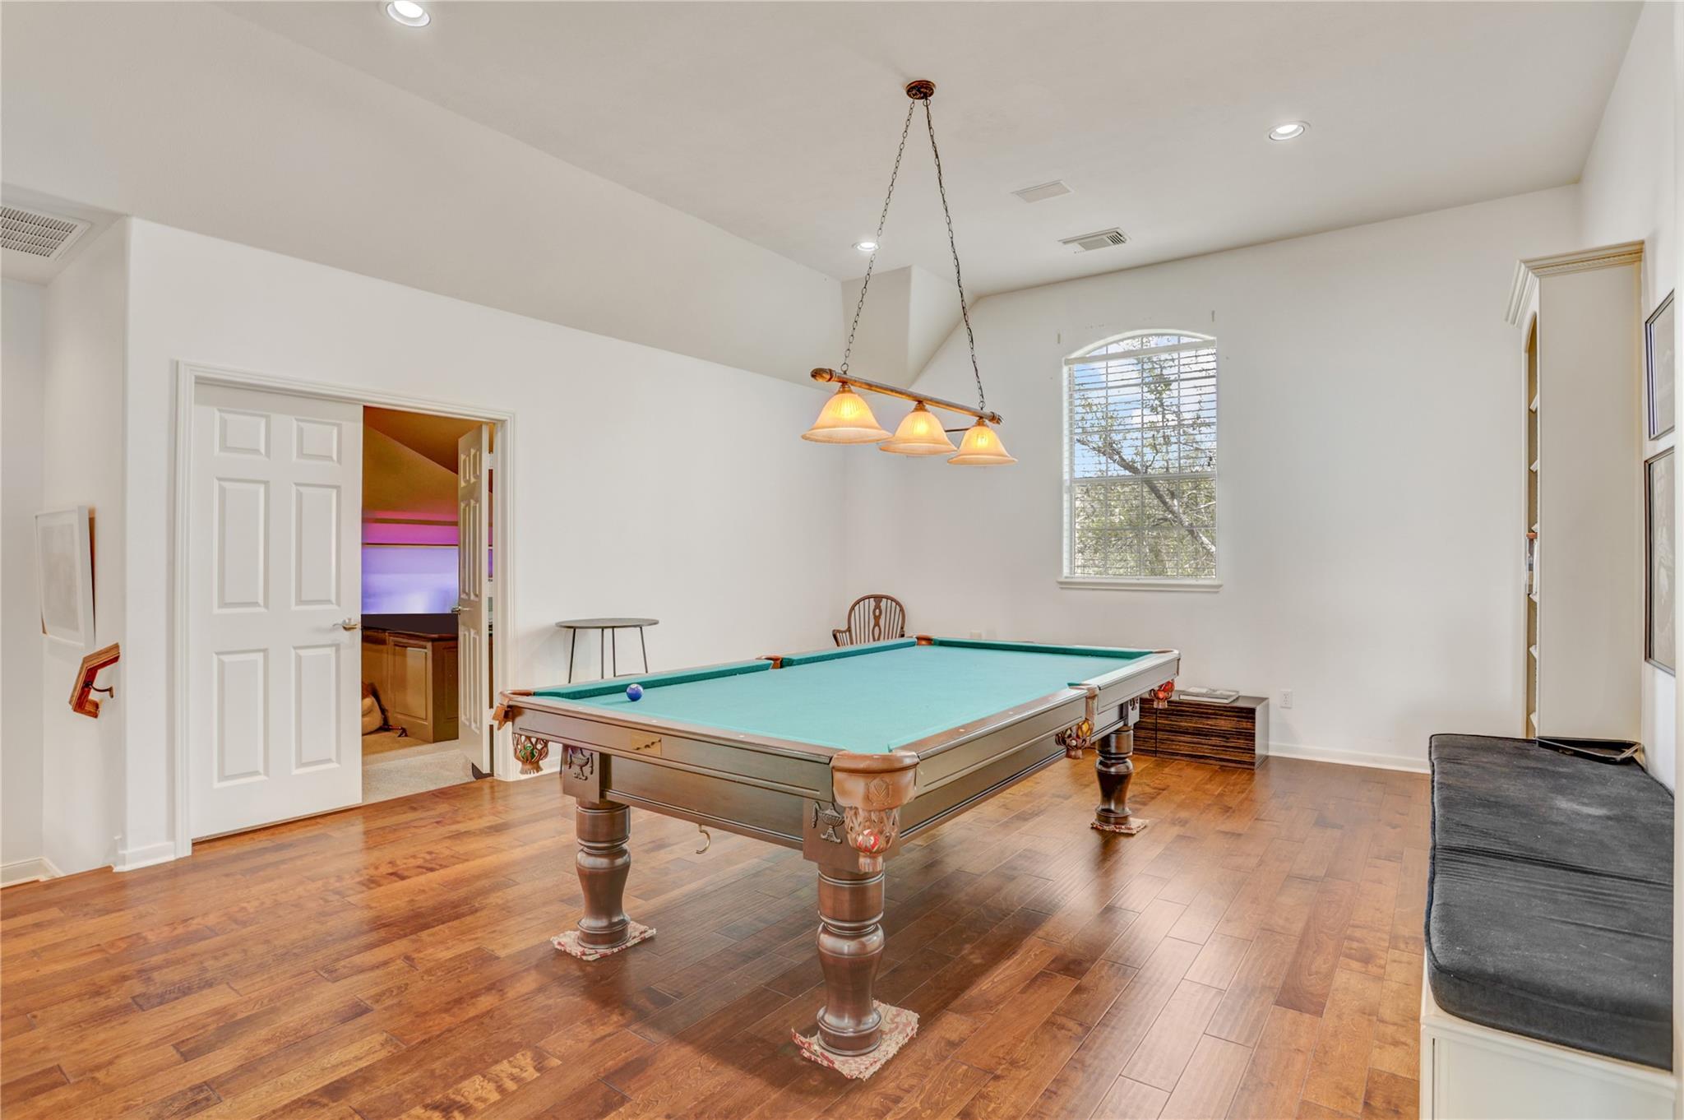
Game room with a green-felt pool table, built-in bookshelves, and hardwood floors.
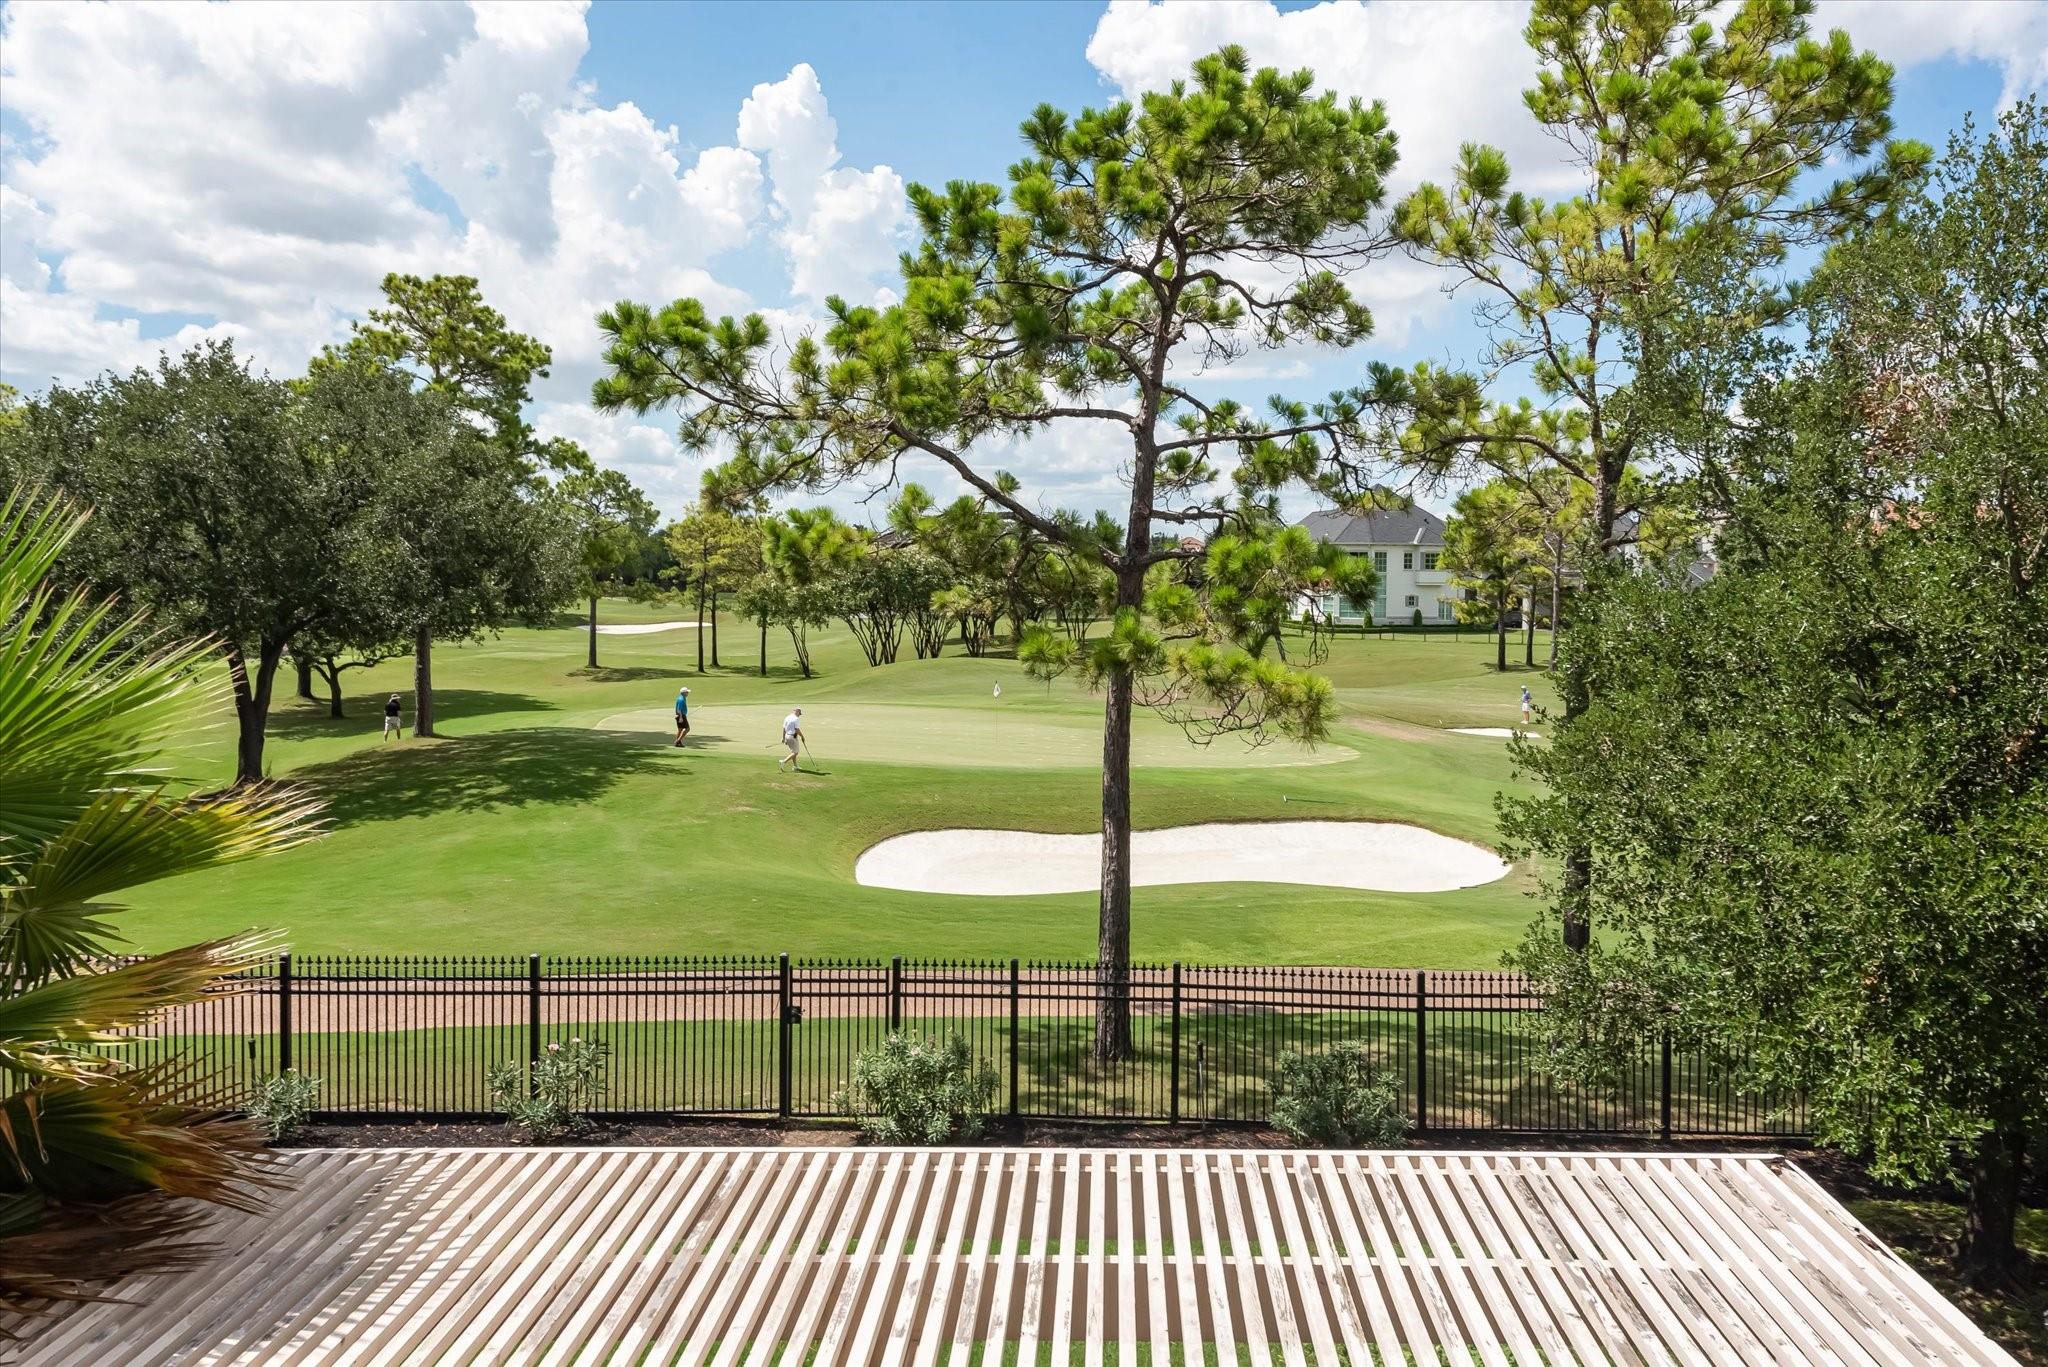
Golf course viewed from a fenced patio, with a putting green, sand bunkers, and golfers.
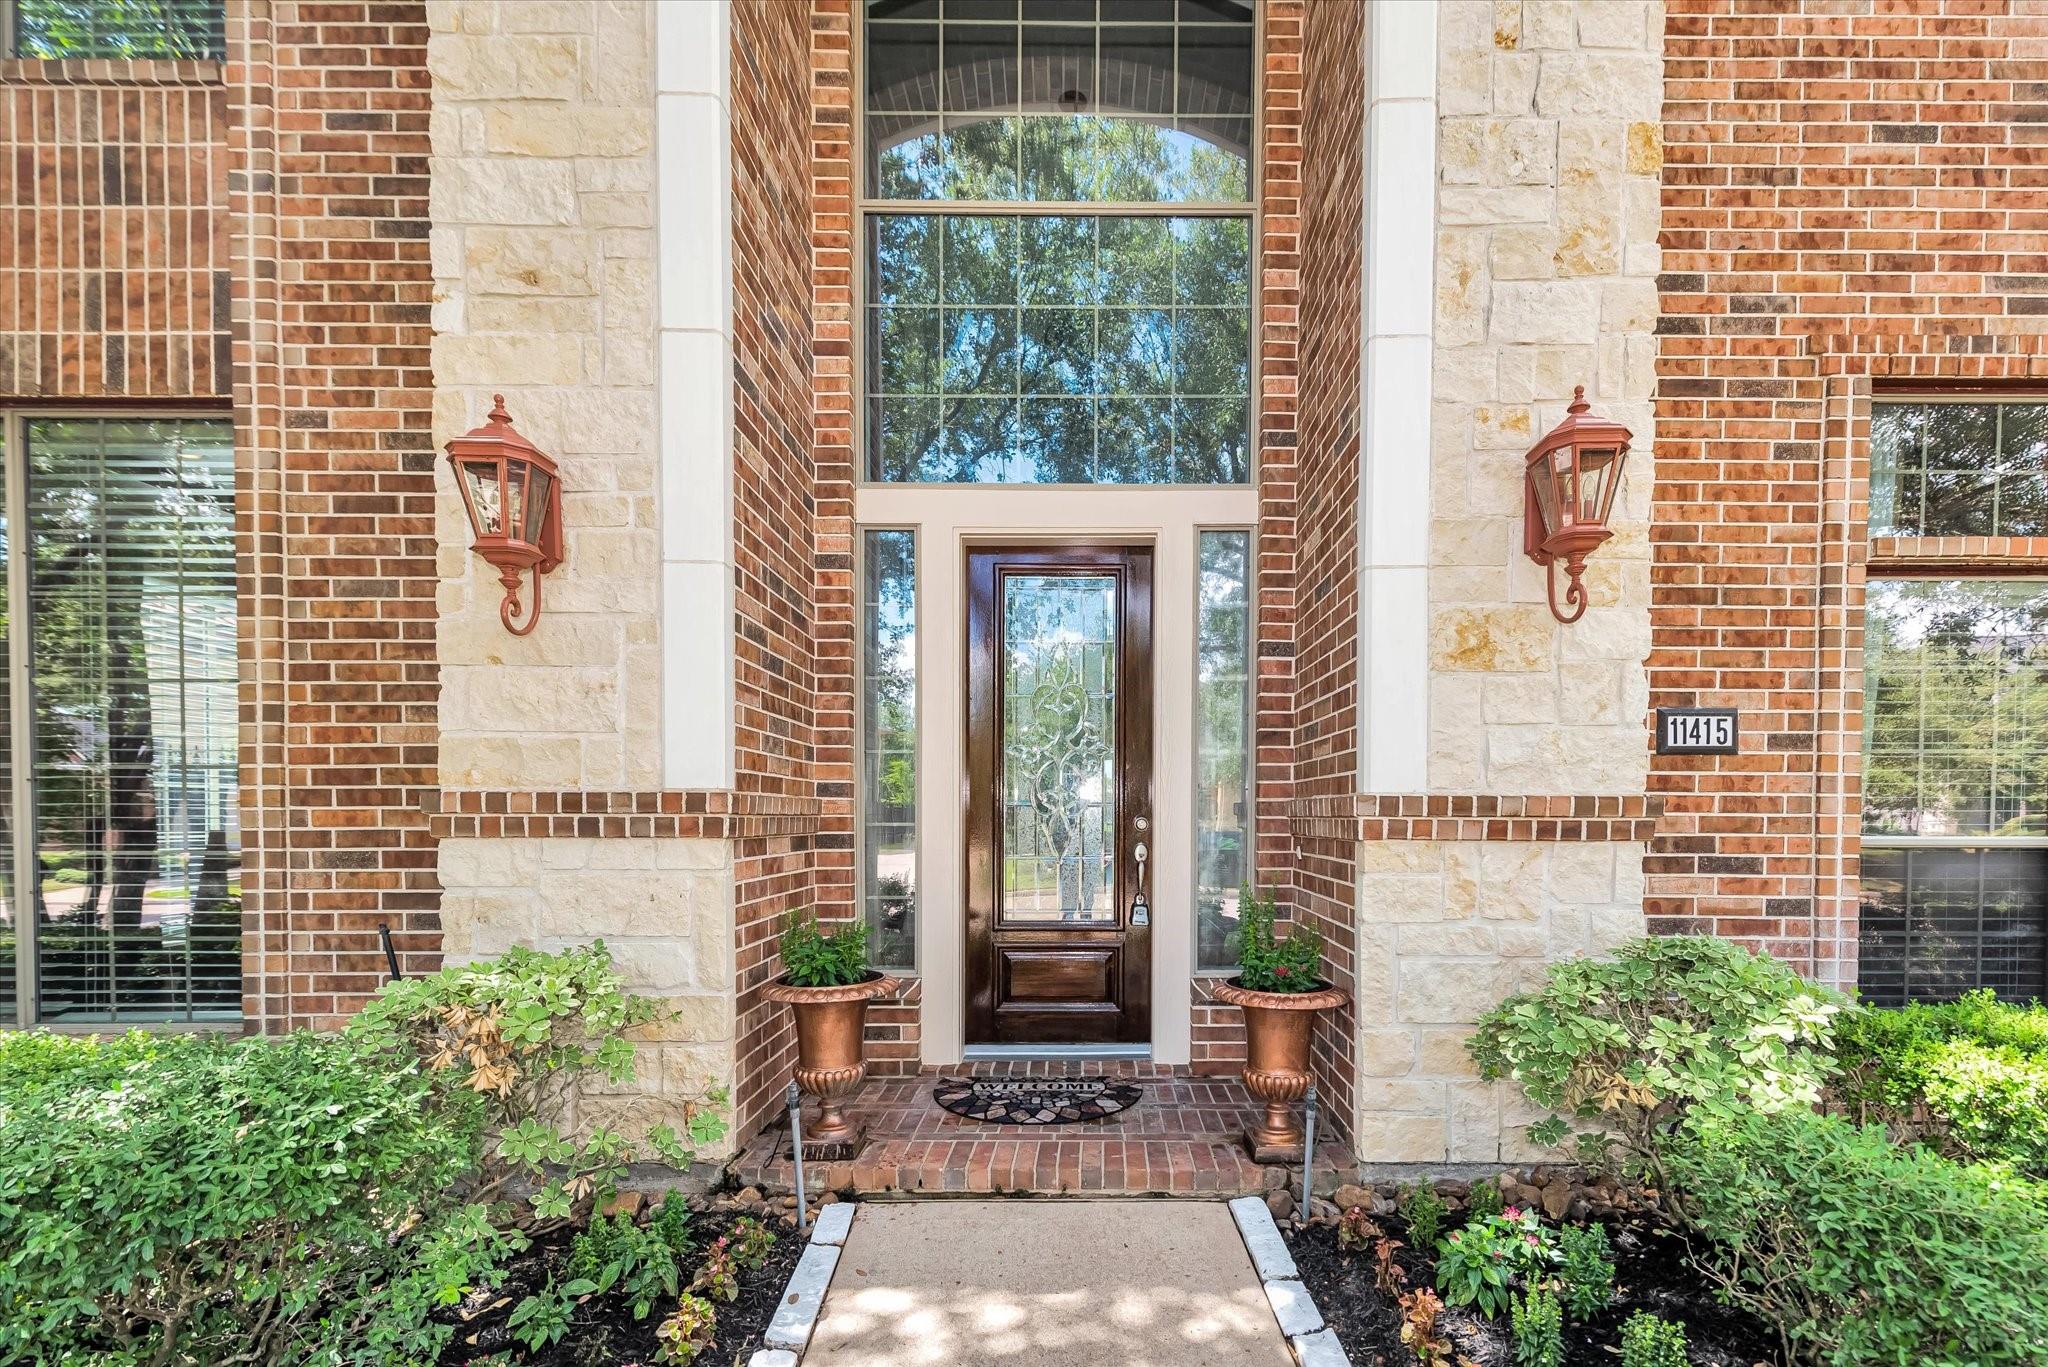
Brick-and-stone home entrance with a tall arched window, decorative glass door, and landscaped walkway.
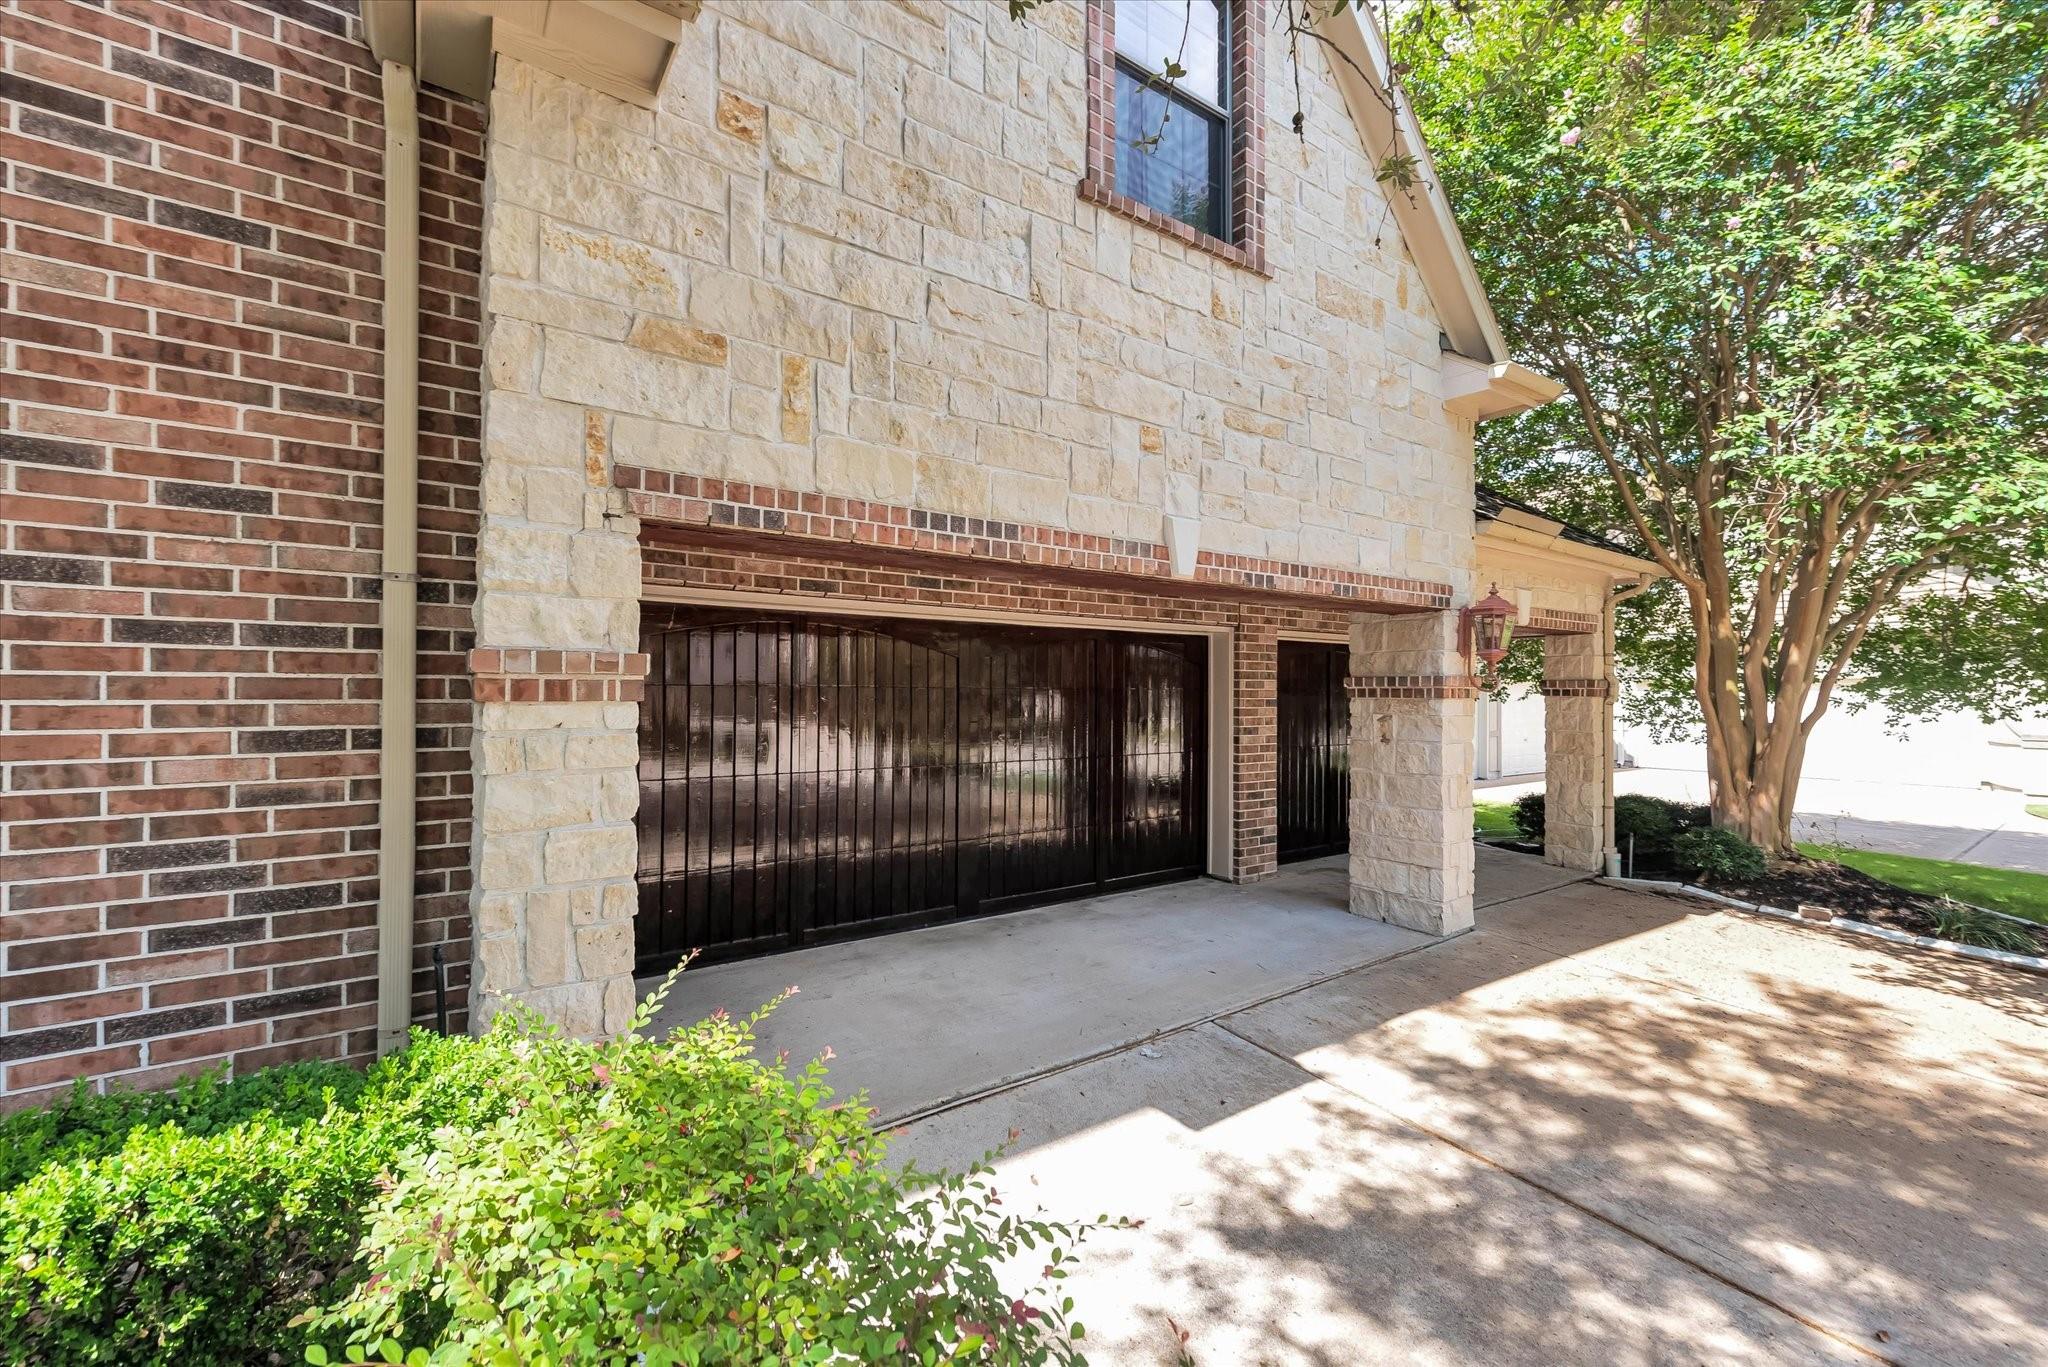
Home exterior with dark double garage doors framed by stone and brick beneath a covered driveway.
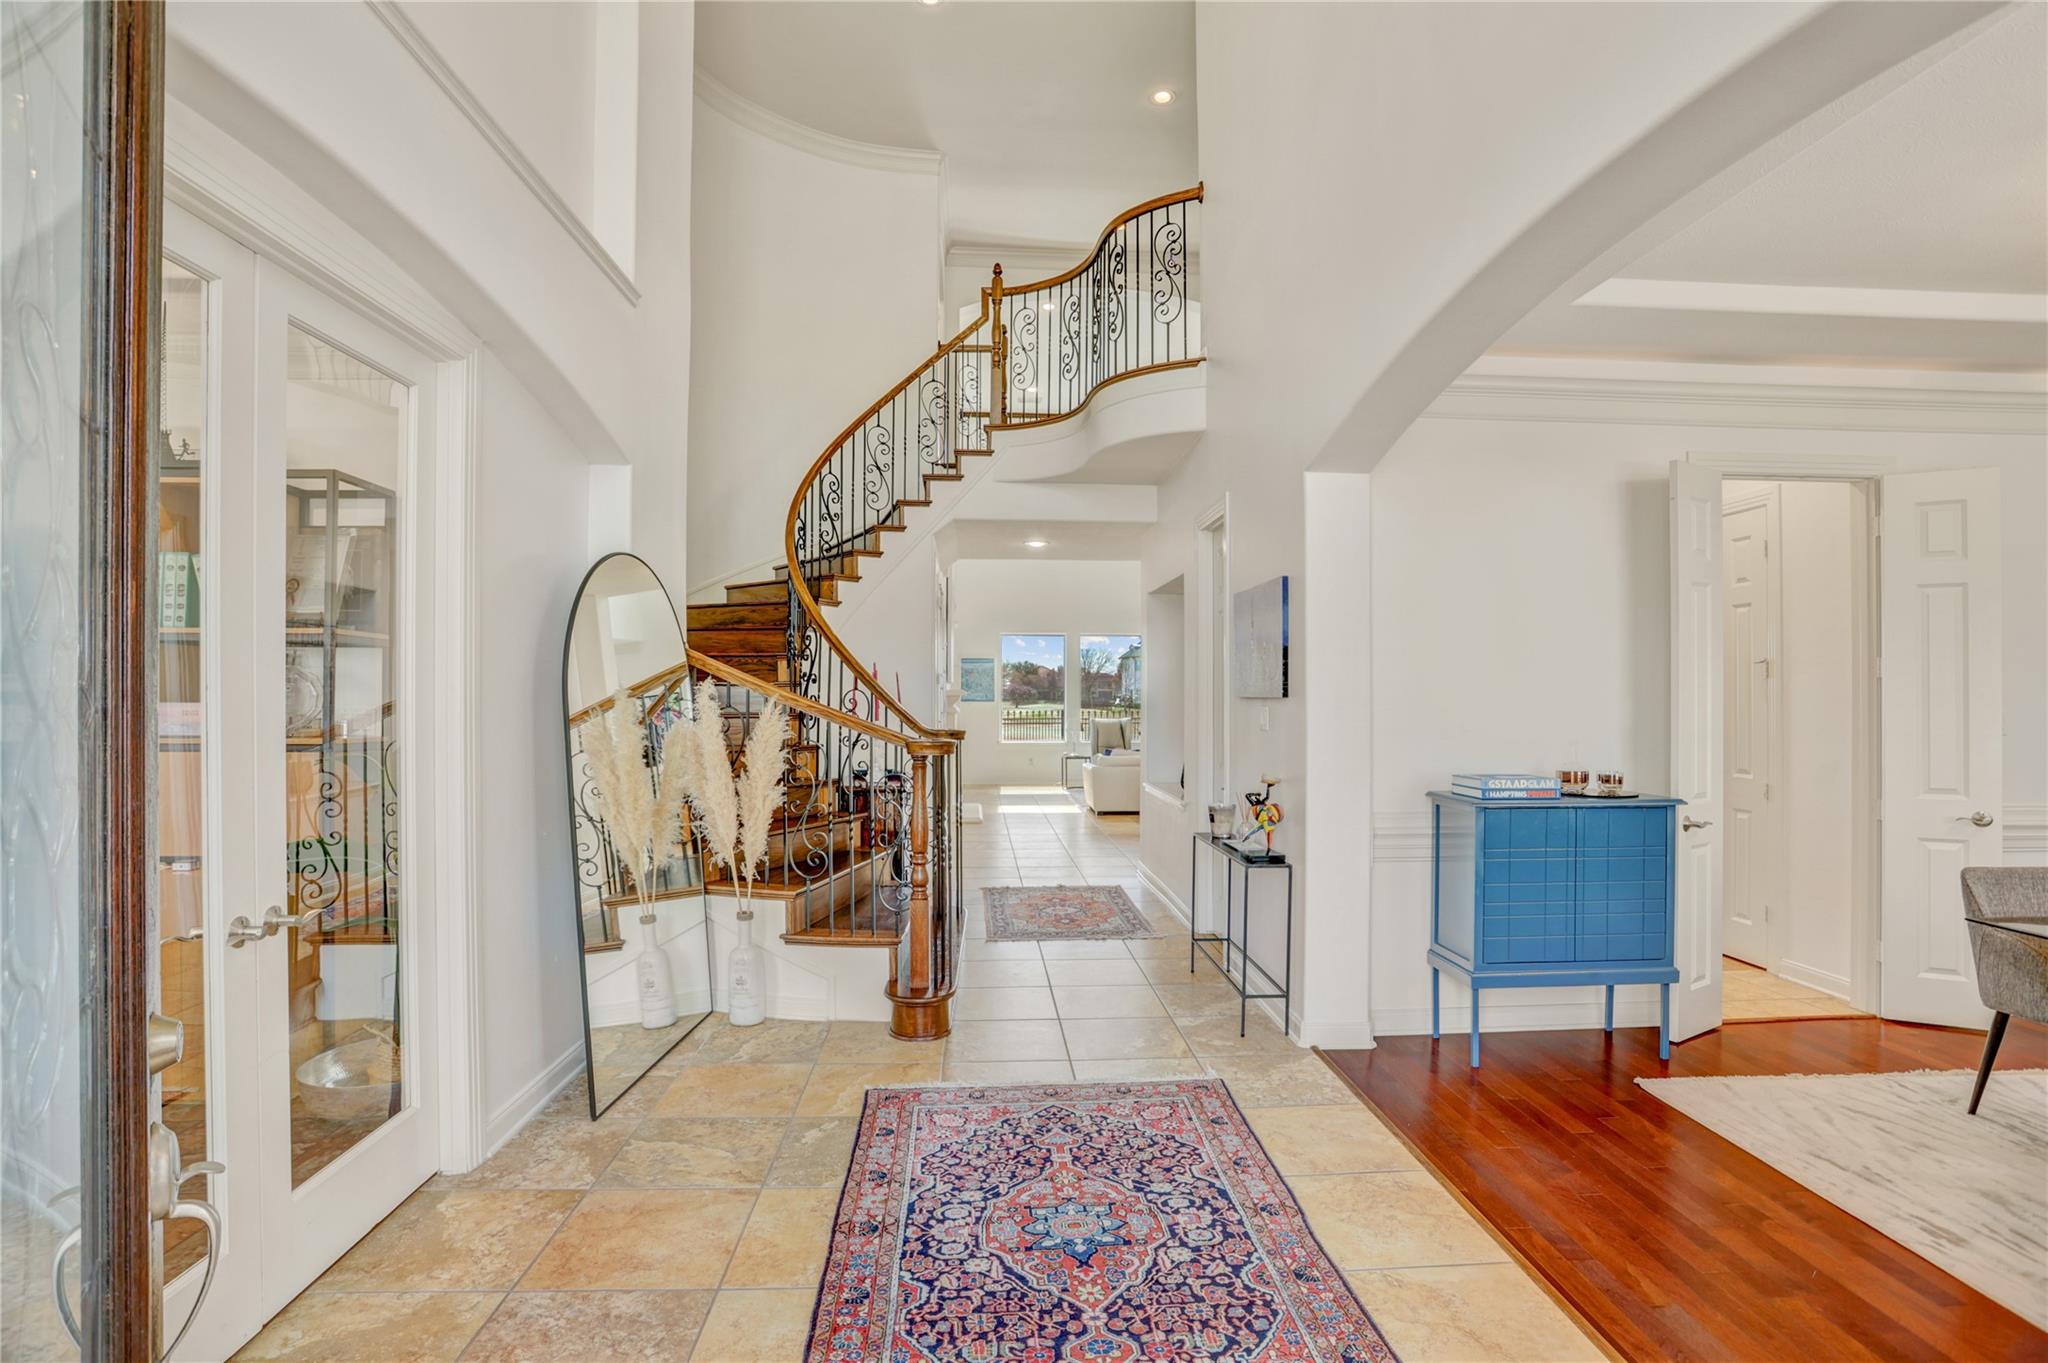
Two-story foyer with a curved wood-and-iron staircase, tiled floor, arched mirror, and blue cabinet.
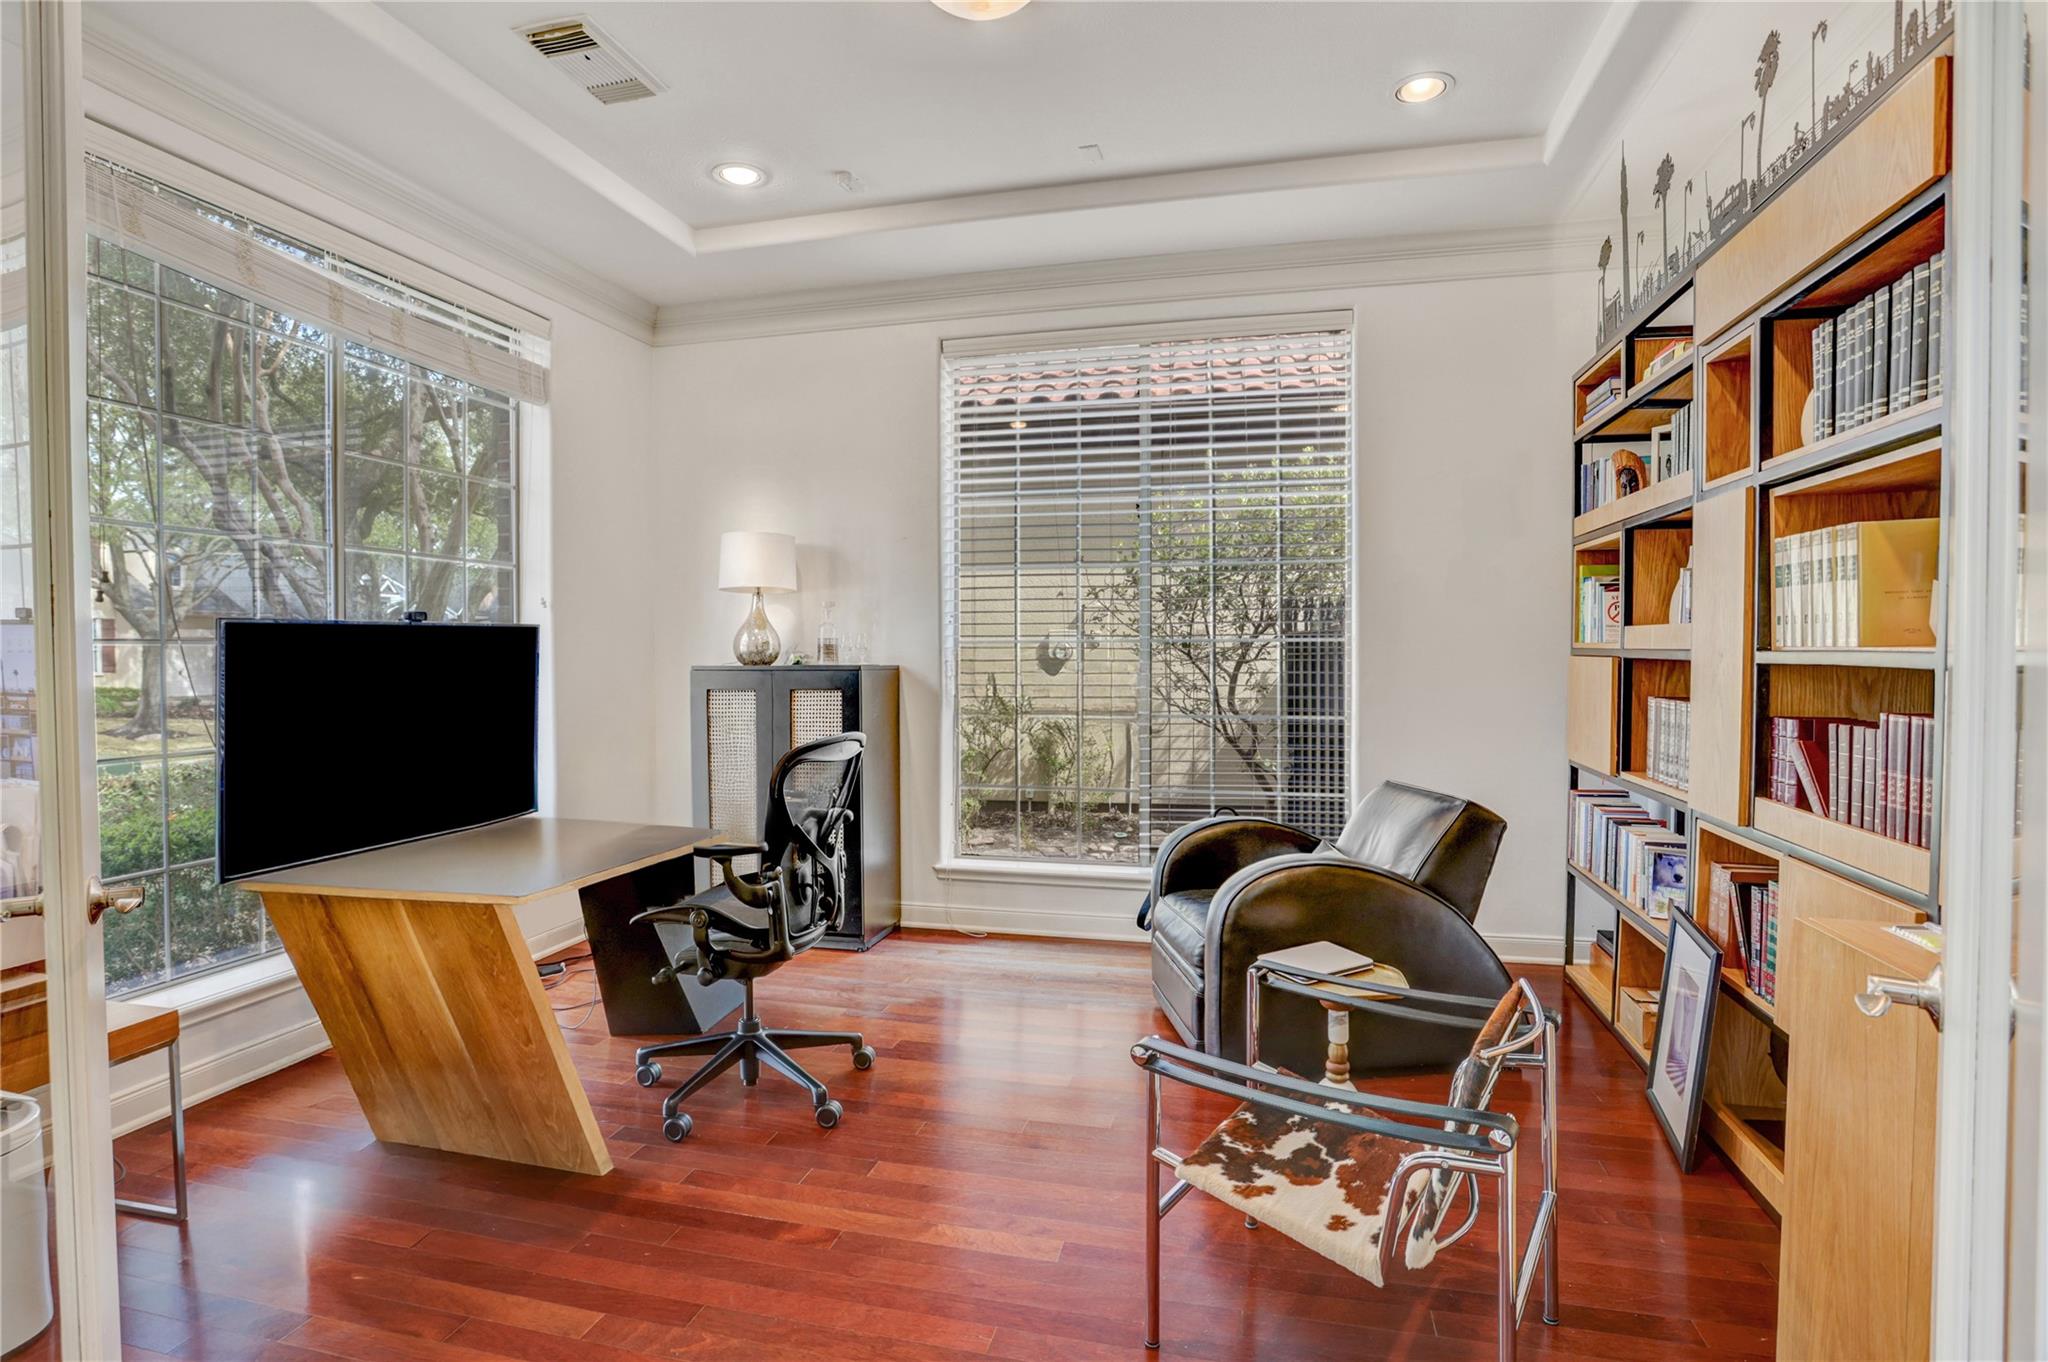
Furnished home office with built-in bookshelves, a wood desk, and large windows overlooking greenery.
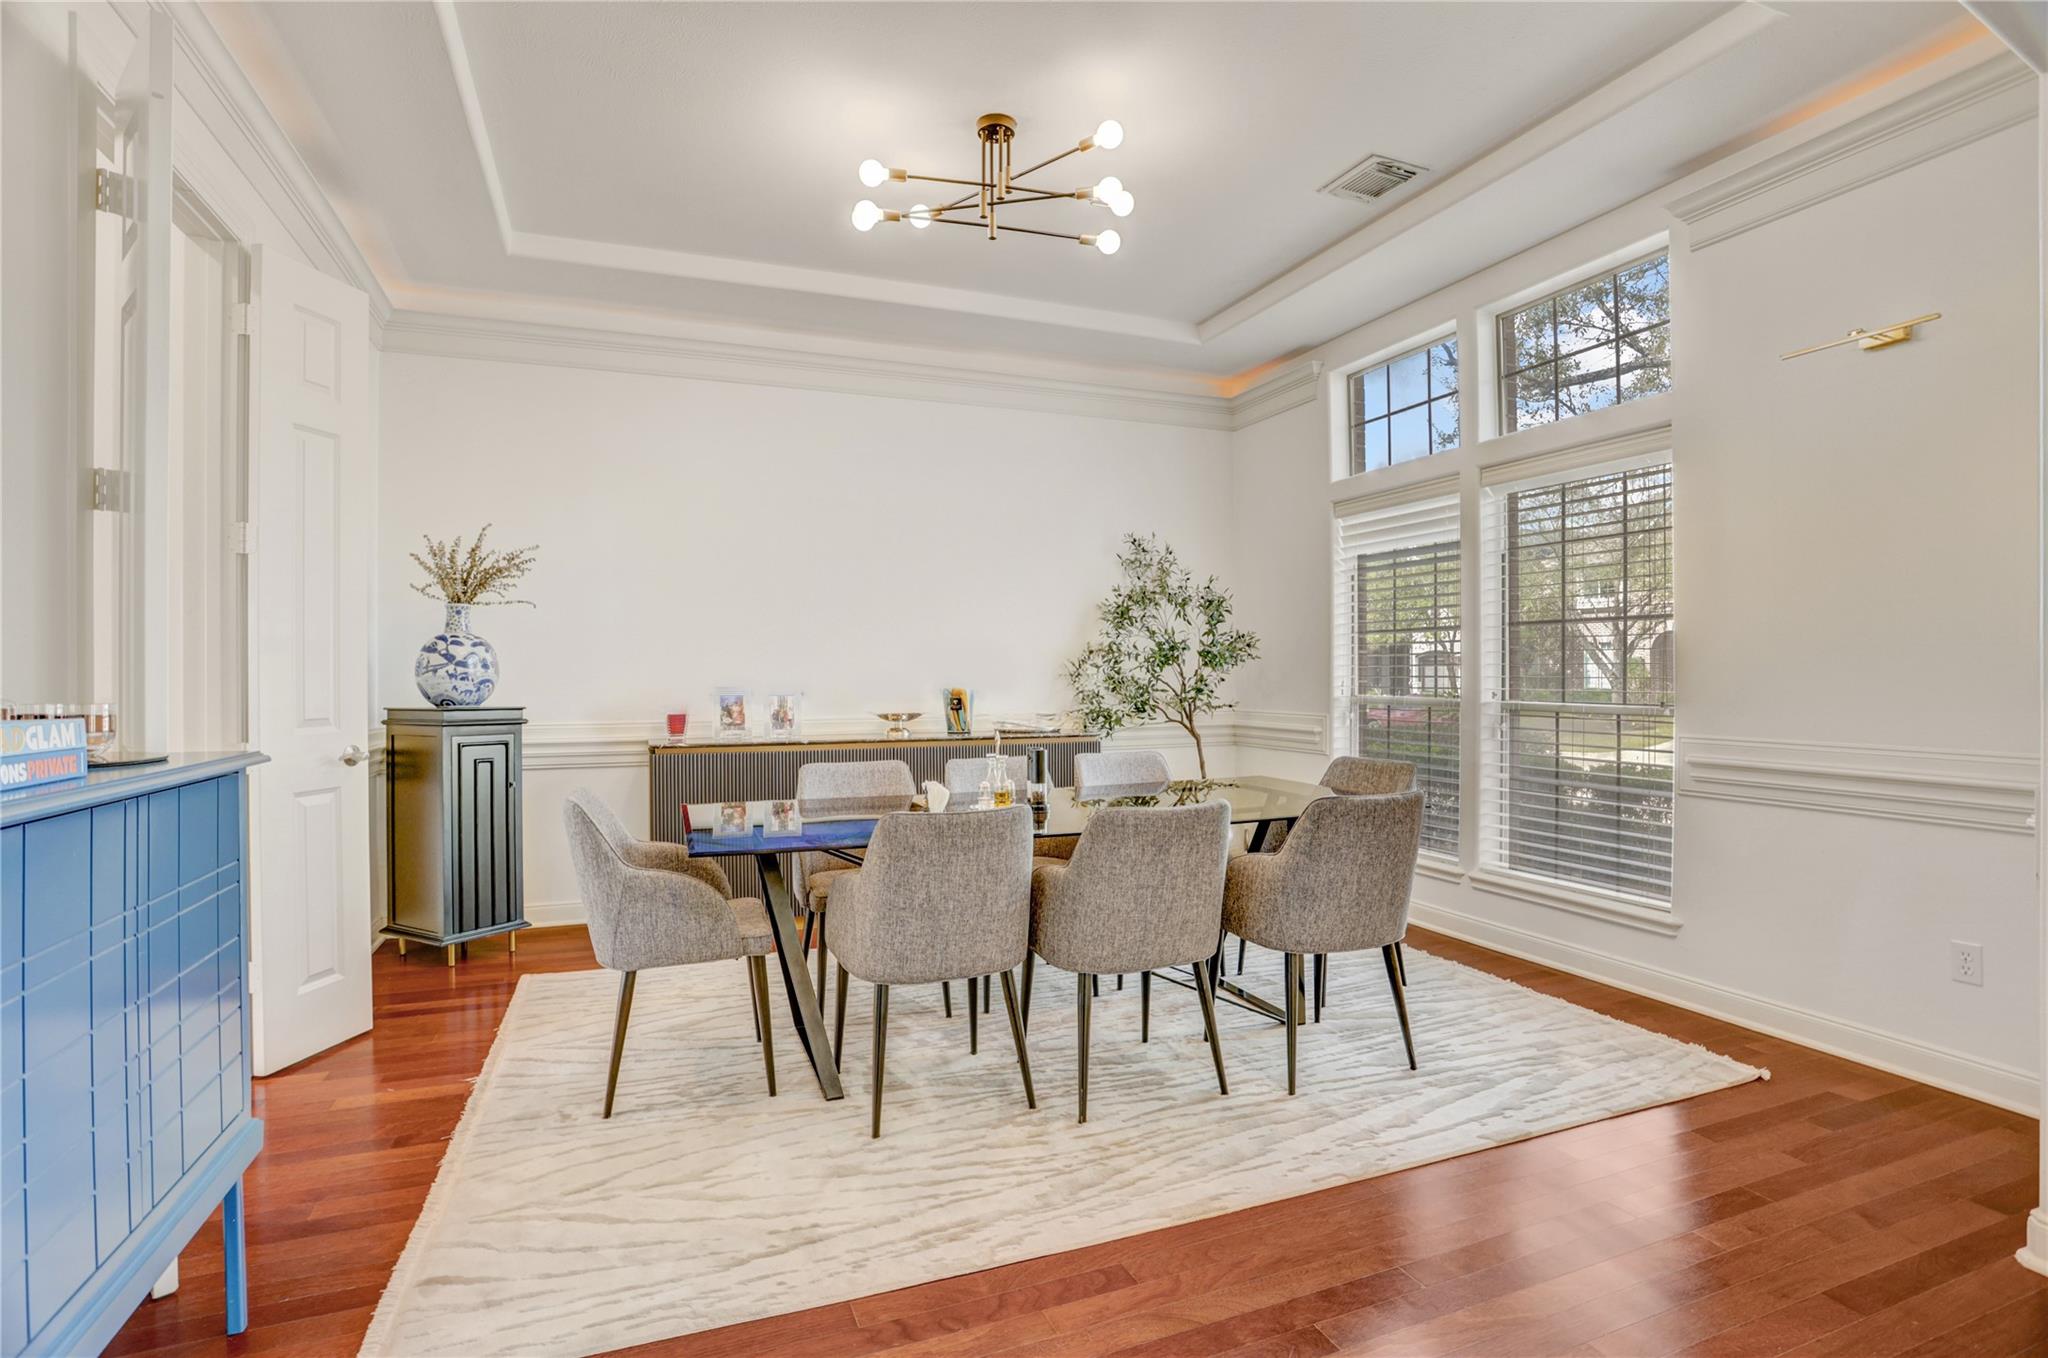
Dining room with glass-top table, upholstered chairs, tall windows, and reddish hardwood floors.
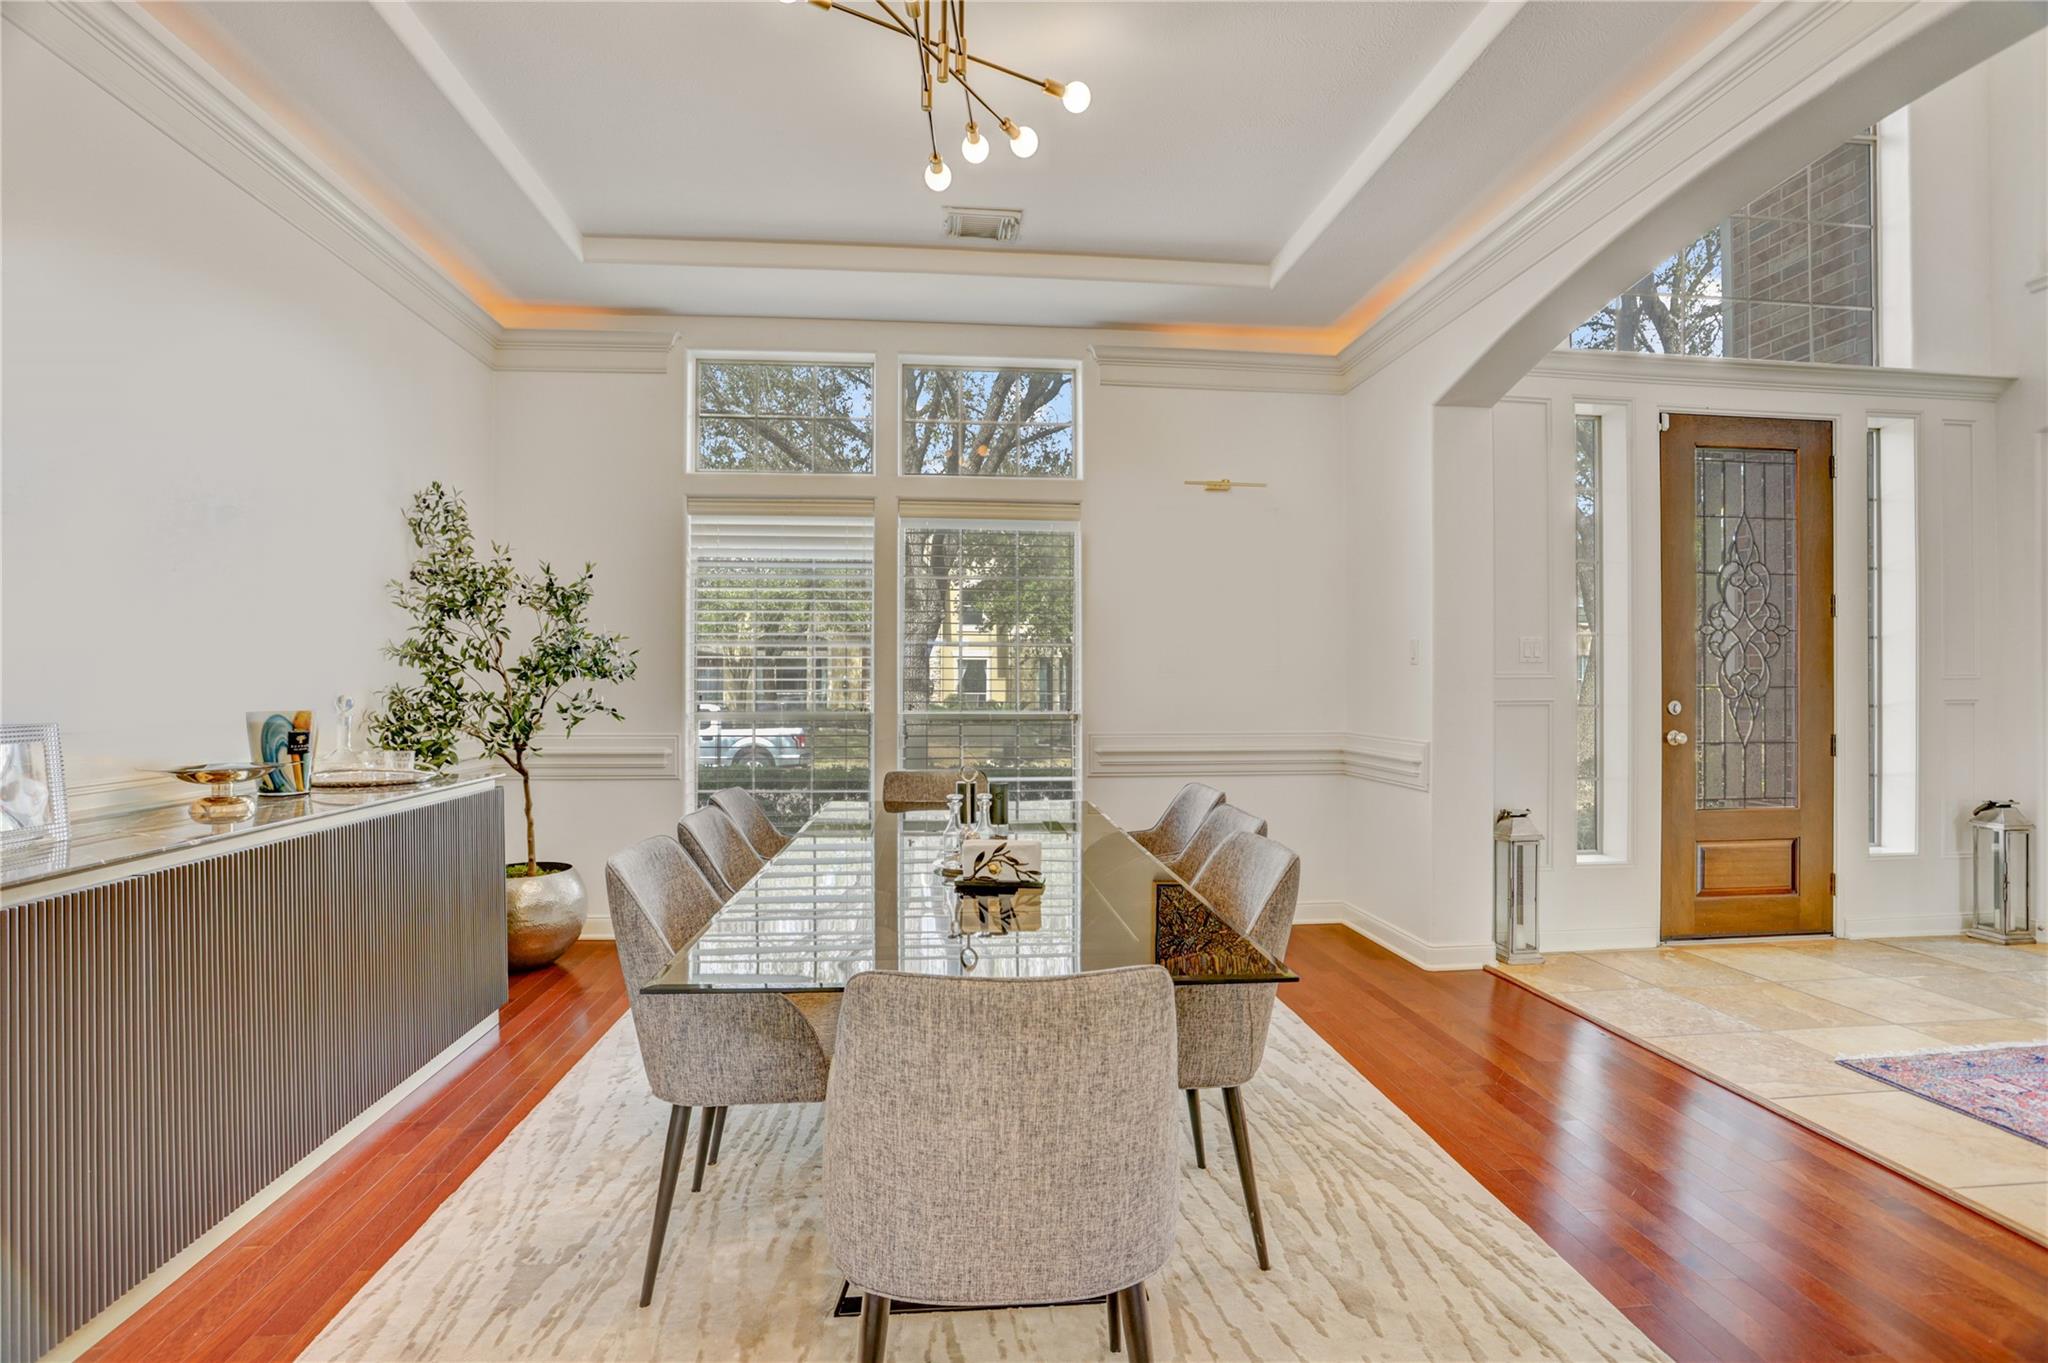
Staged dining room with a glass-top table, tall windows, and a decorative wood entry door.
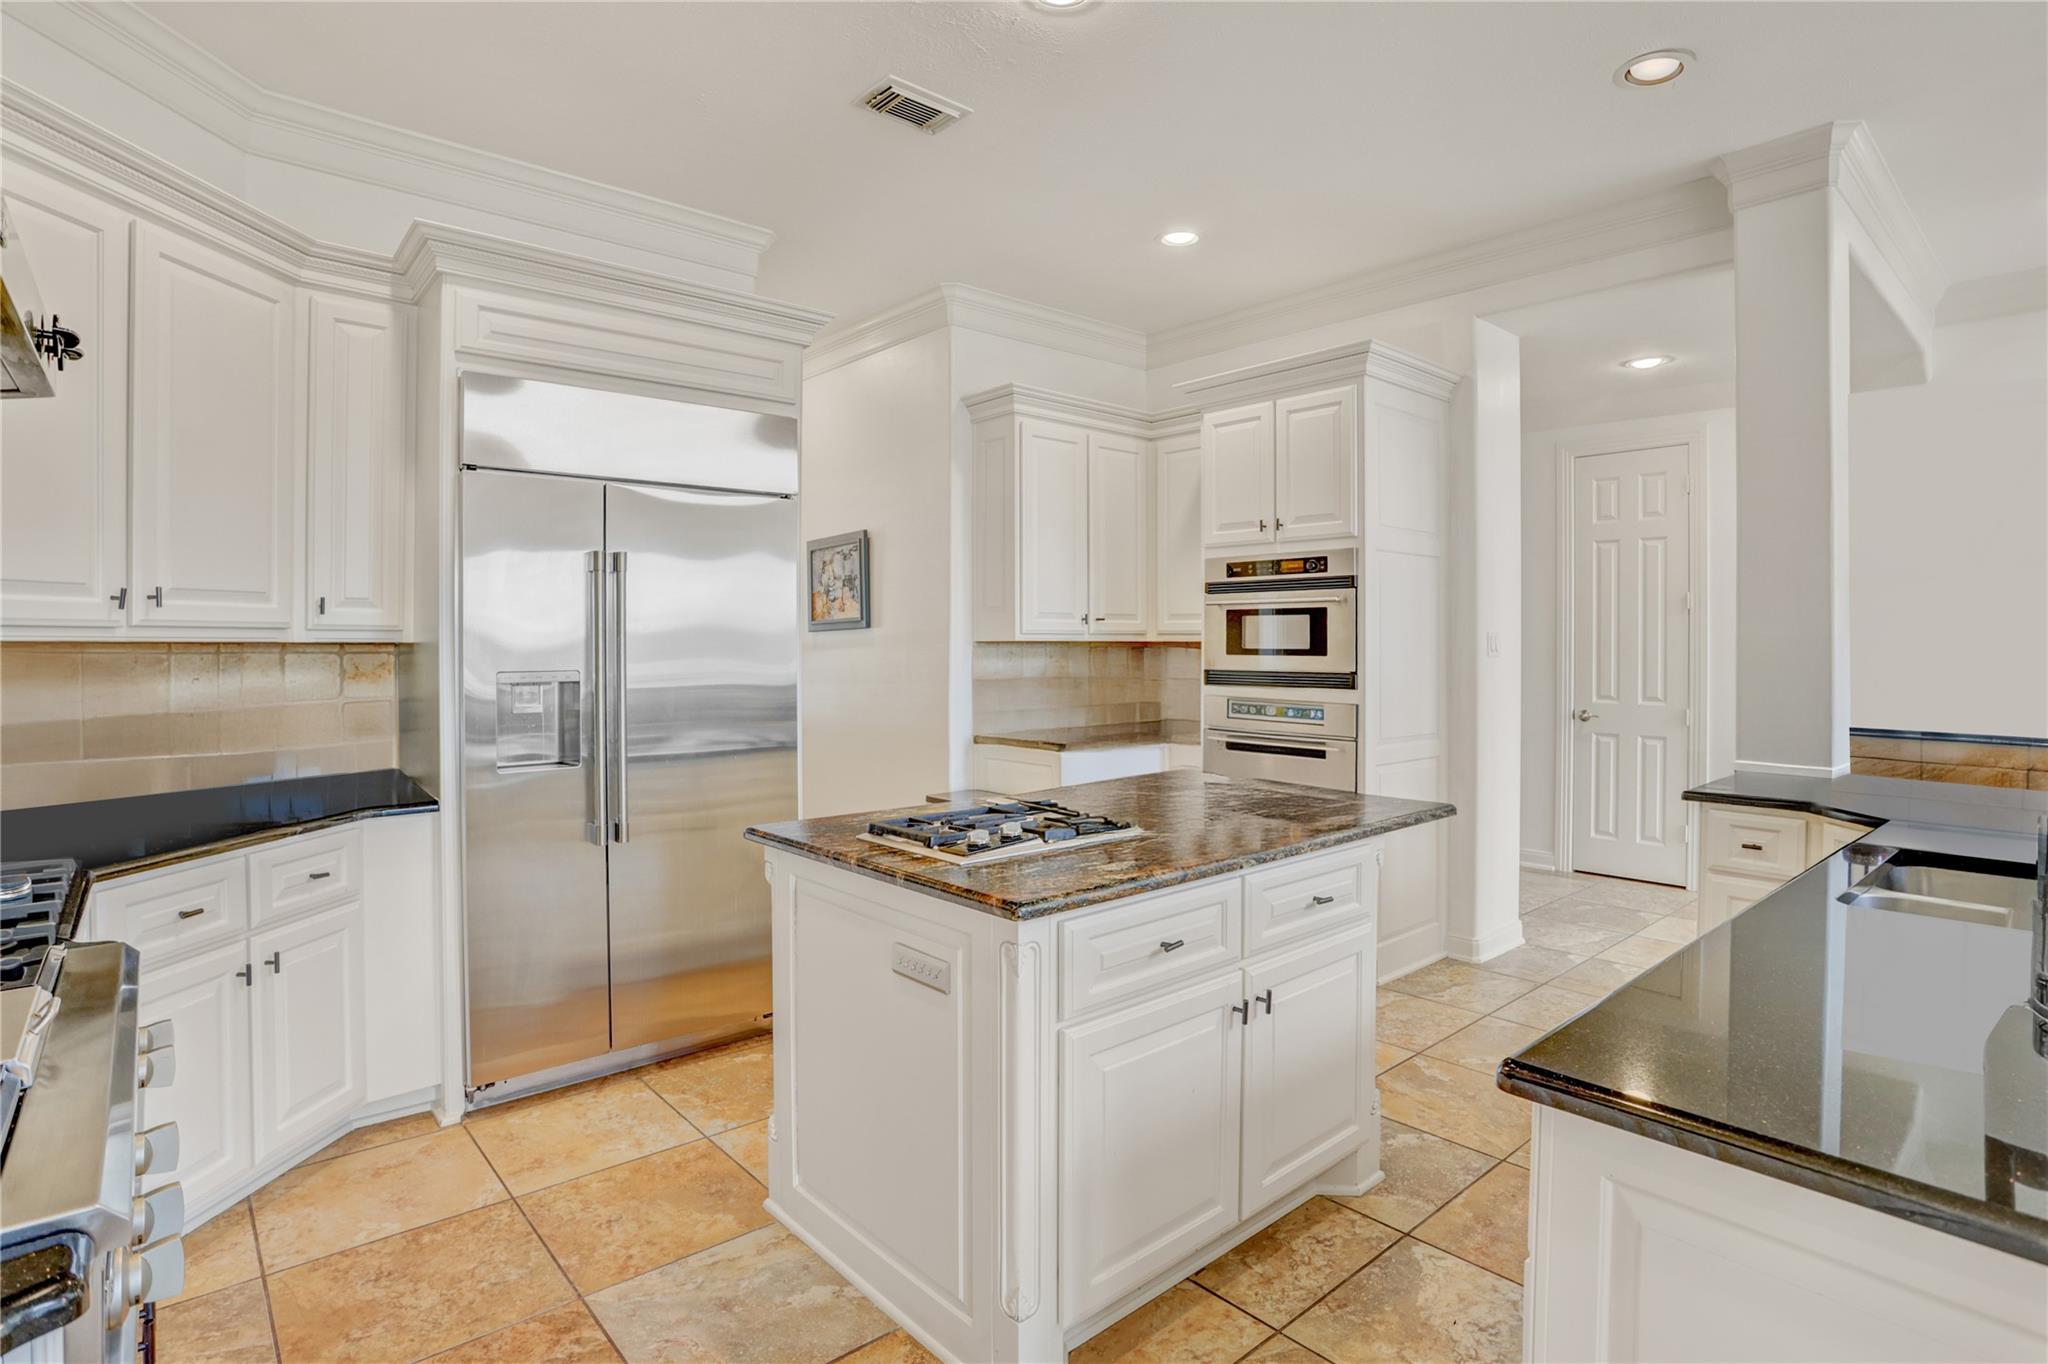
Kitchen with white cabinets, a central cooktop island, and stainless steel appliances.
Kitchen with white cabinets, a large granite island, stainless steel appliances, and tan tile floors.
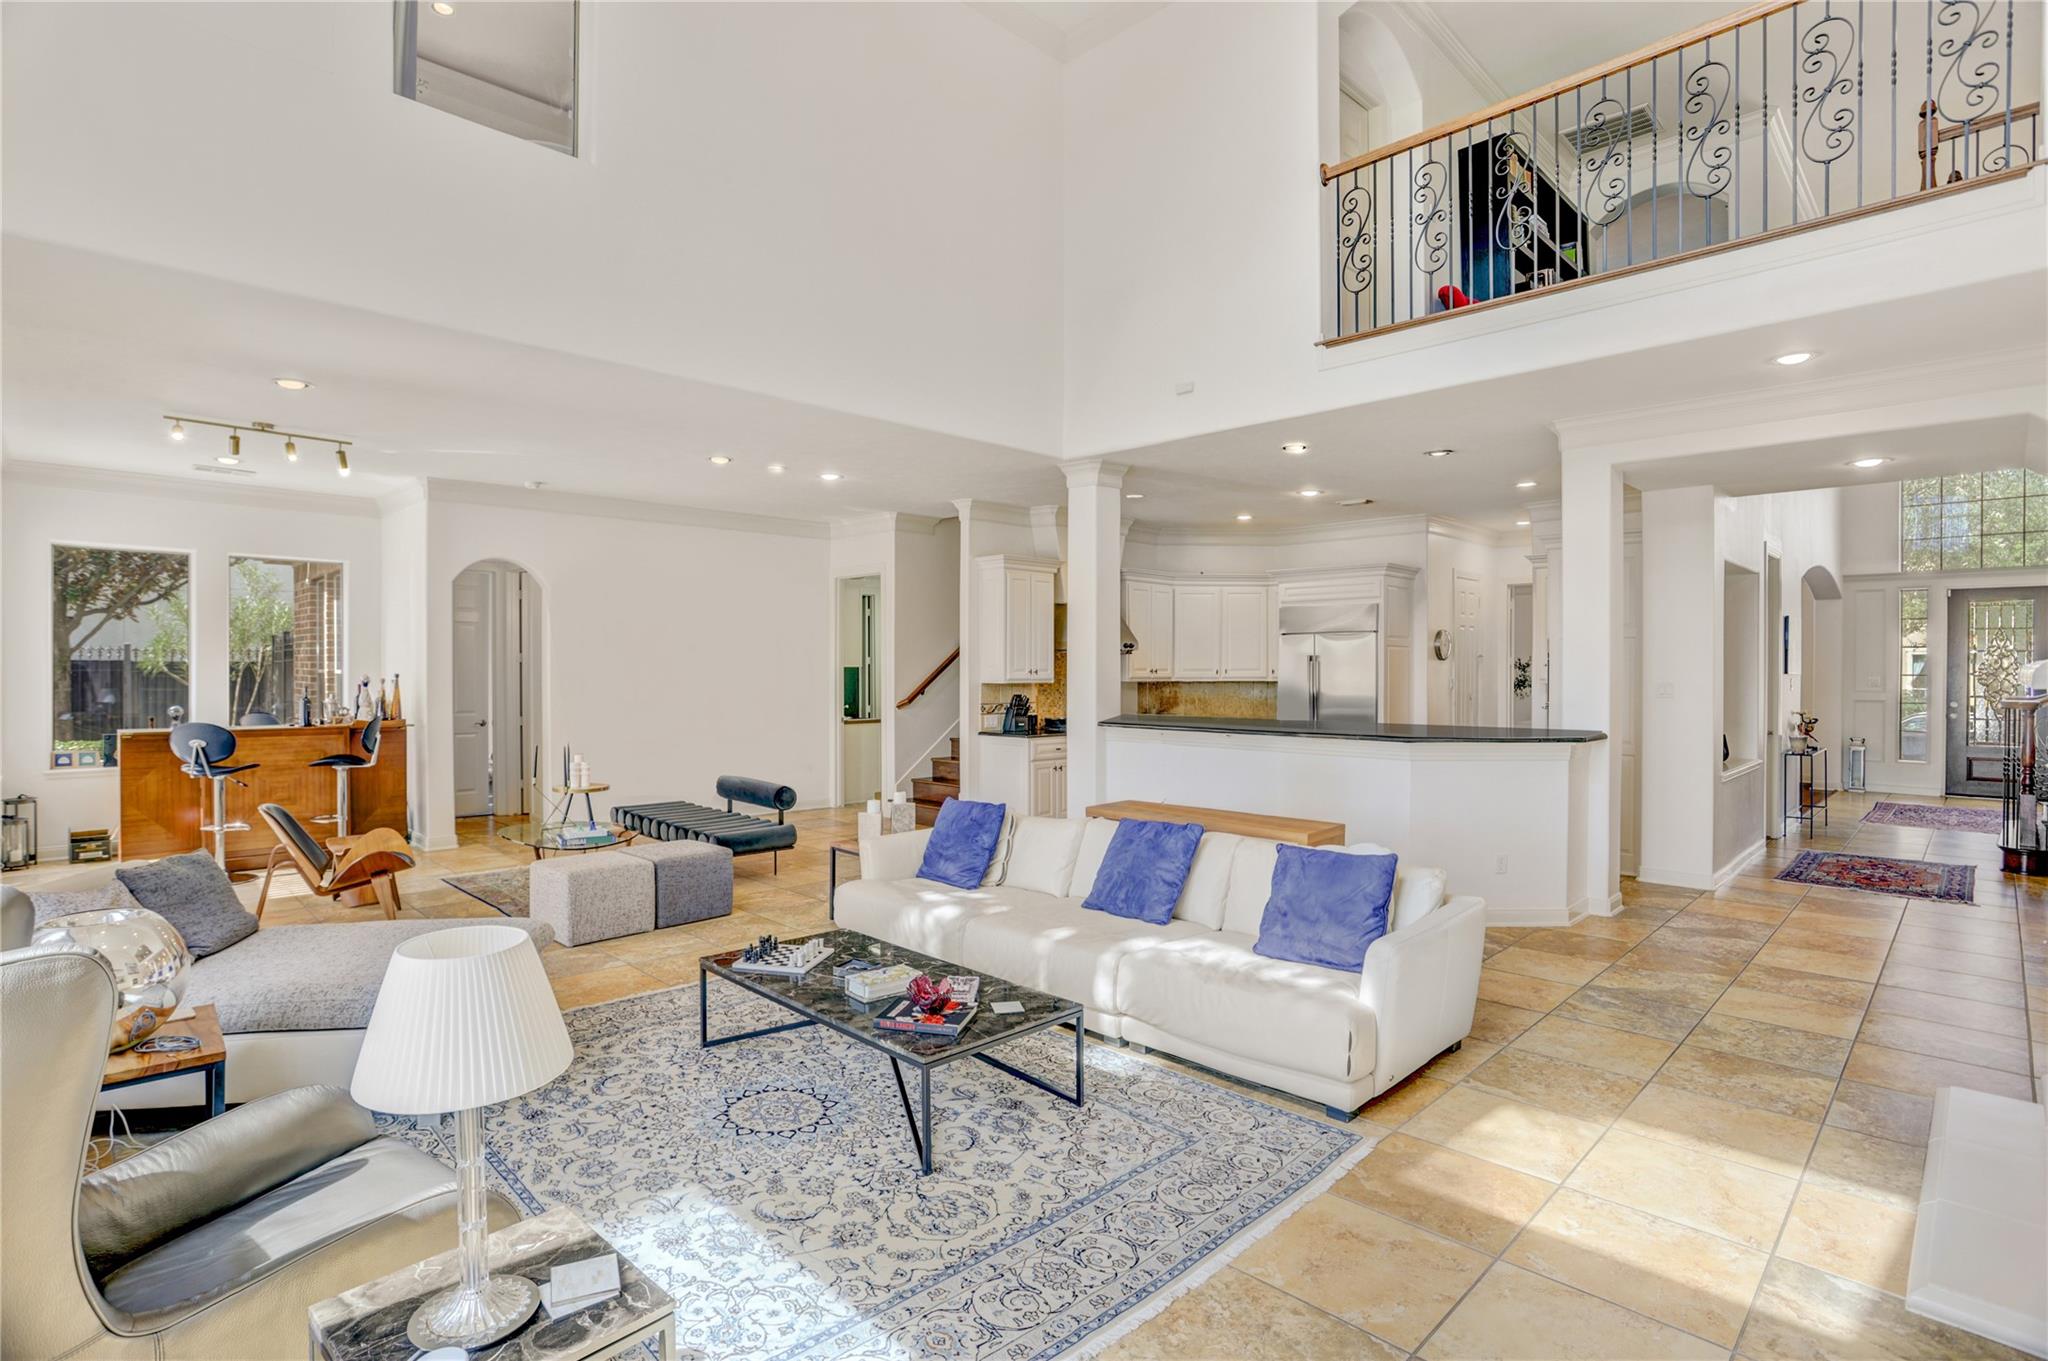
Open-plan living room and kitchen with white seating, tan tile floors, and an upstairs iron-railed landing.
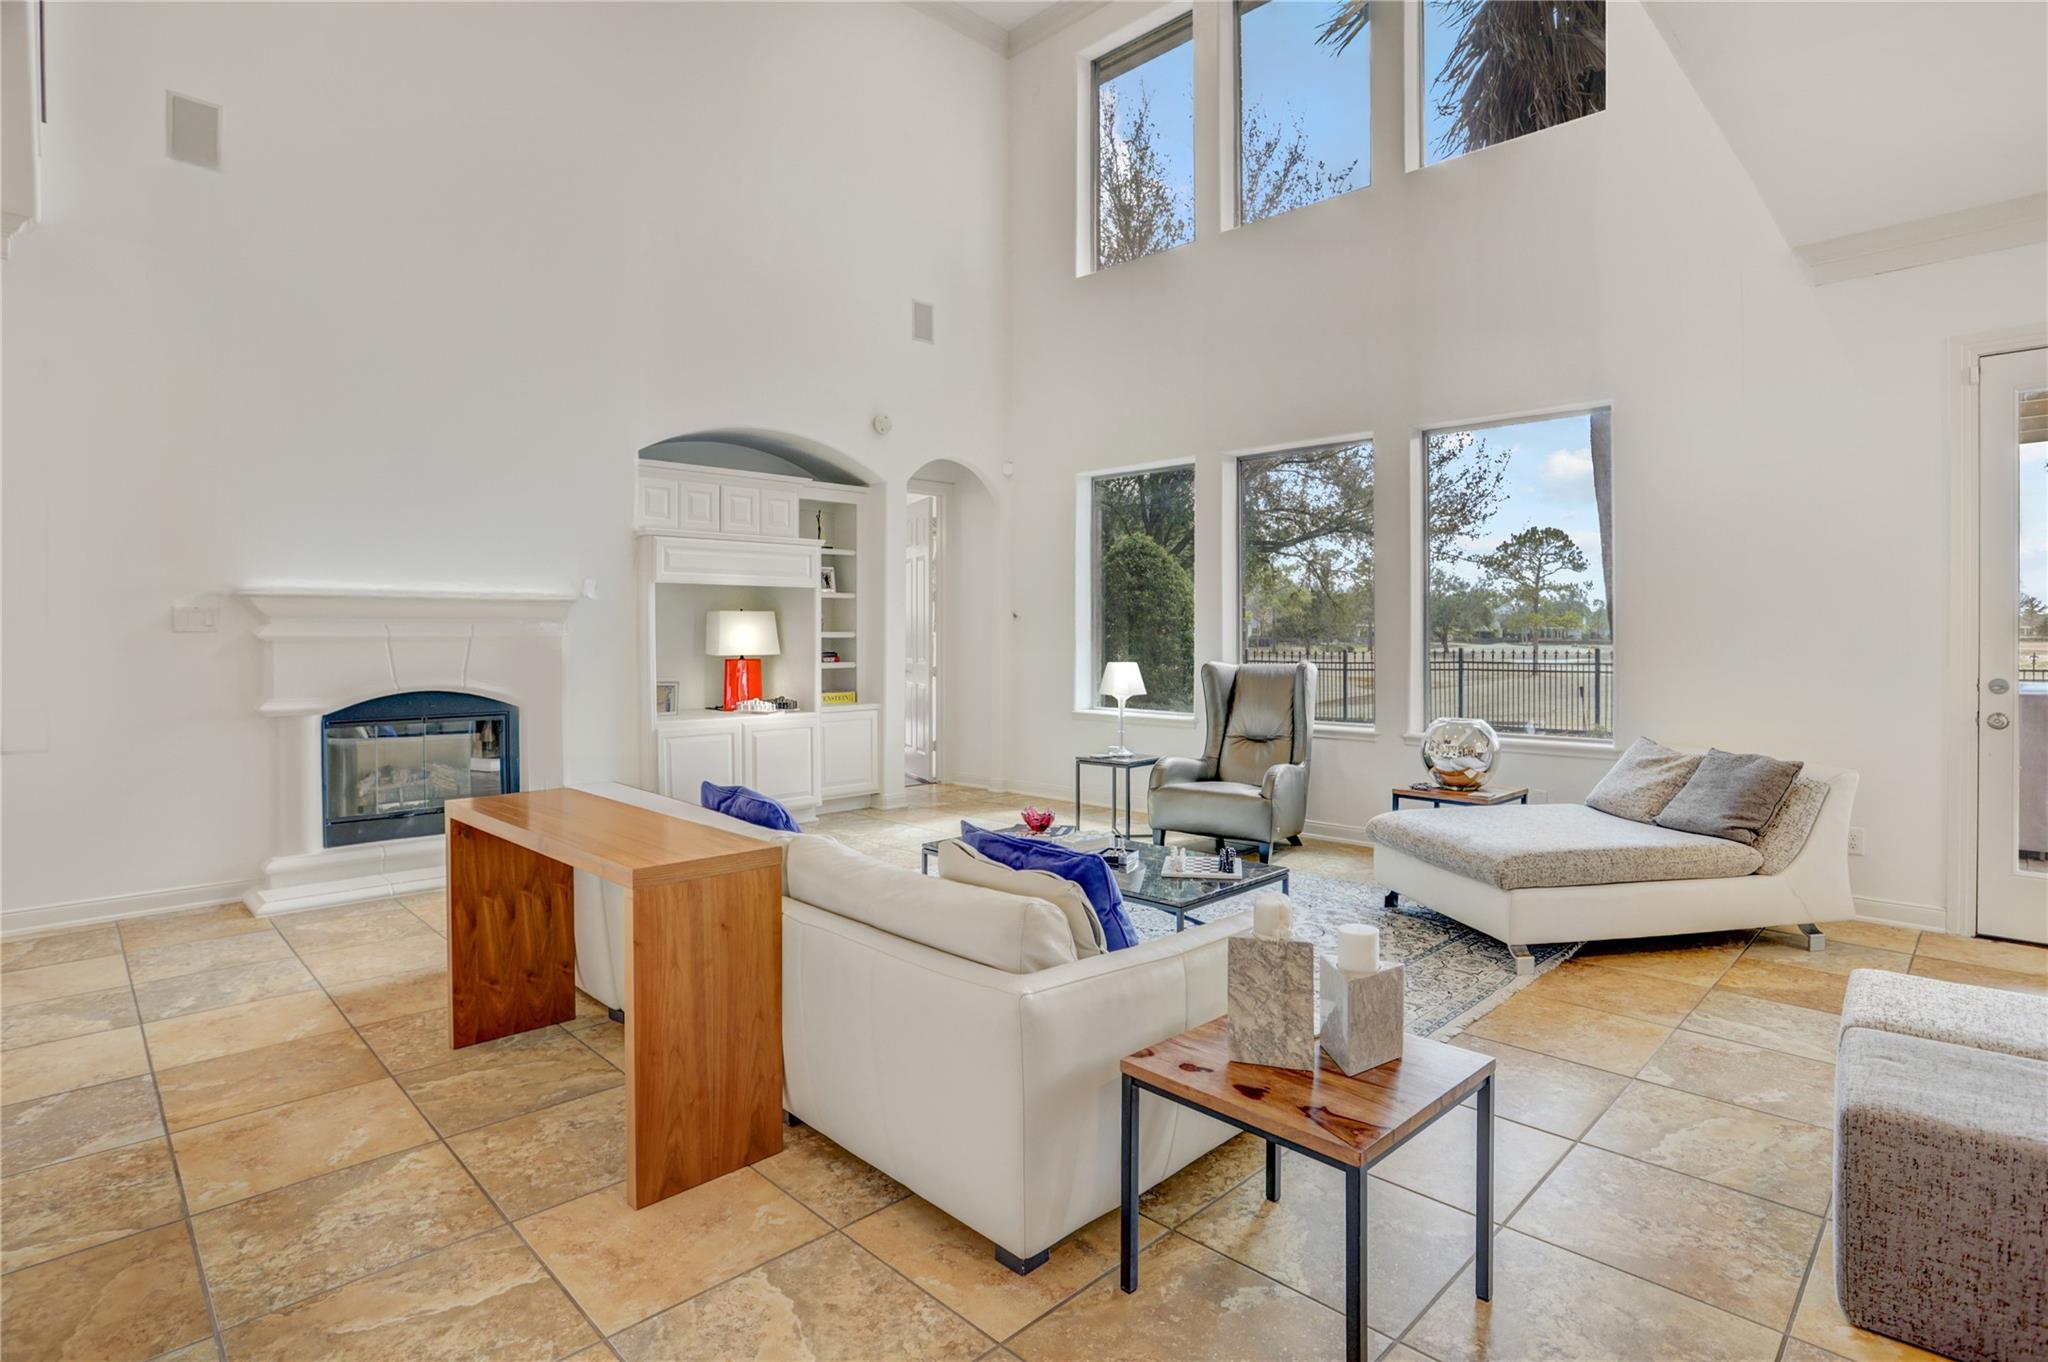
Staged living room with vaulted ceiling, large windows, white fireplace, built-in shelves, and neutral seating.
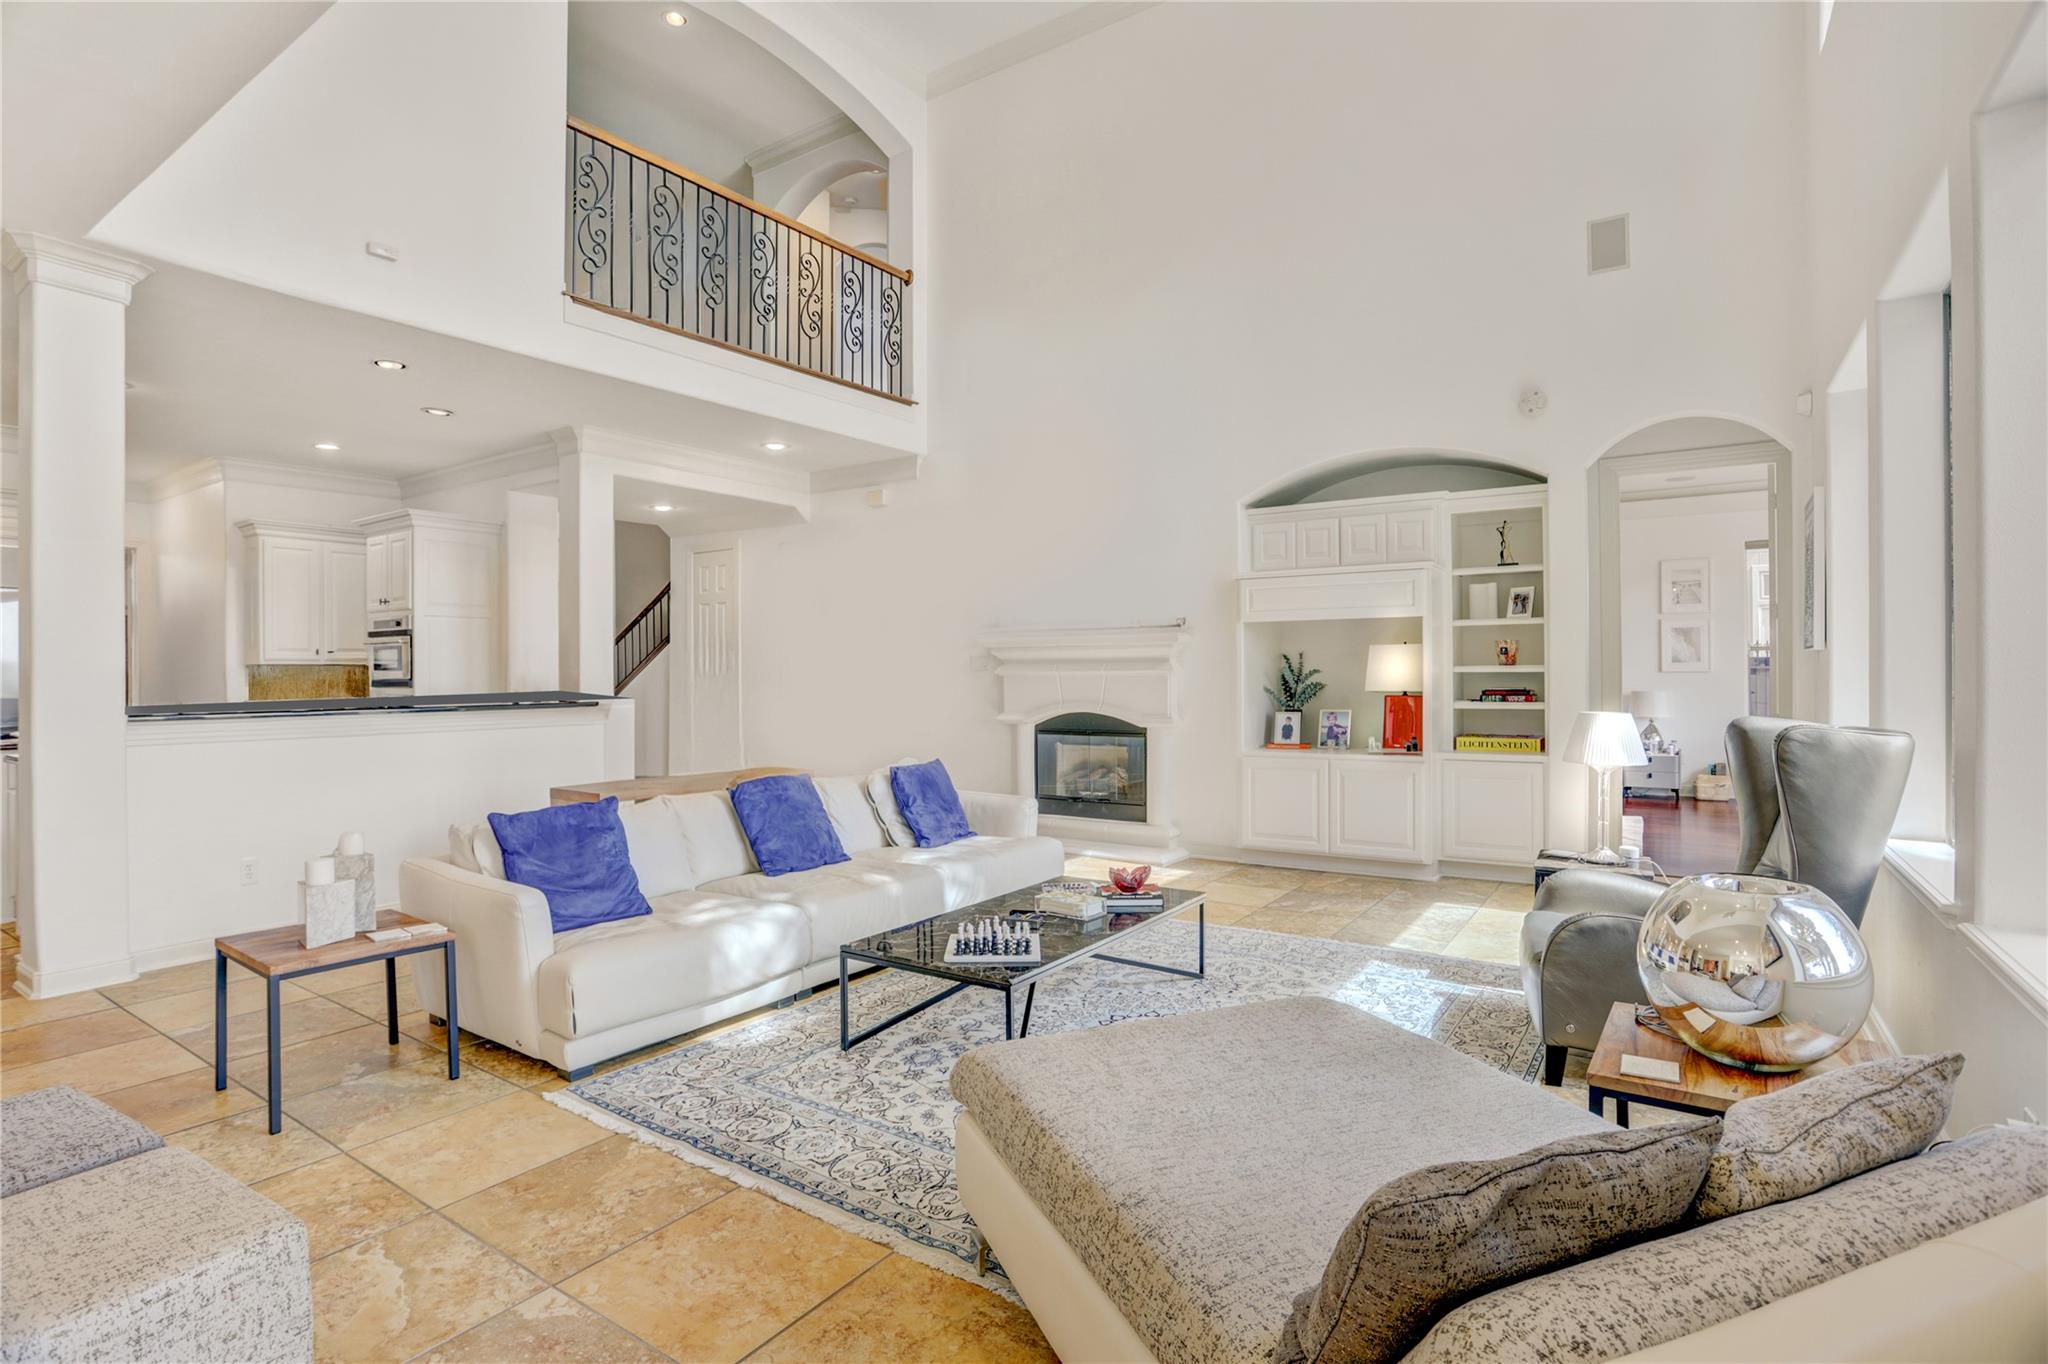
Living room with a white sofa, fireplace, built-in shelves, and an open kitchen beneath a high ceiling.
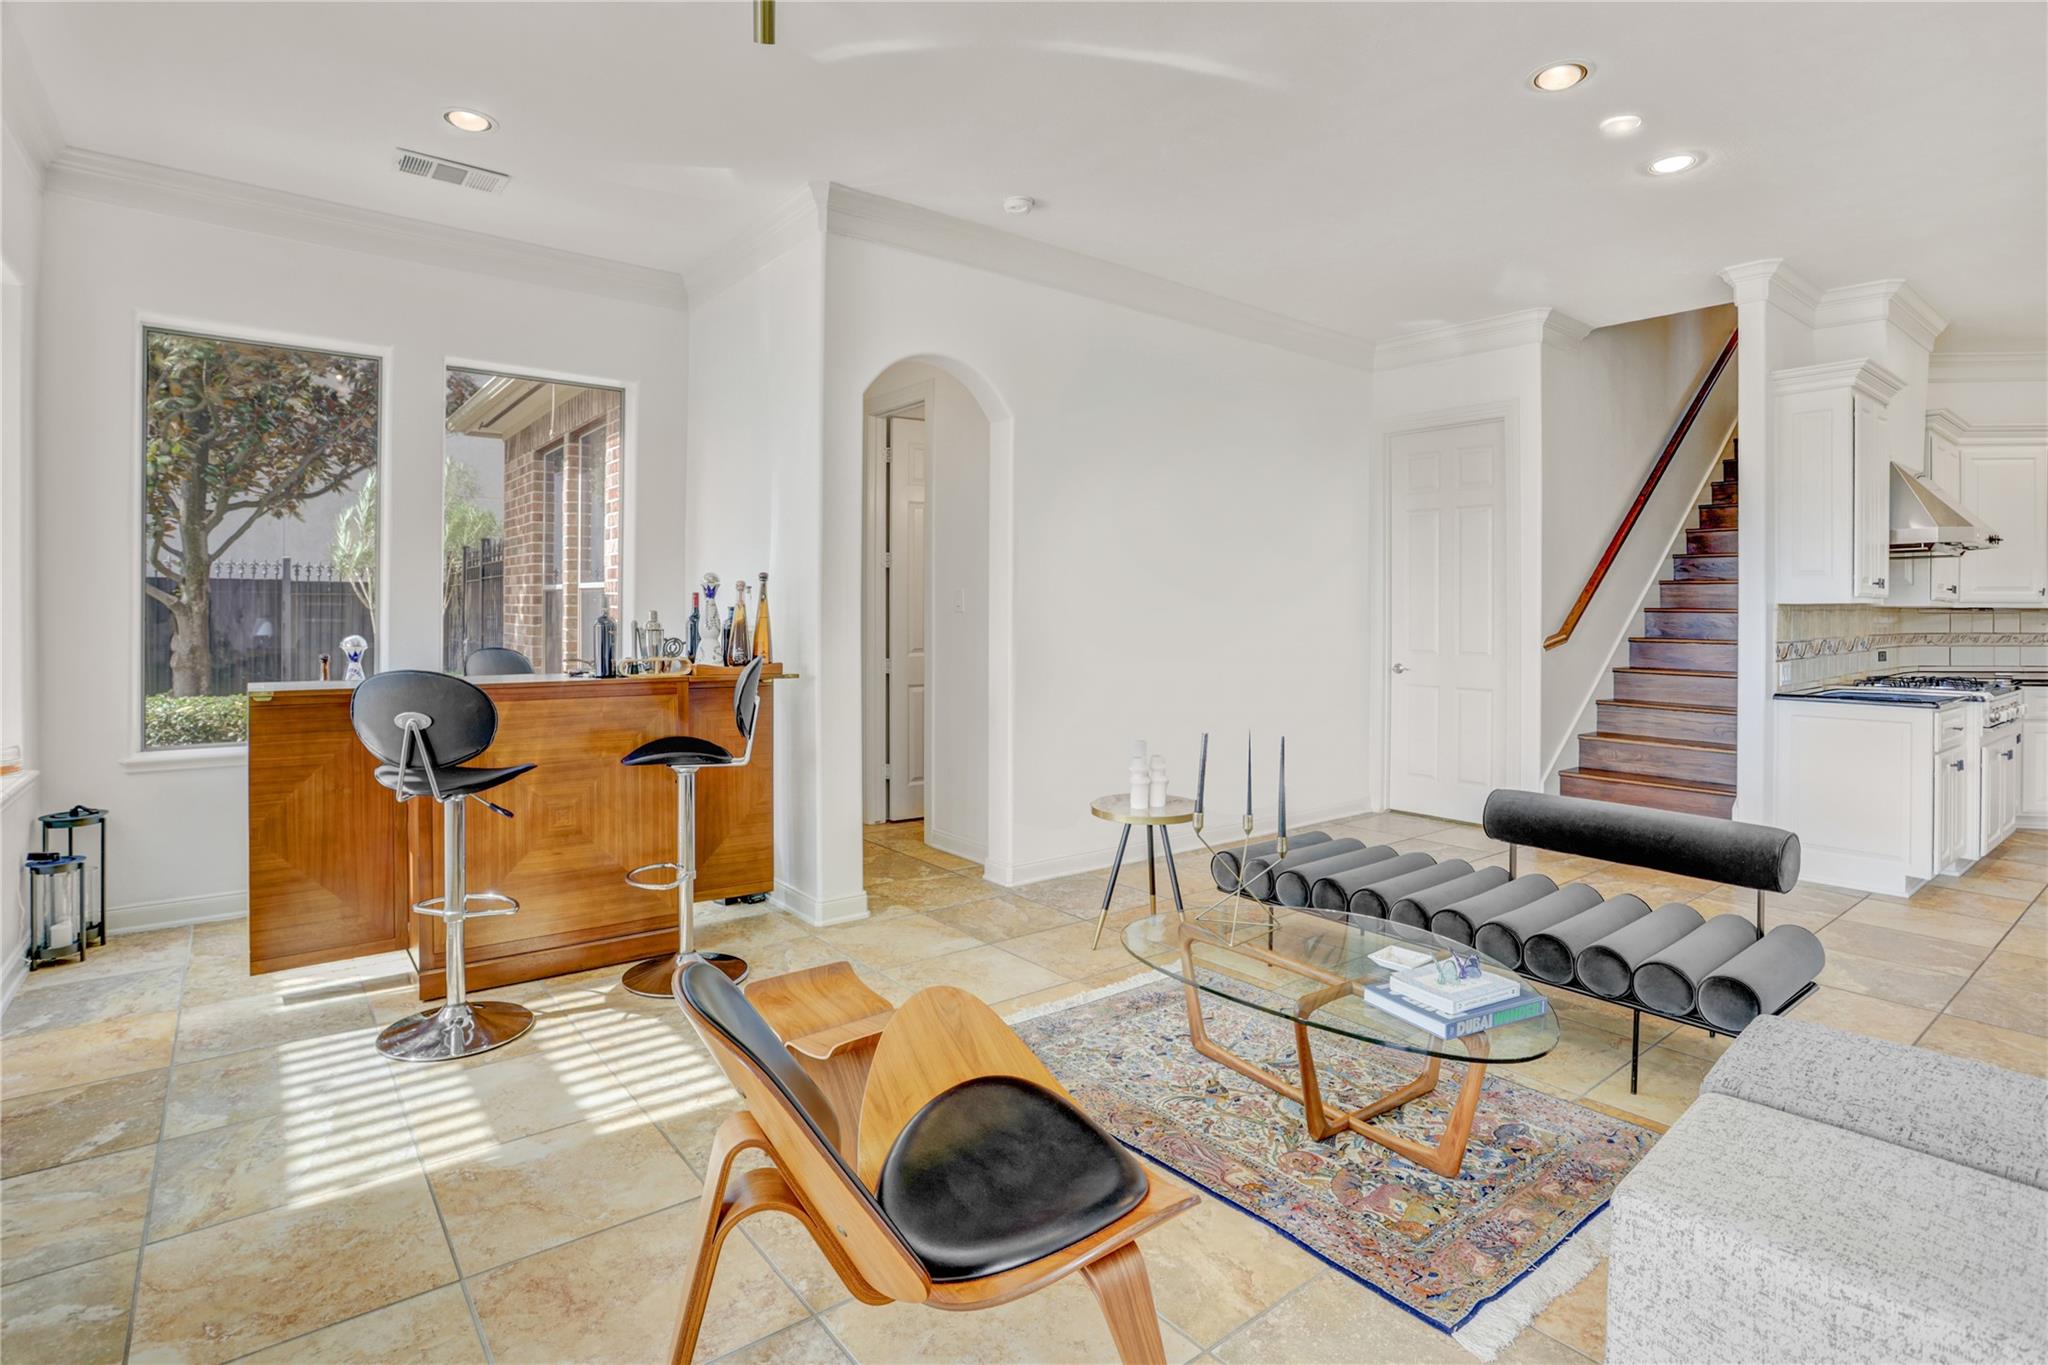
Open-plan living room with a wooden bar, sculptural sofa, tiled floor, and staircase beside the kitchen.
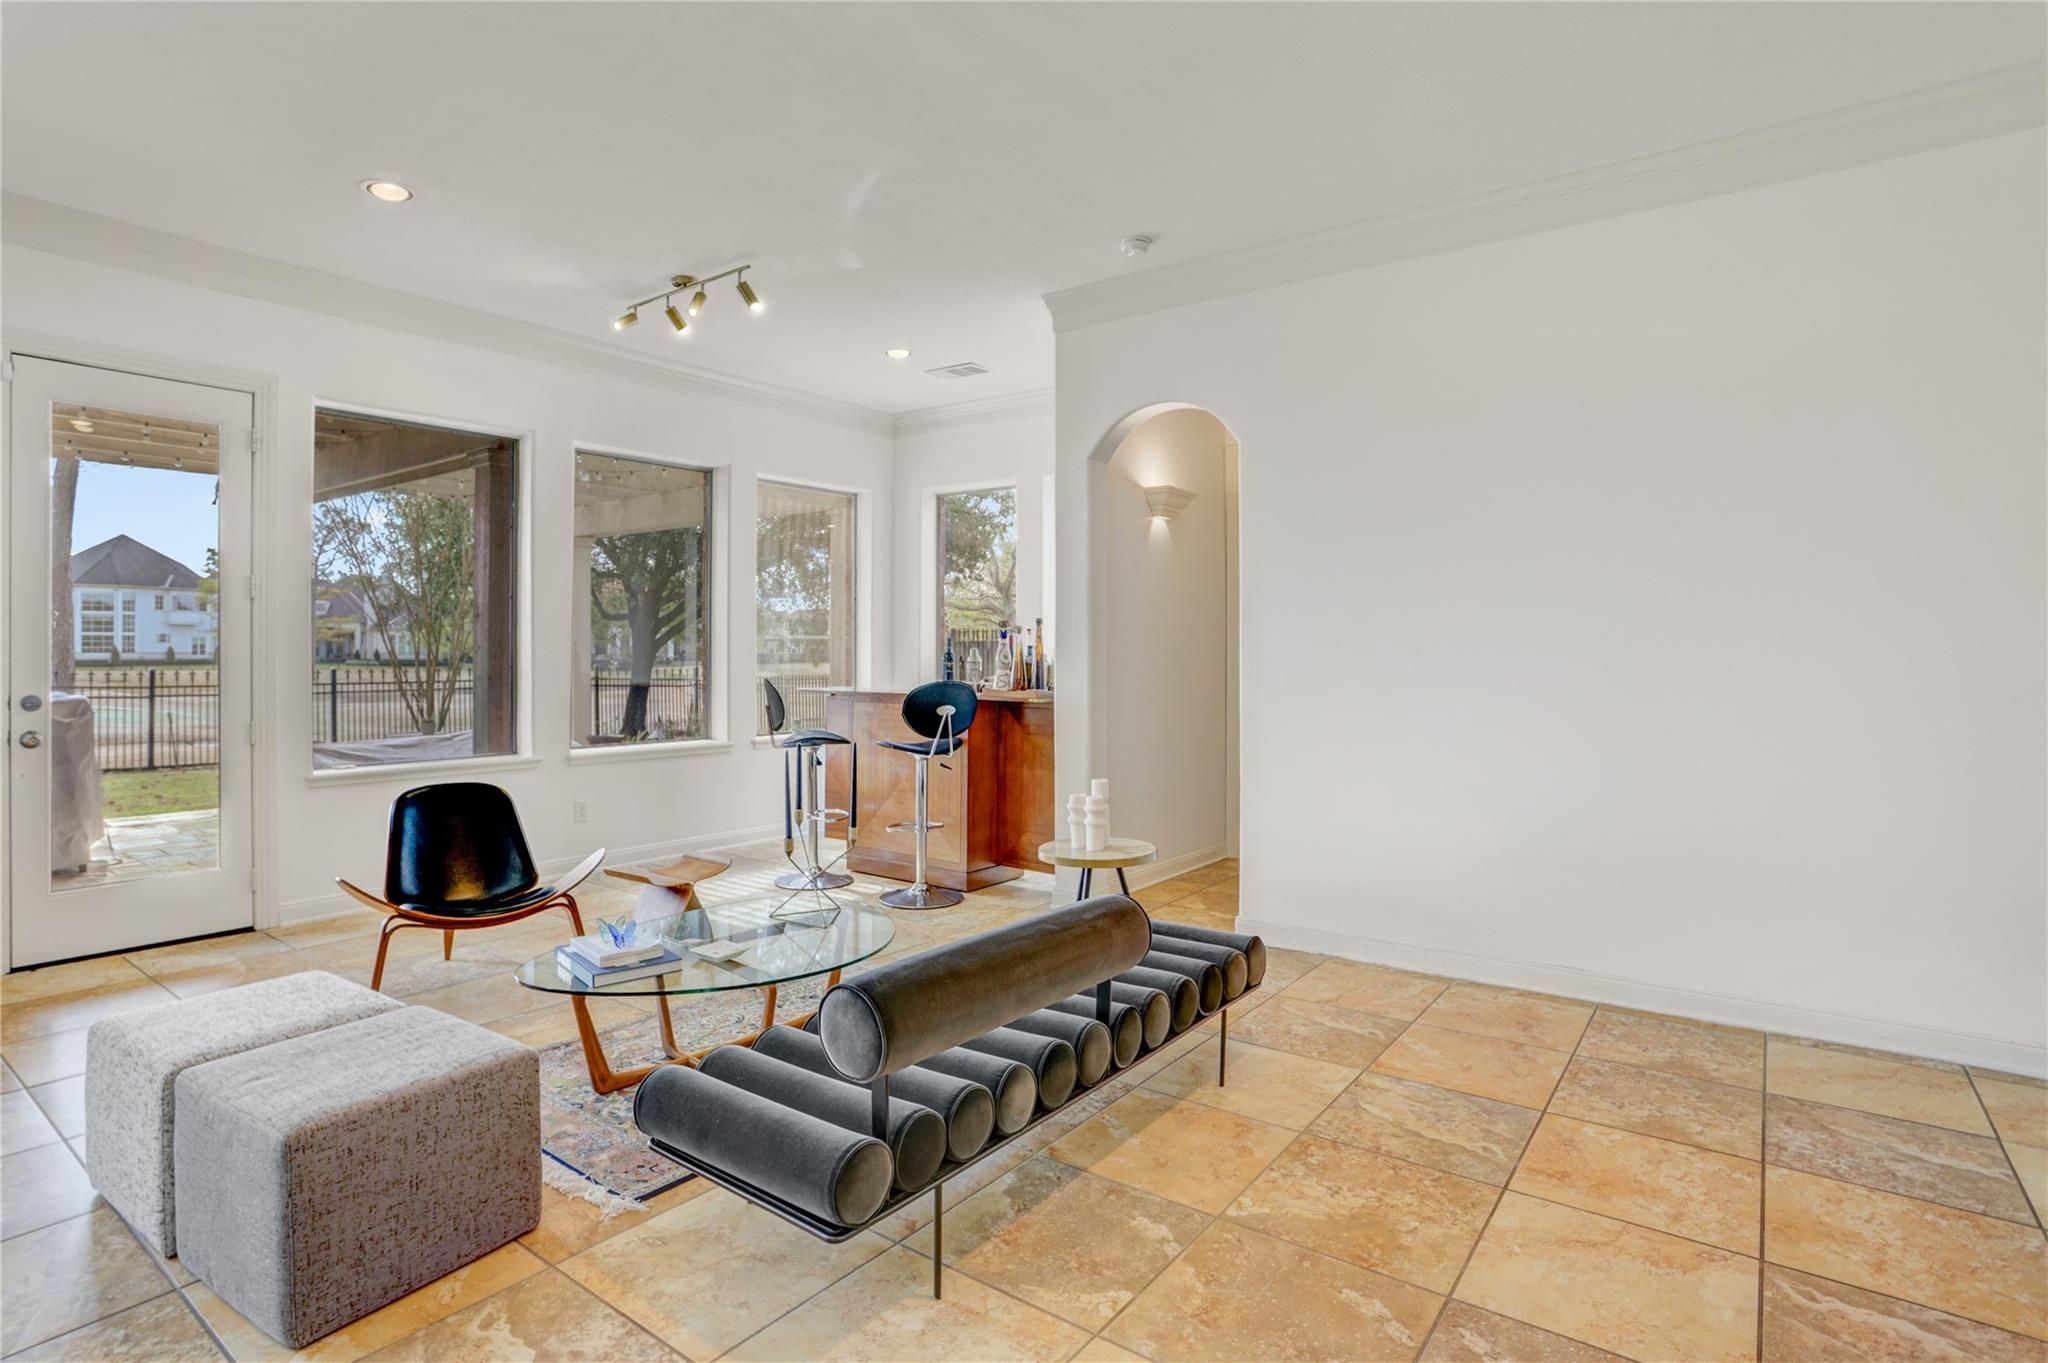
Living room with sculptural gray seating, tan tile floors, and windows overlooking a fenced pool.
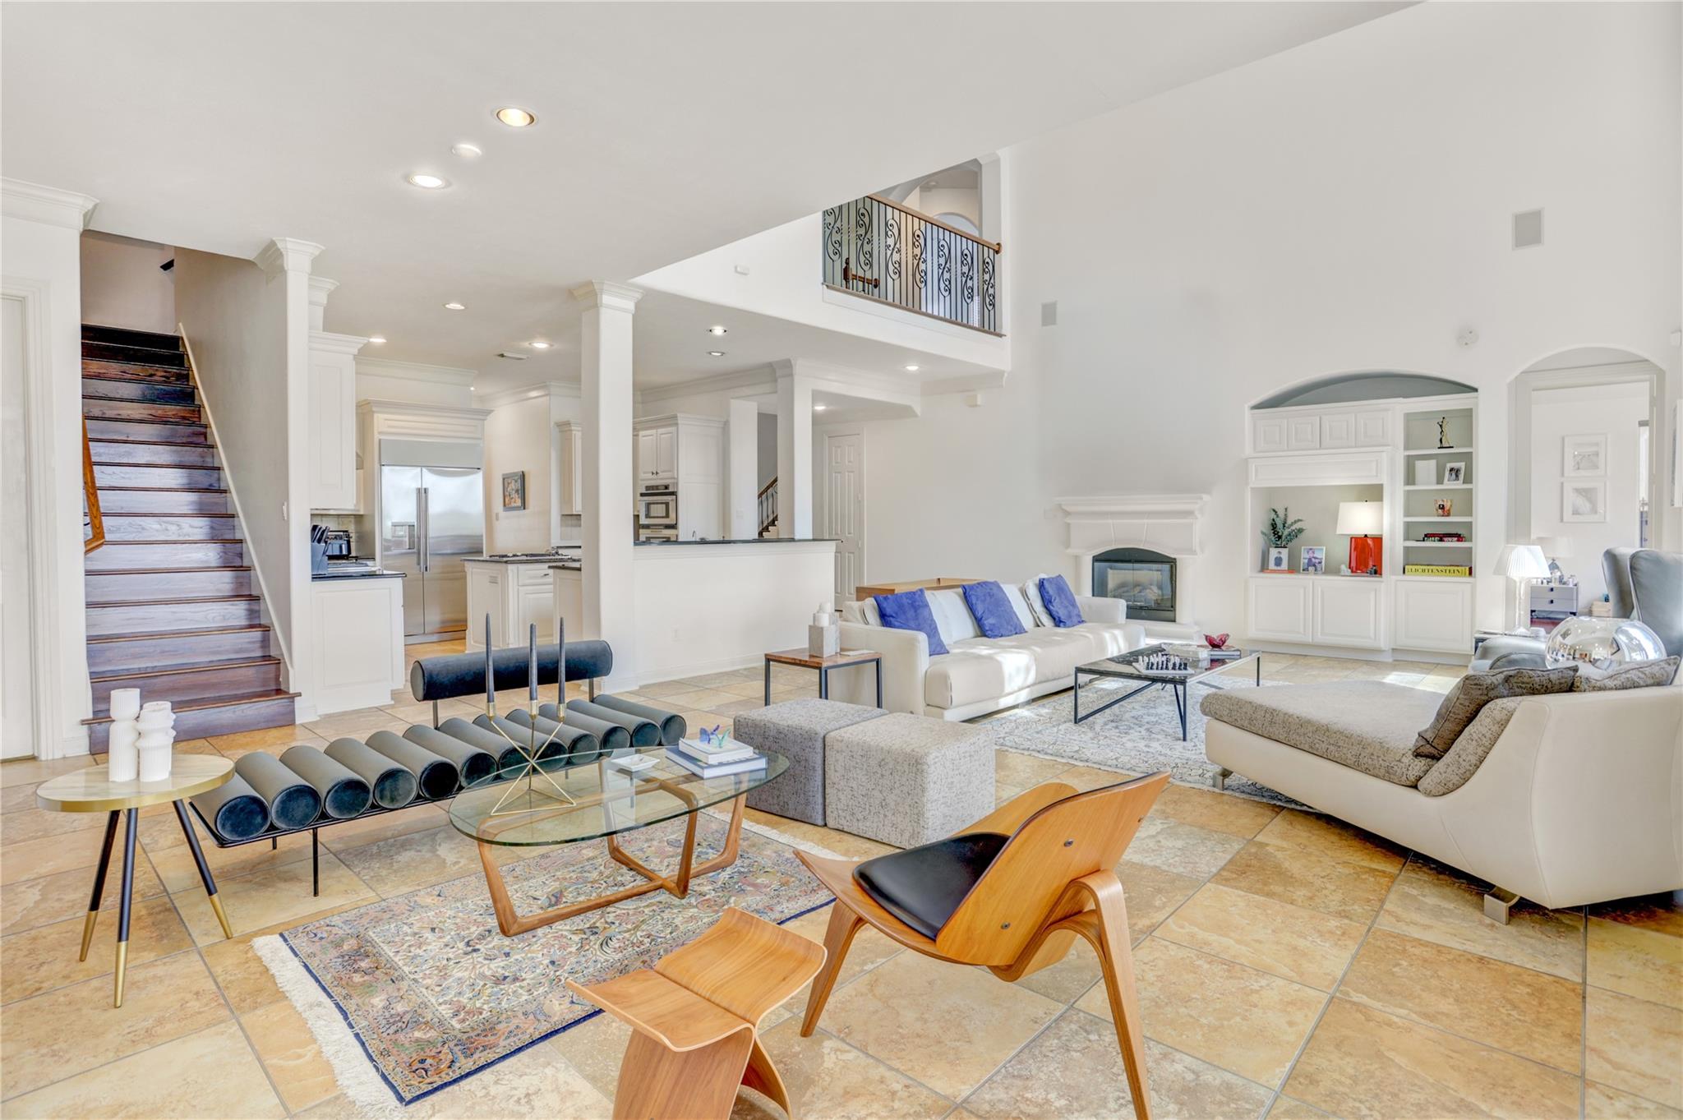
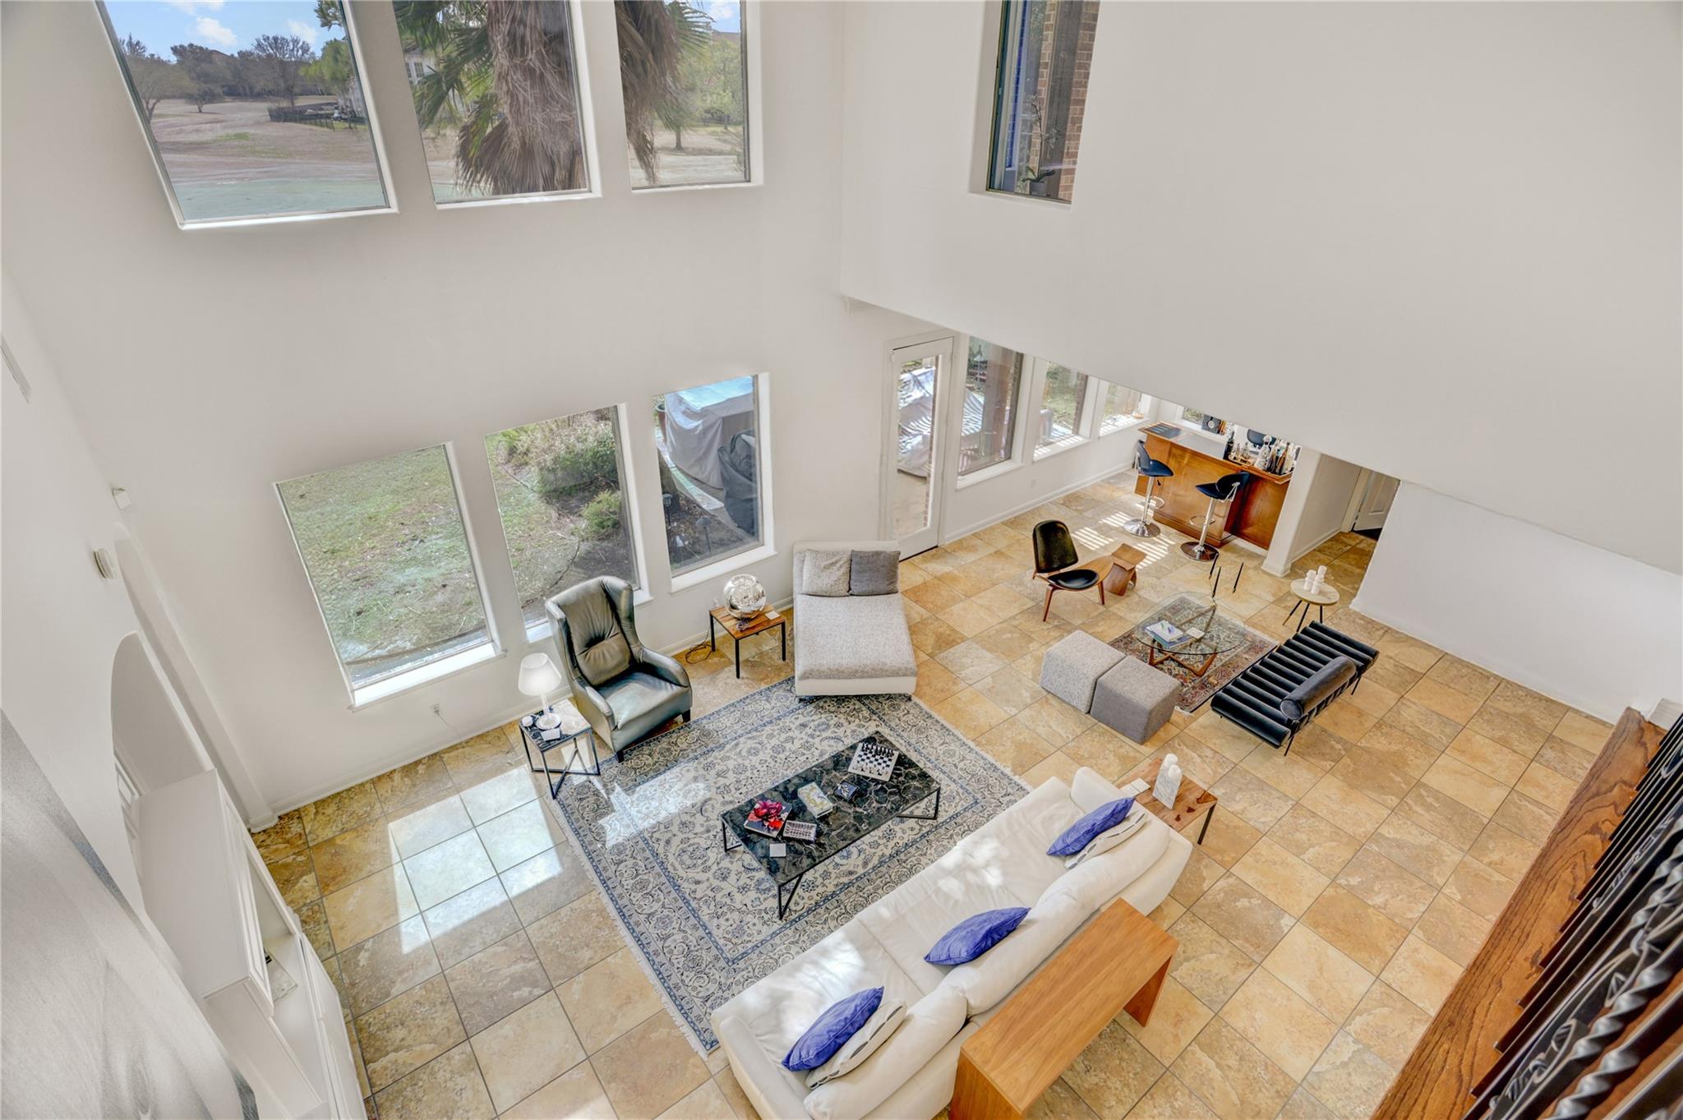
Open-plan living room with a double-height ceiling, white sofas, fireplace, and staircase.
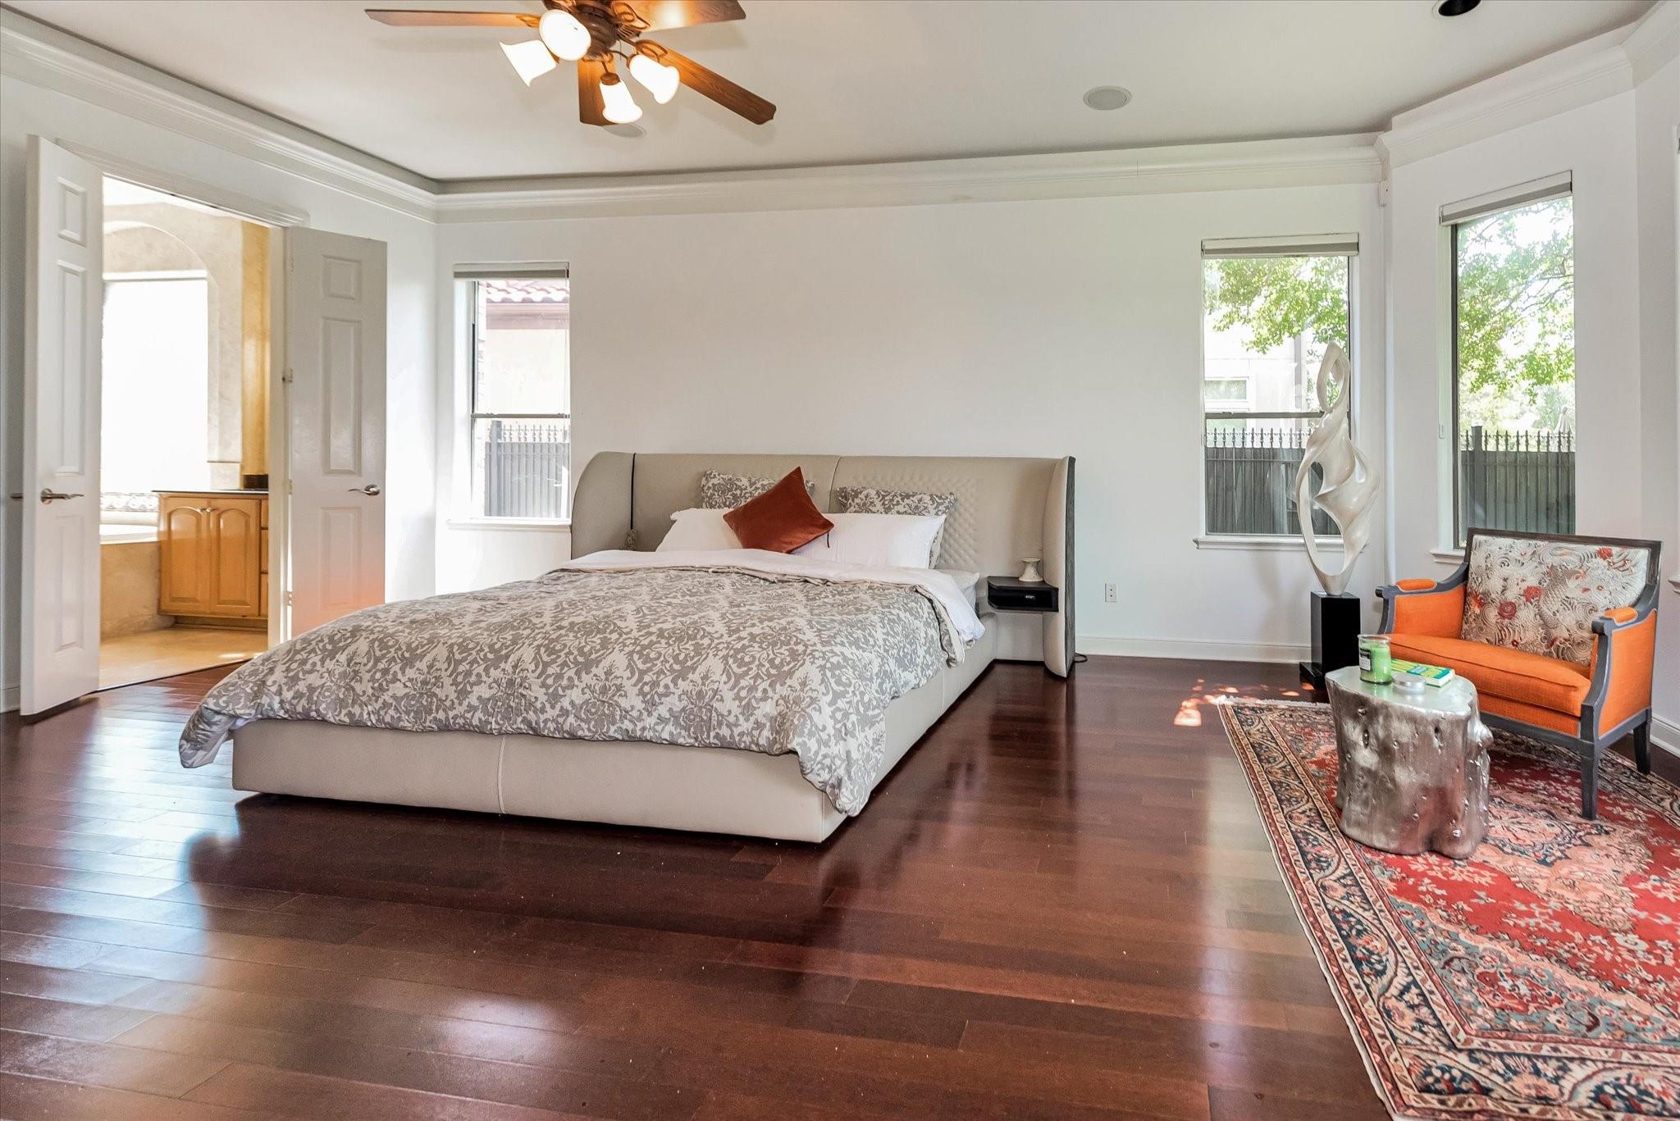
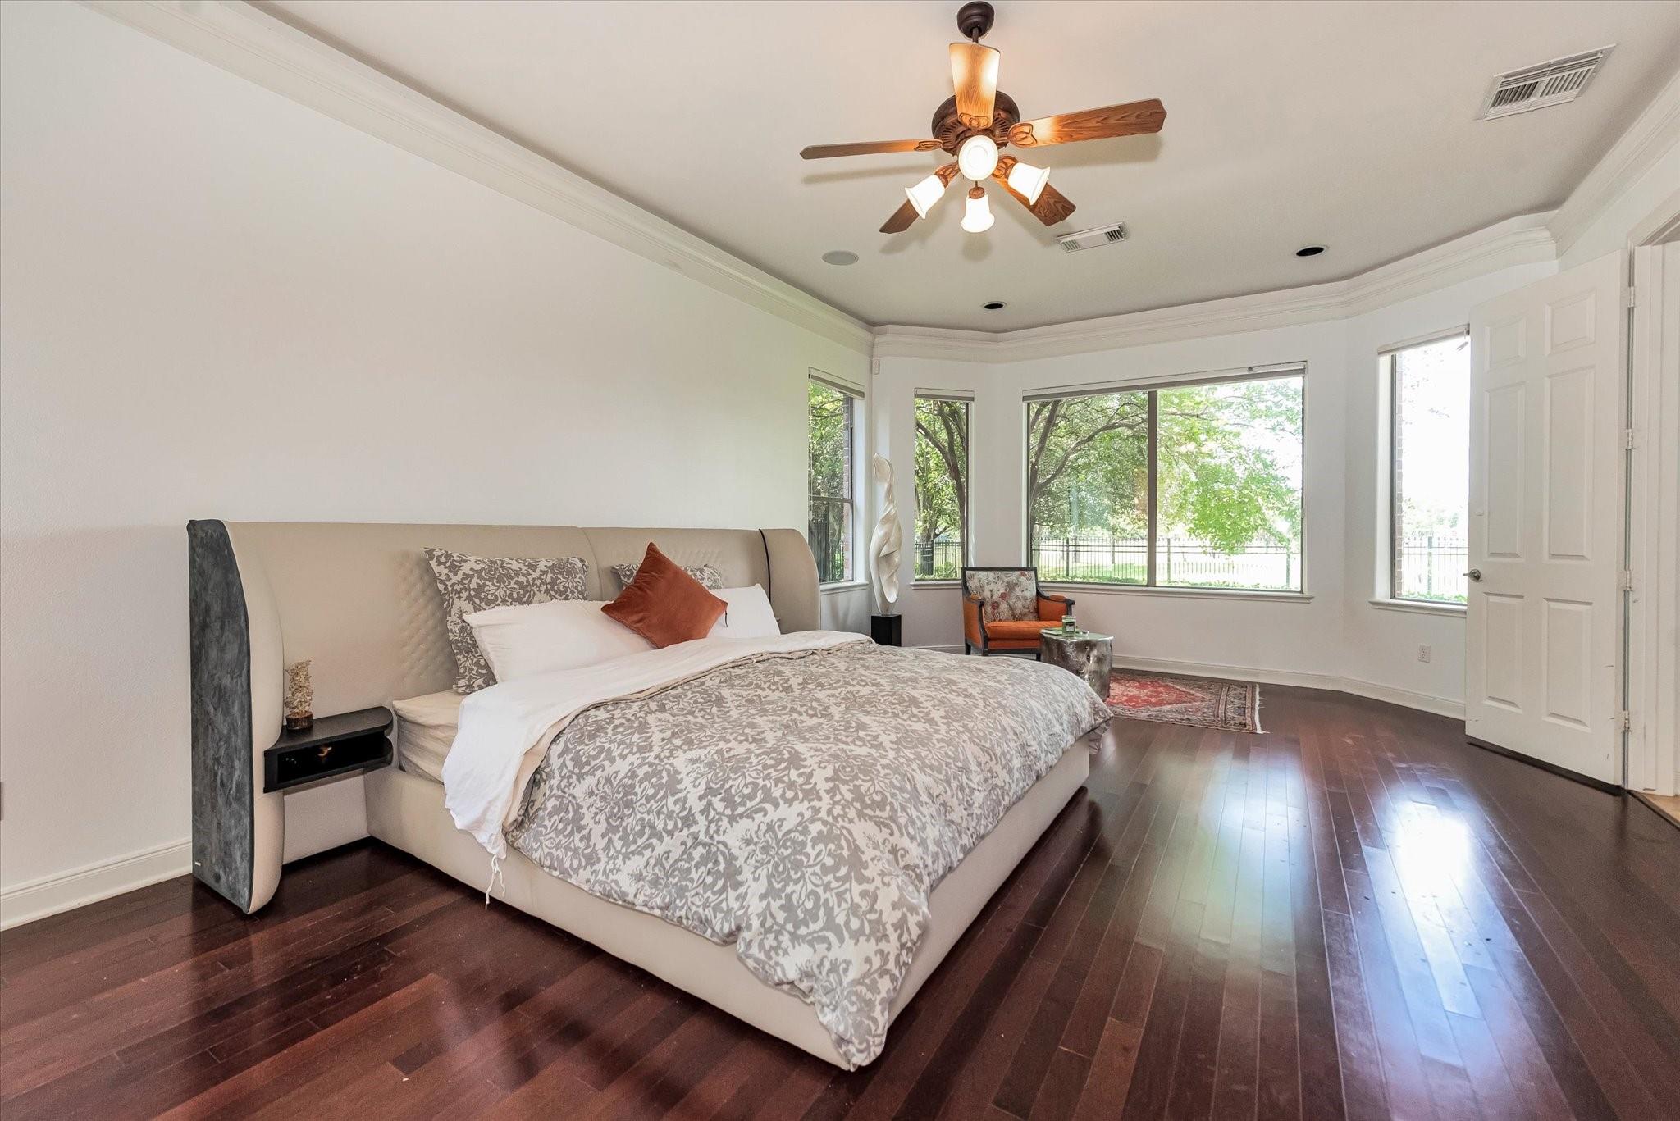
Staged bedroom with a large upholstered bed, dark hardwood floors, and an orange accent chair.
Spacious bedroom with patterned bedding, dark hardwood floors, and wide windows overlooking a green yard.
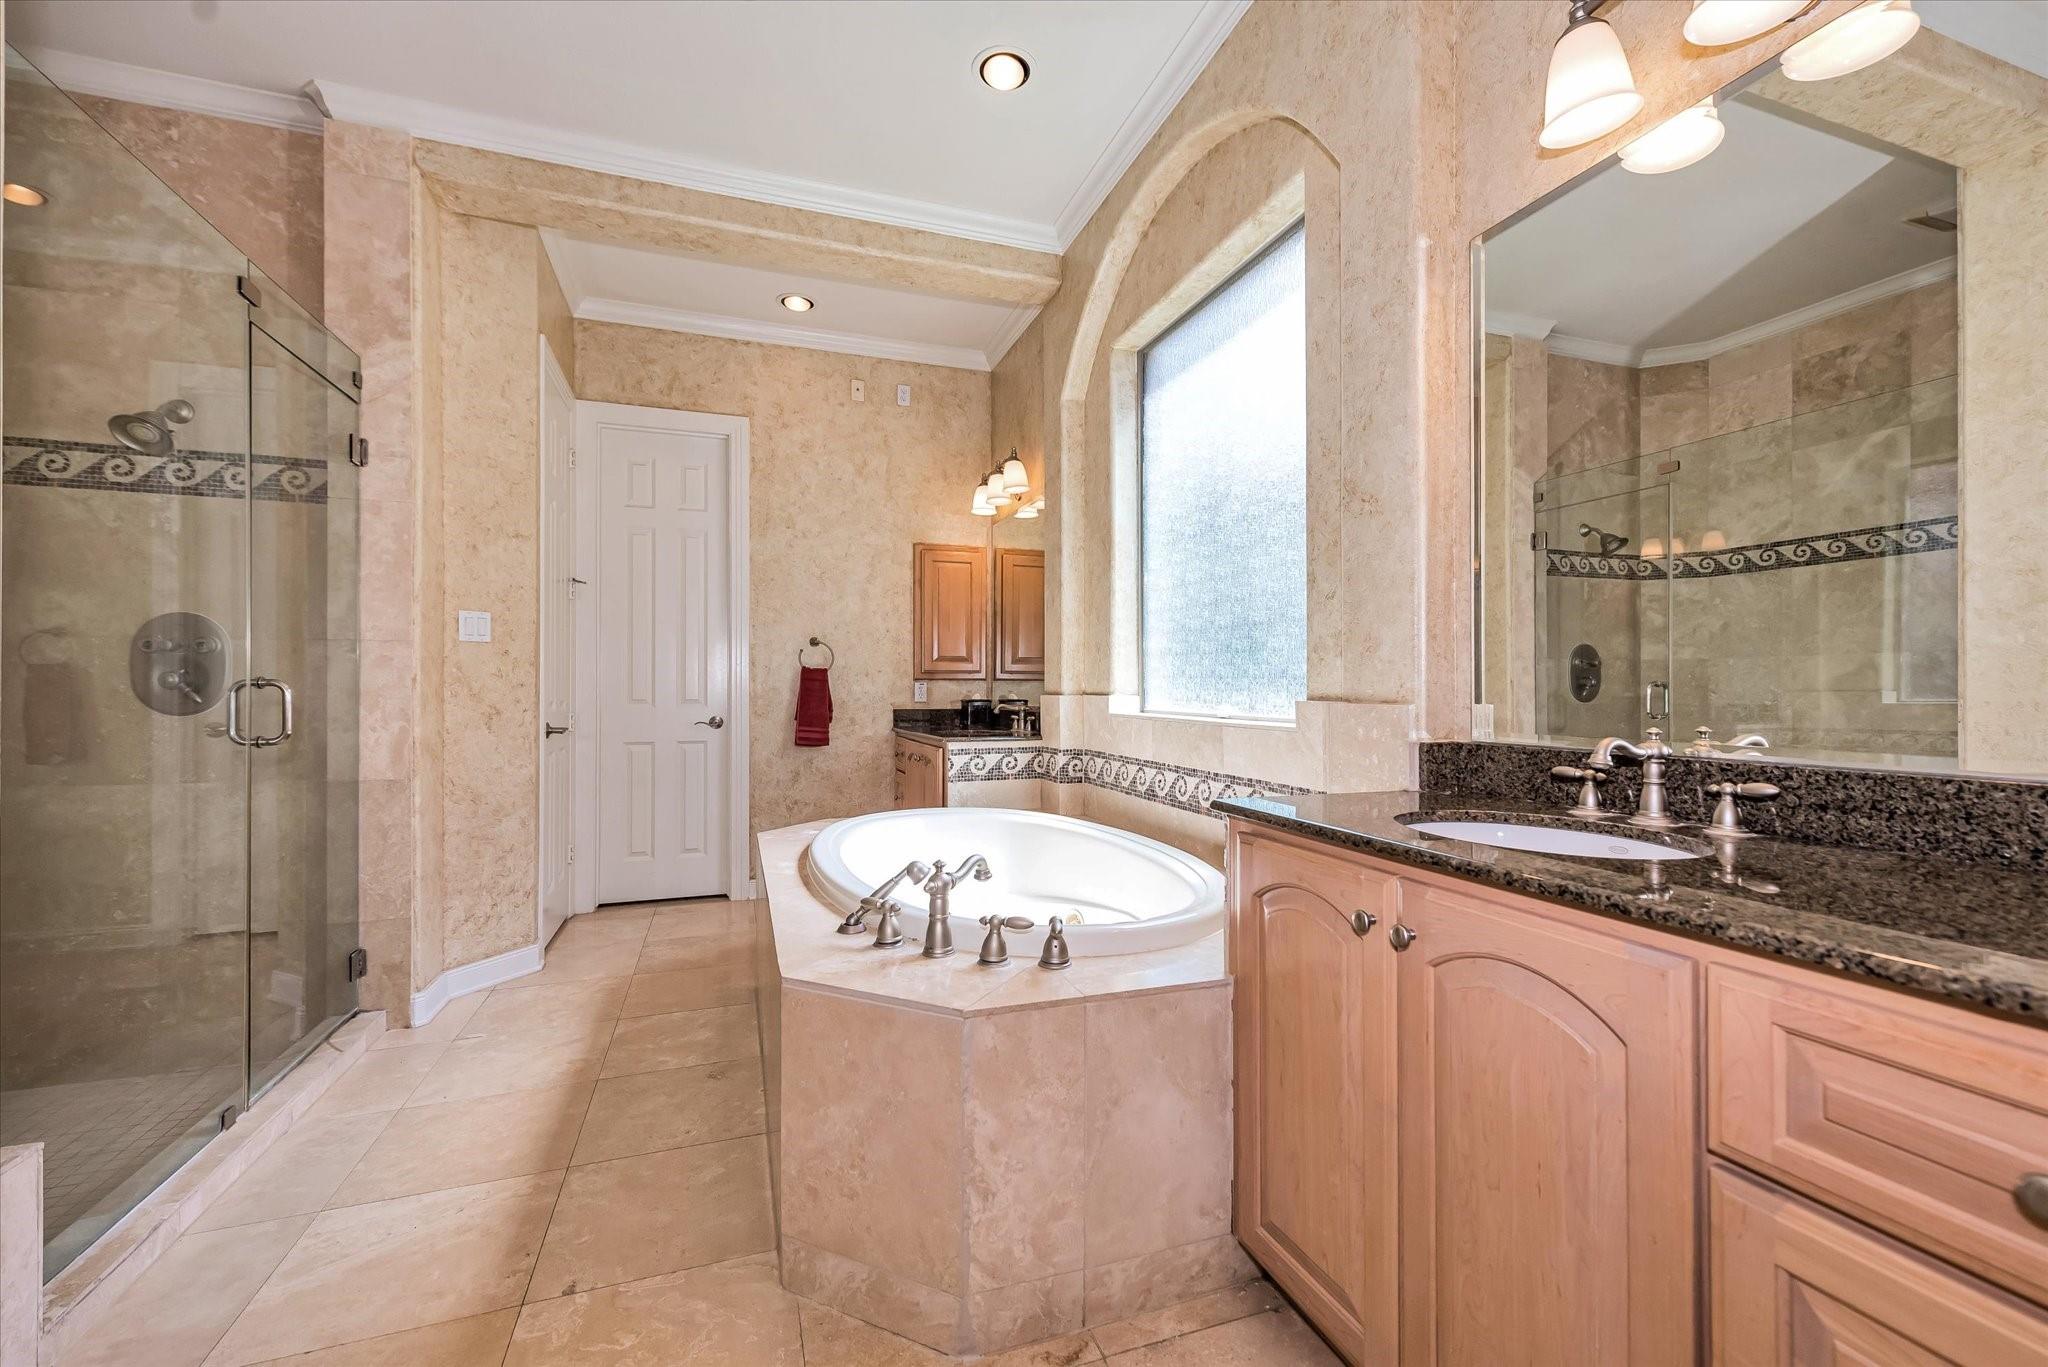
Primary bathroom with a glass shower, corner soaking tub, and long granite vanity.
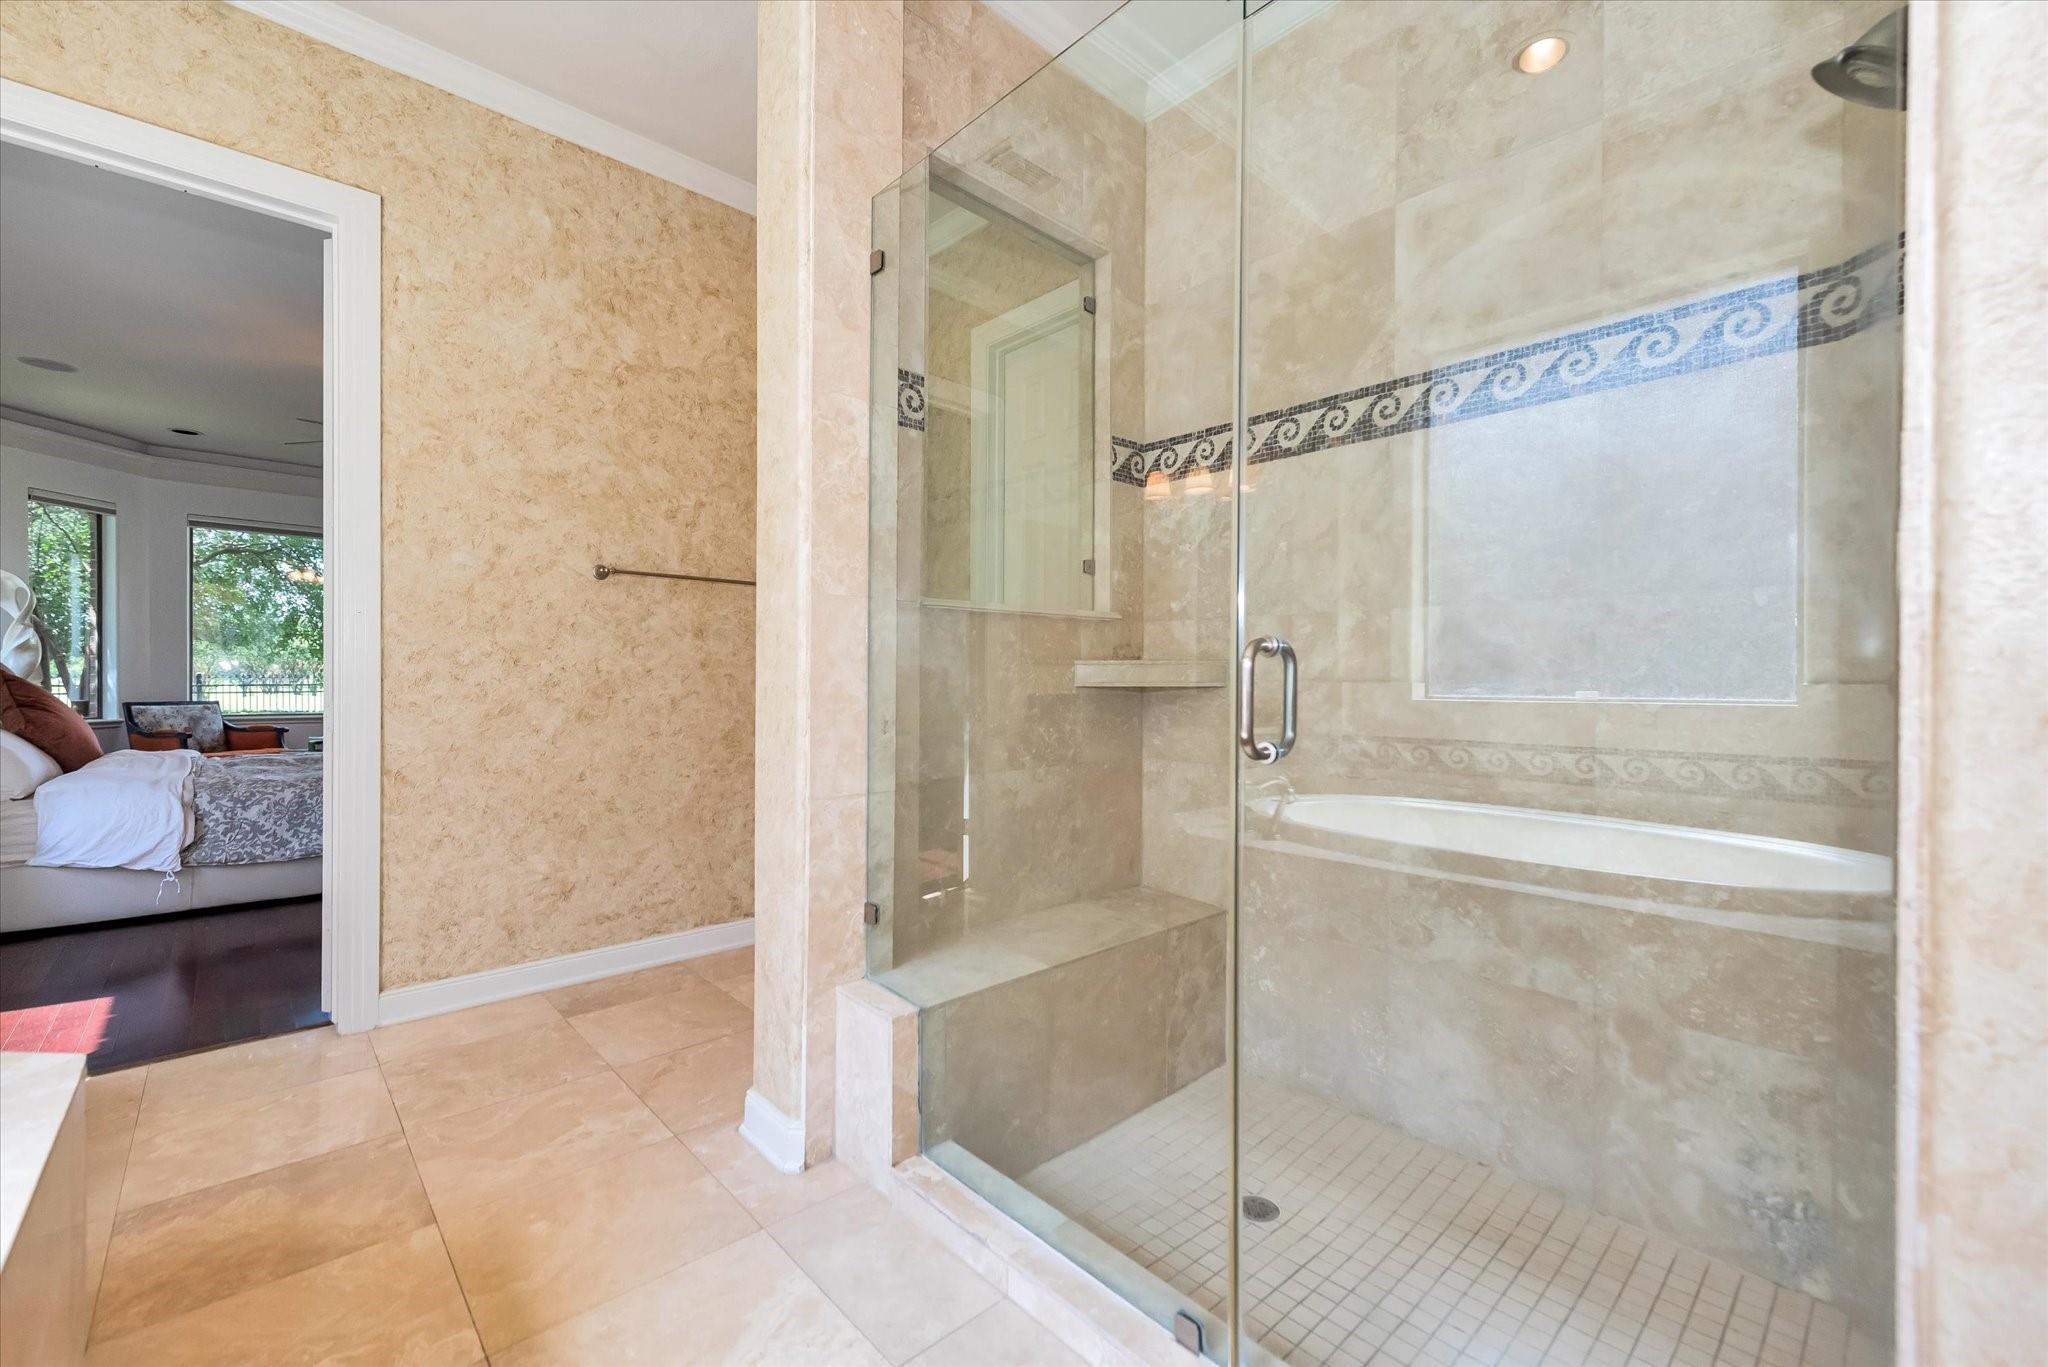
Bathroom with a glass shower and built-in bench beside a tub; doorway opens to a bedroom.
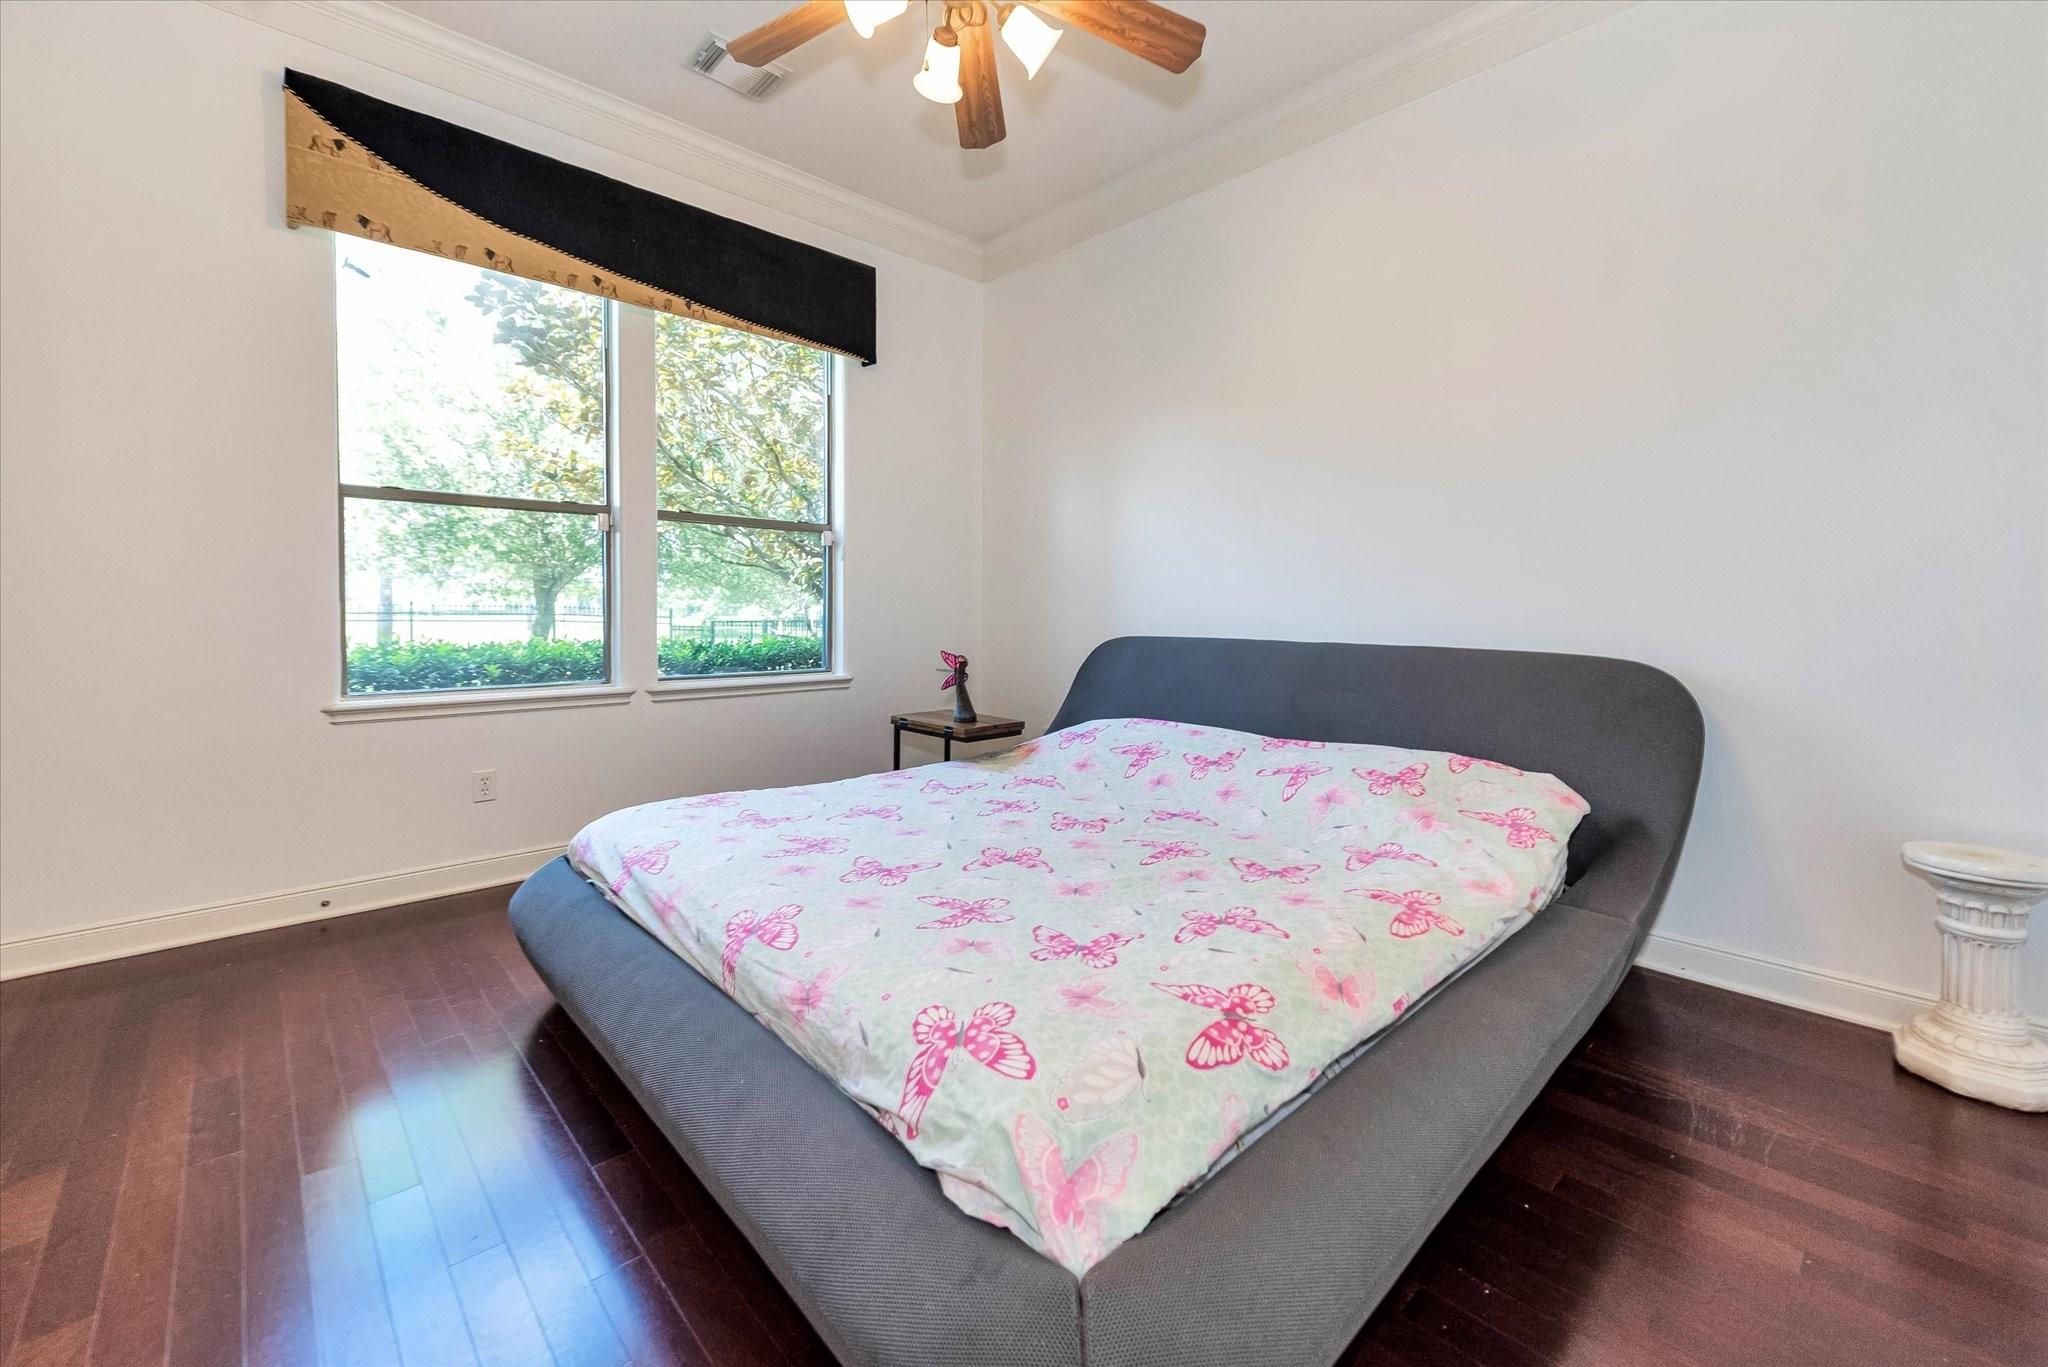
Bedroom with a gray bed, pink butterfly-print coverlet, and two large windows overlooking greenery.
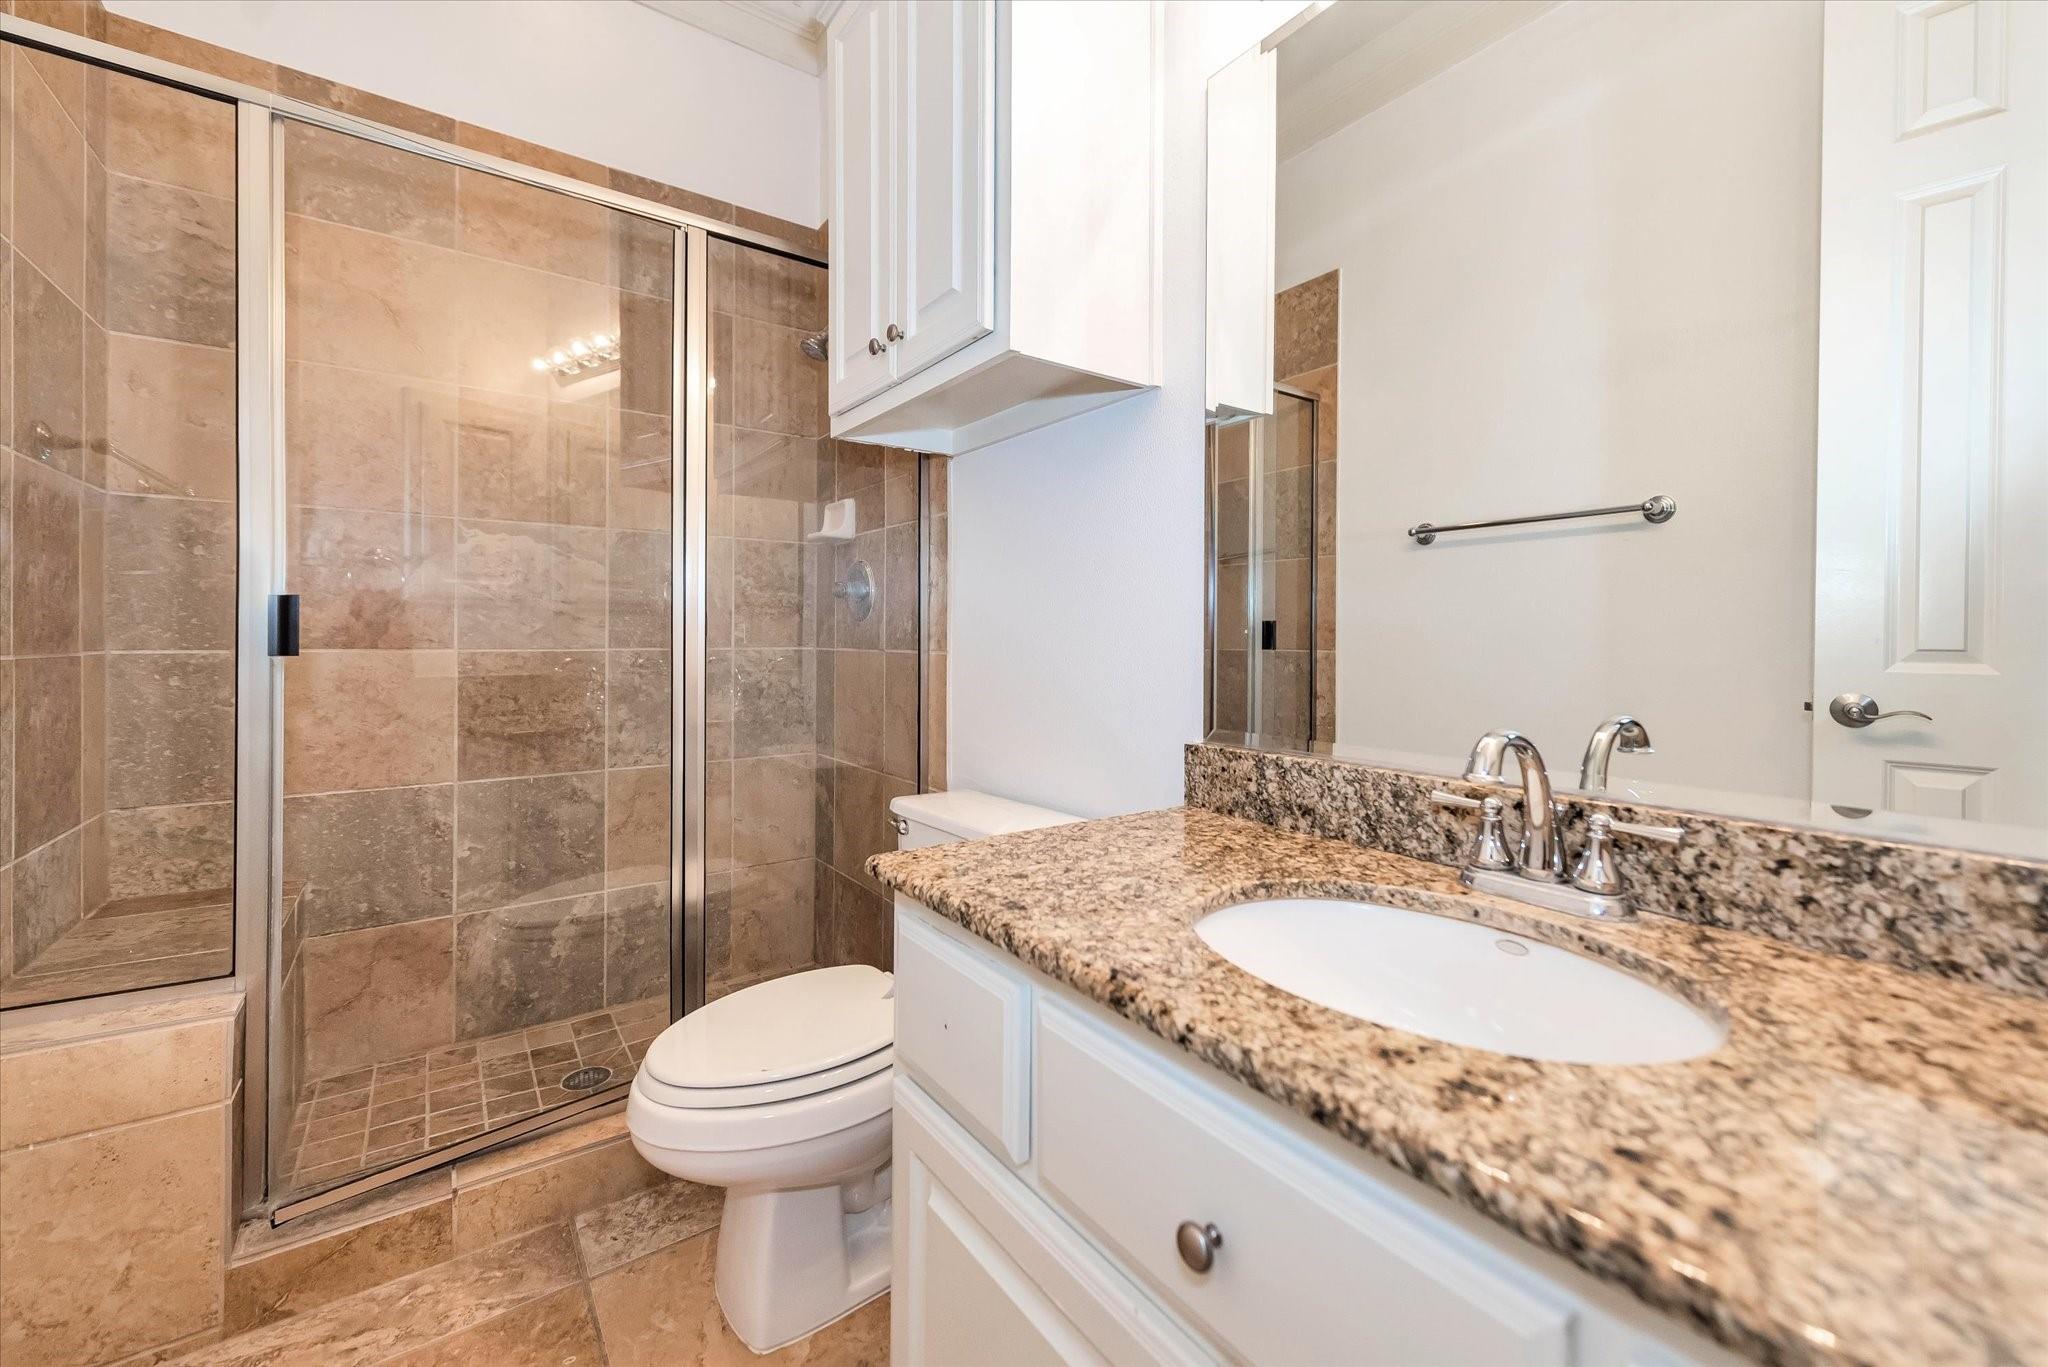
Bathroom with a glass-enclosed tile shower and a granite-topped white vanity.
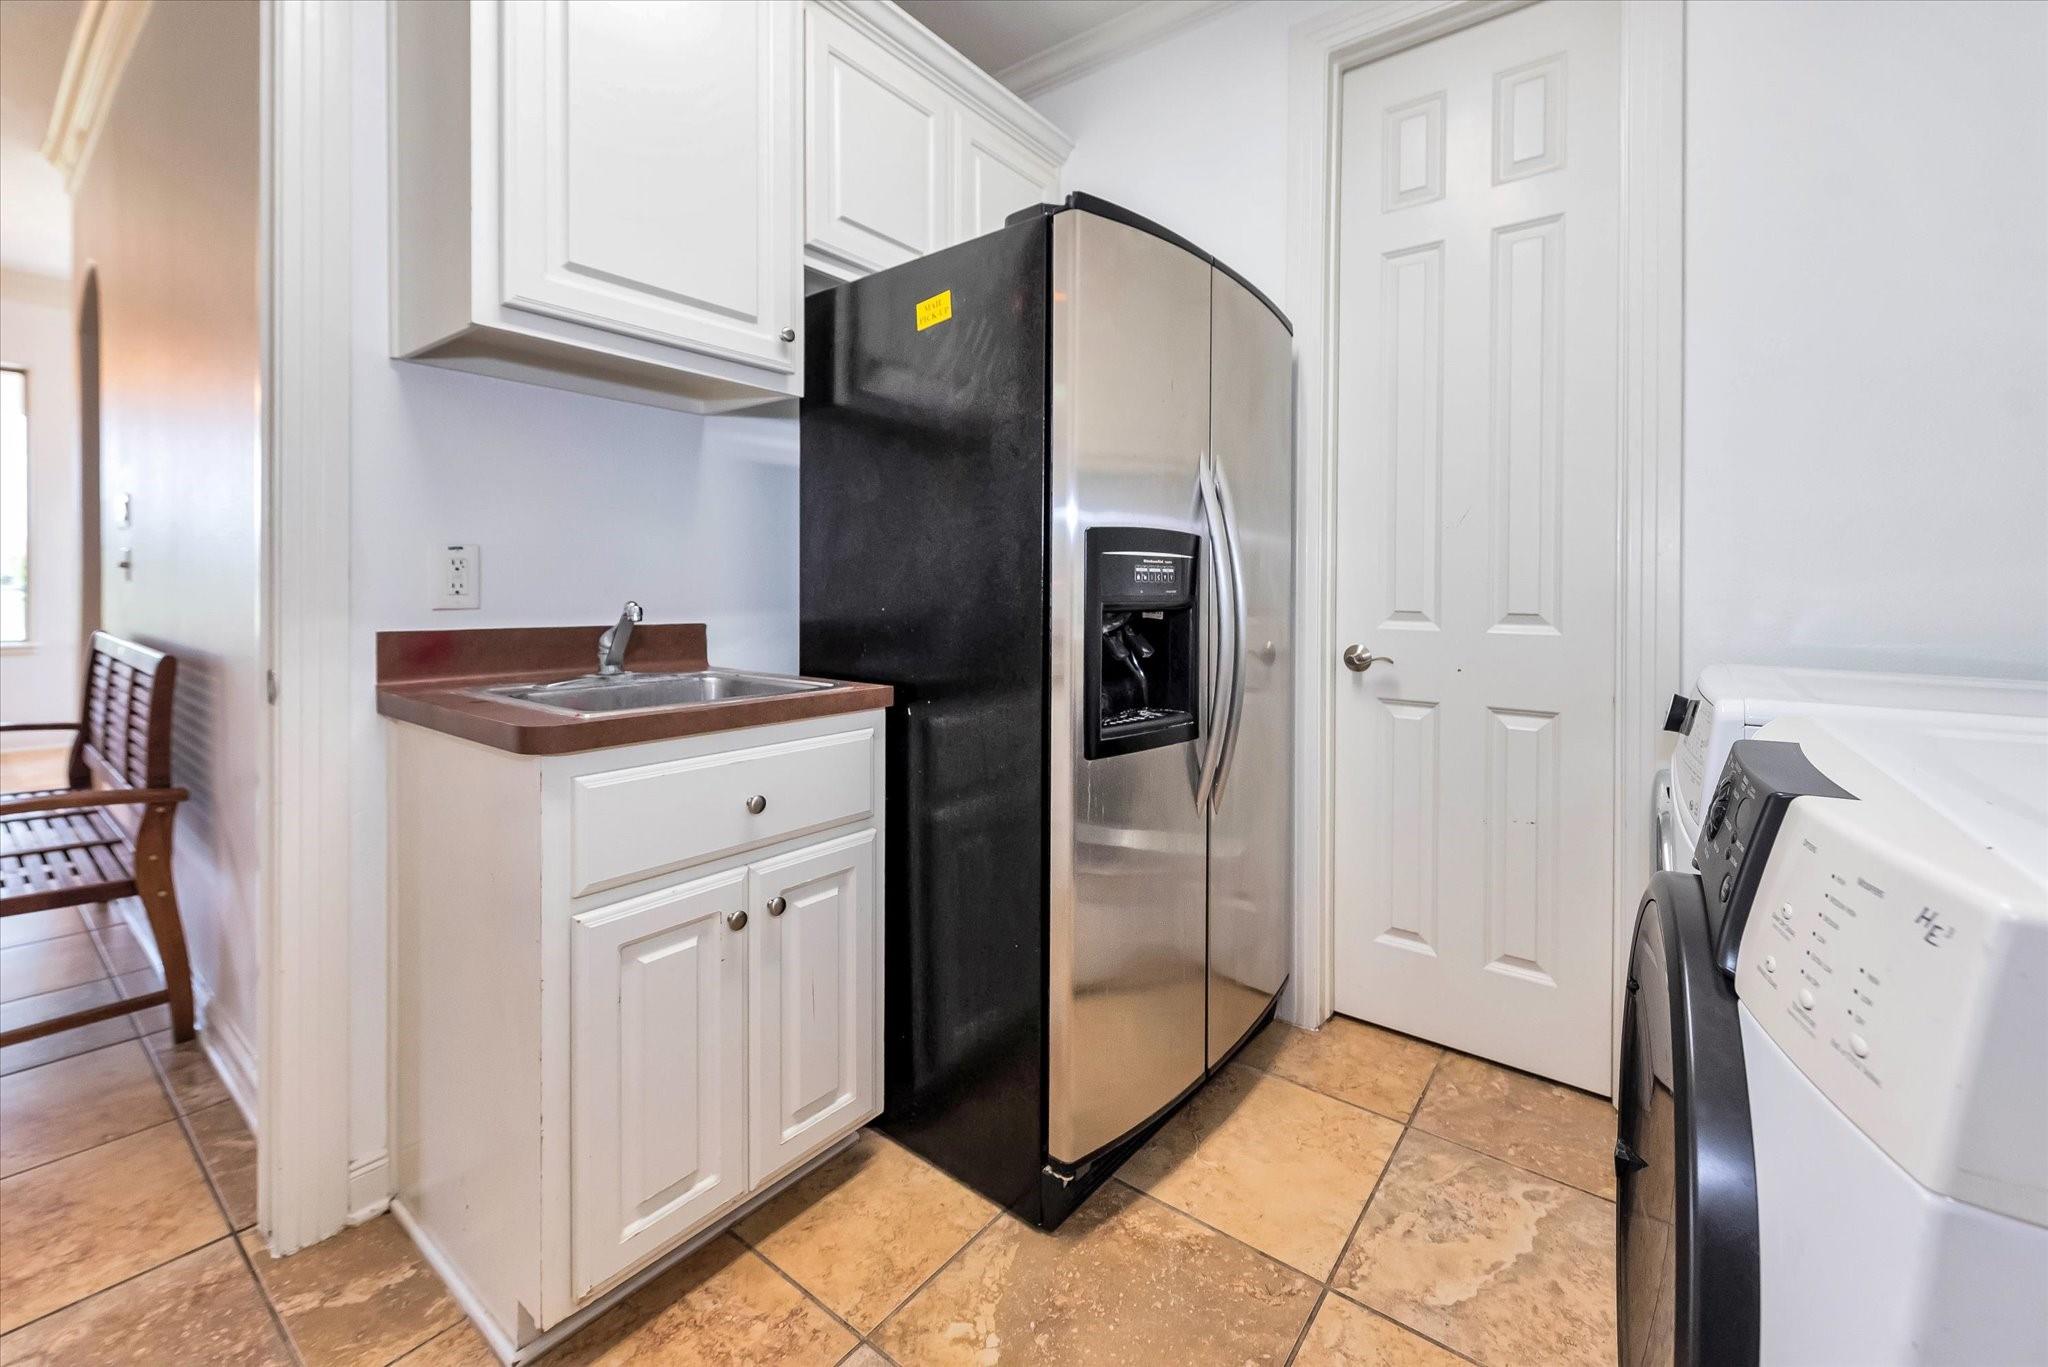
Laundry room with a stainless steel refrigerator, washer and dryer, and a utility sink.
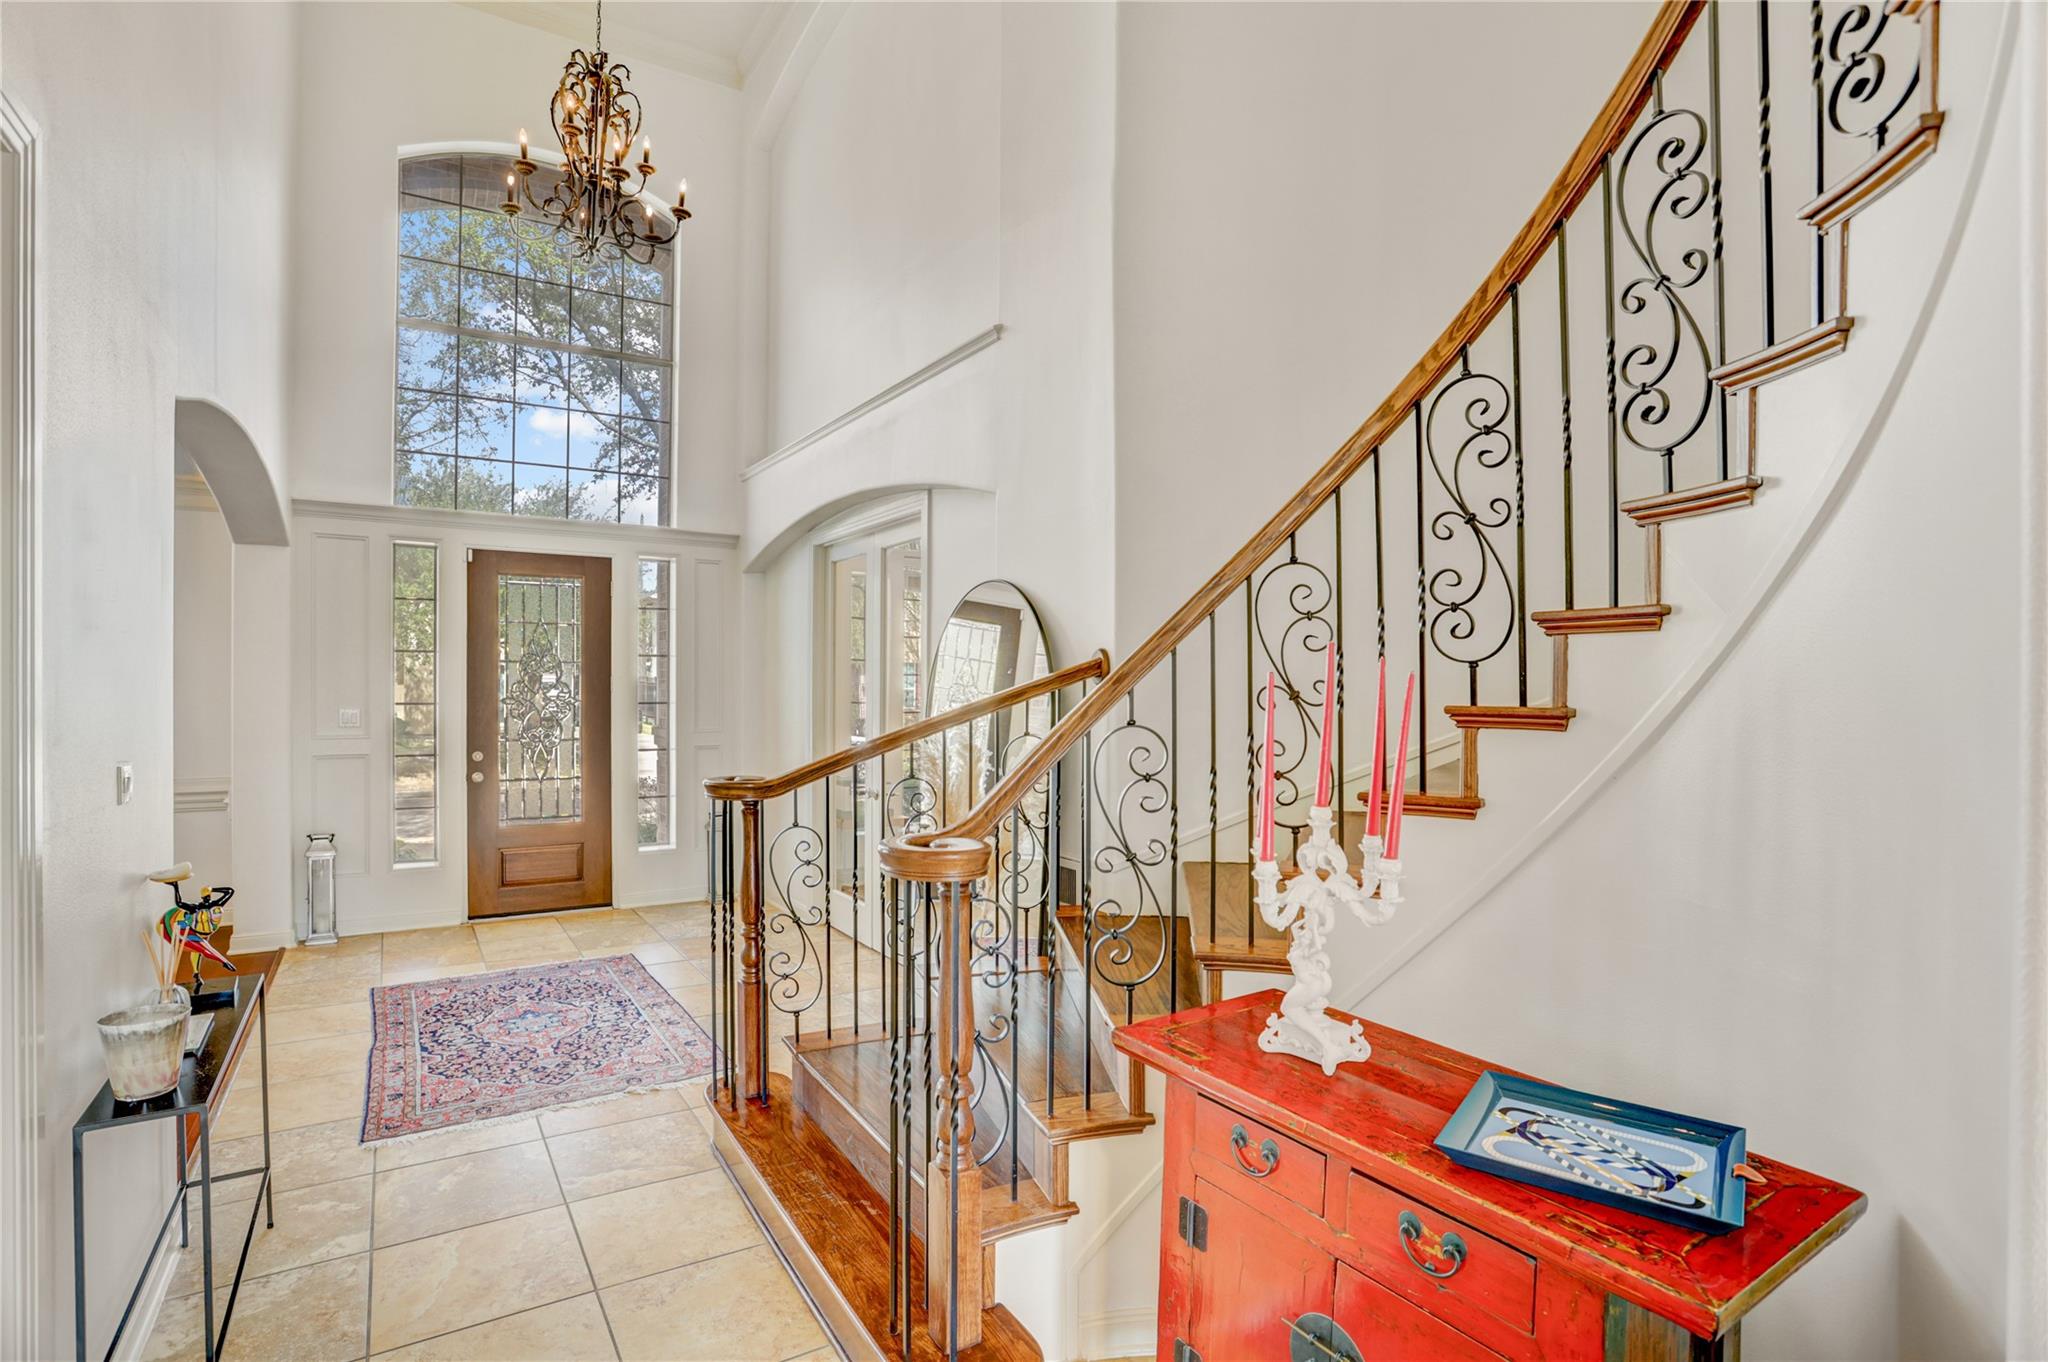
Two-story foyer with a tall window, glass-paneled front door, and curved ornate staircase.
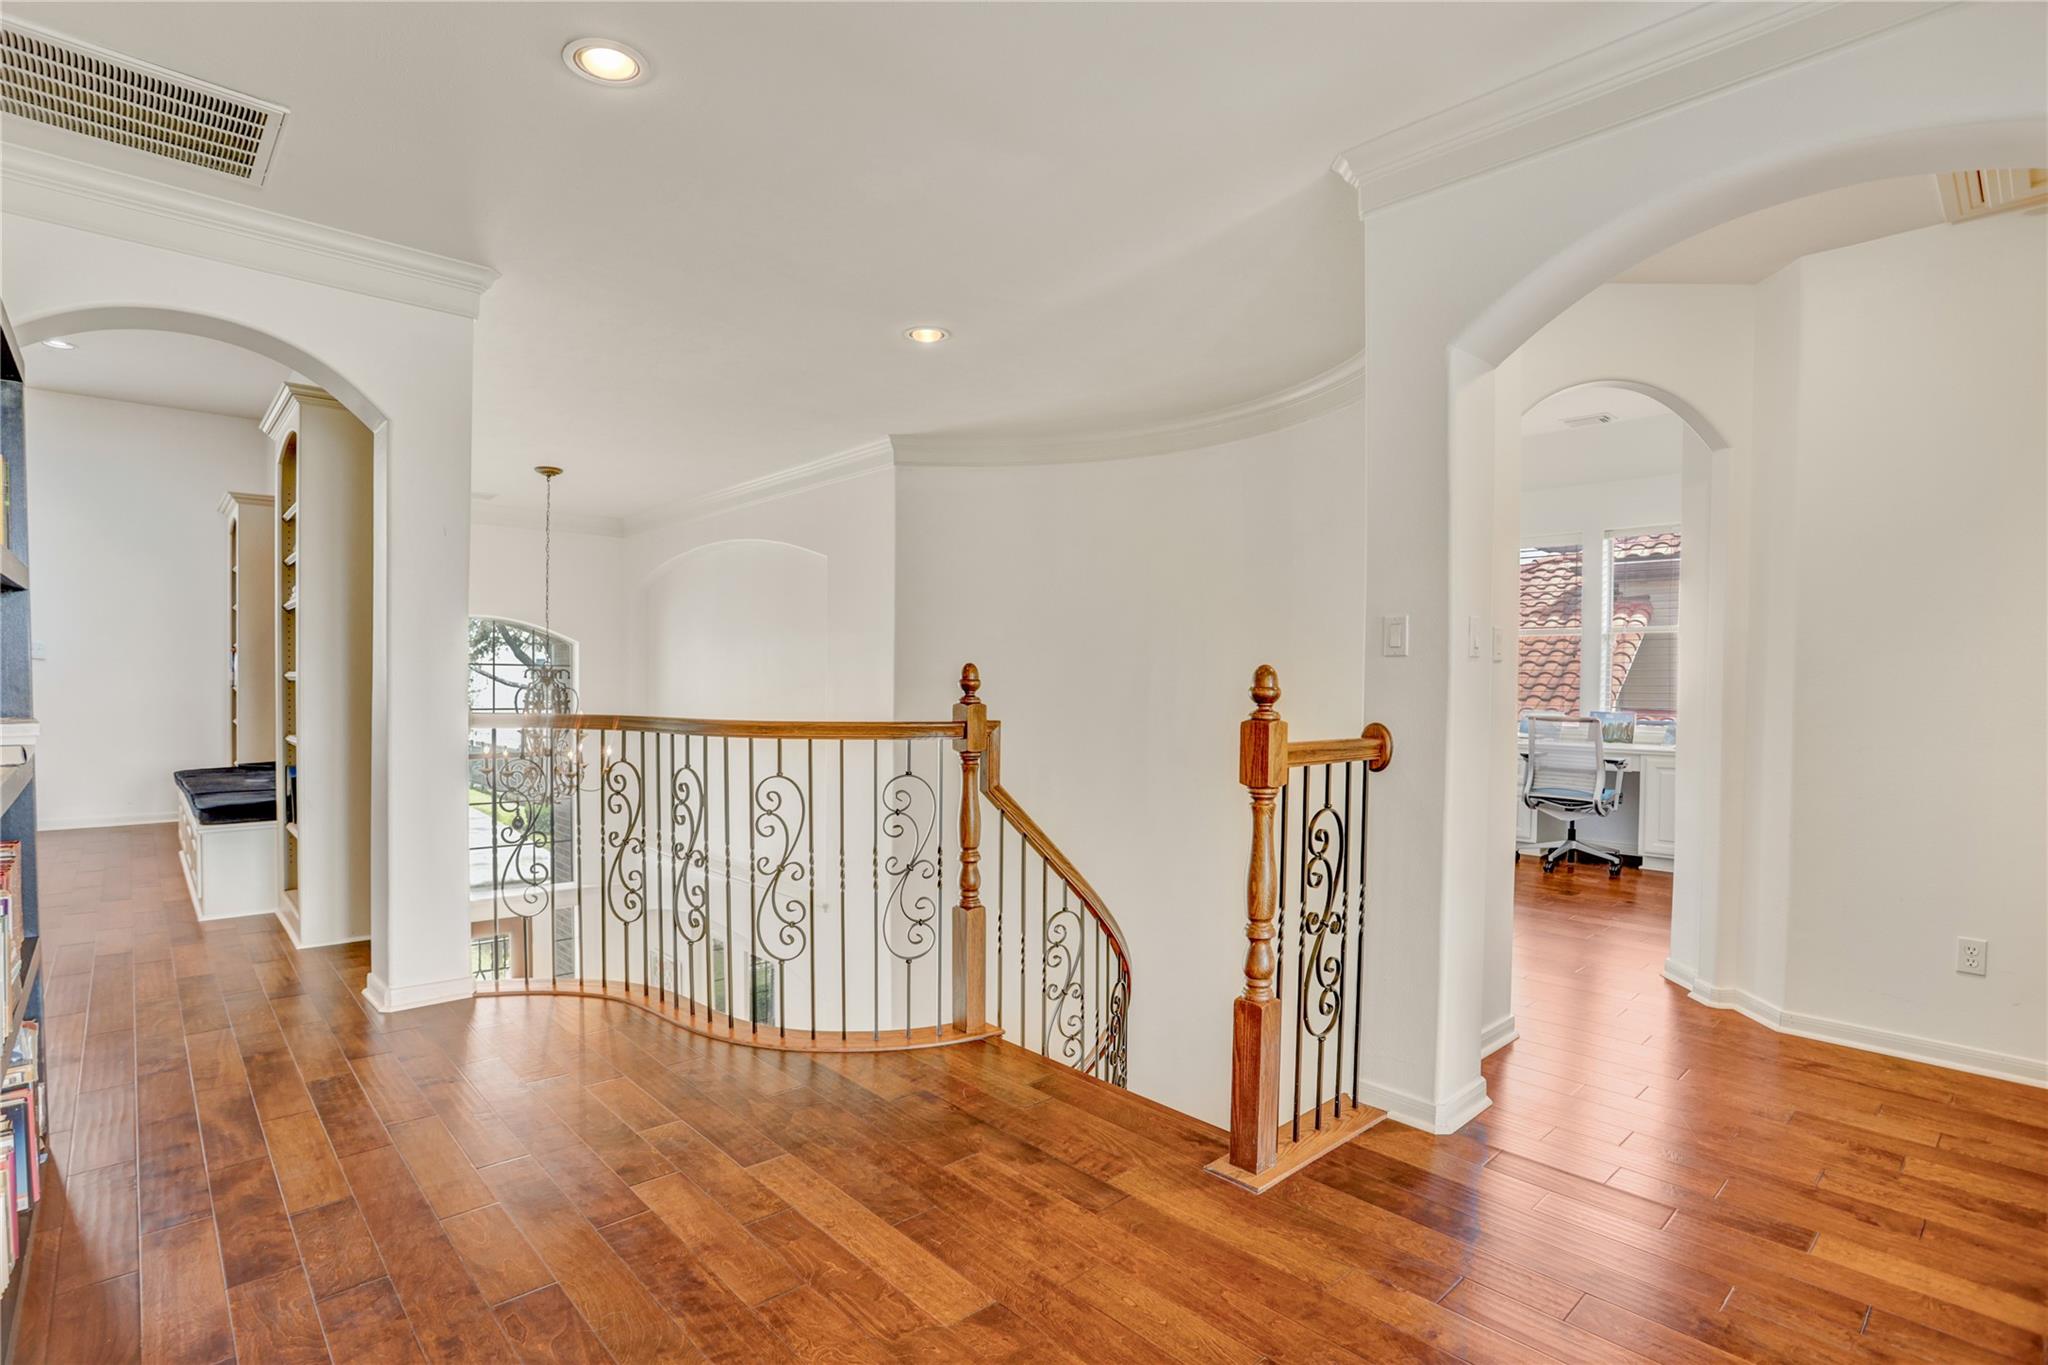
Home landing with curved wrought-iron staircase railing, wood floors, and arched openings.
Double-height living room with large windows, tan tile floors, white sofas, and a patterned rug.
Game room with a teal pool table, hardwood floors, and an arched window.
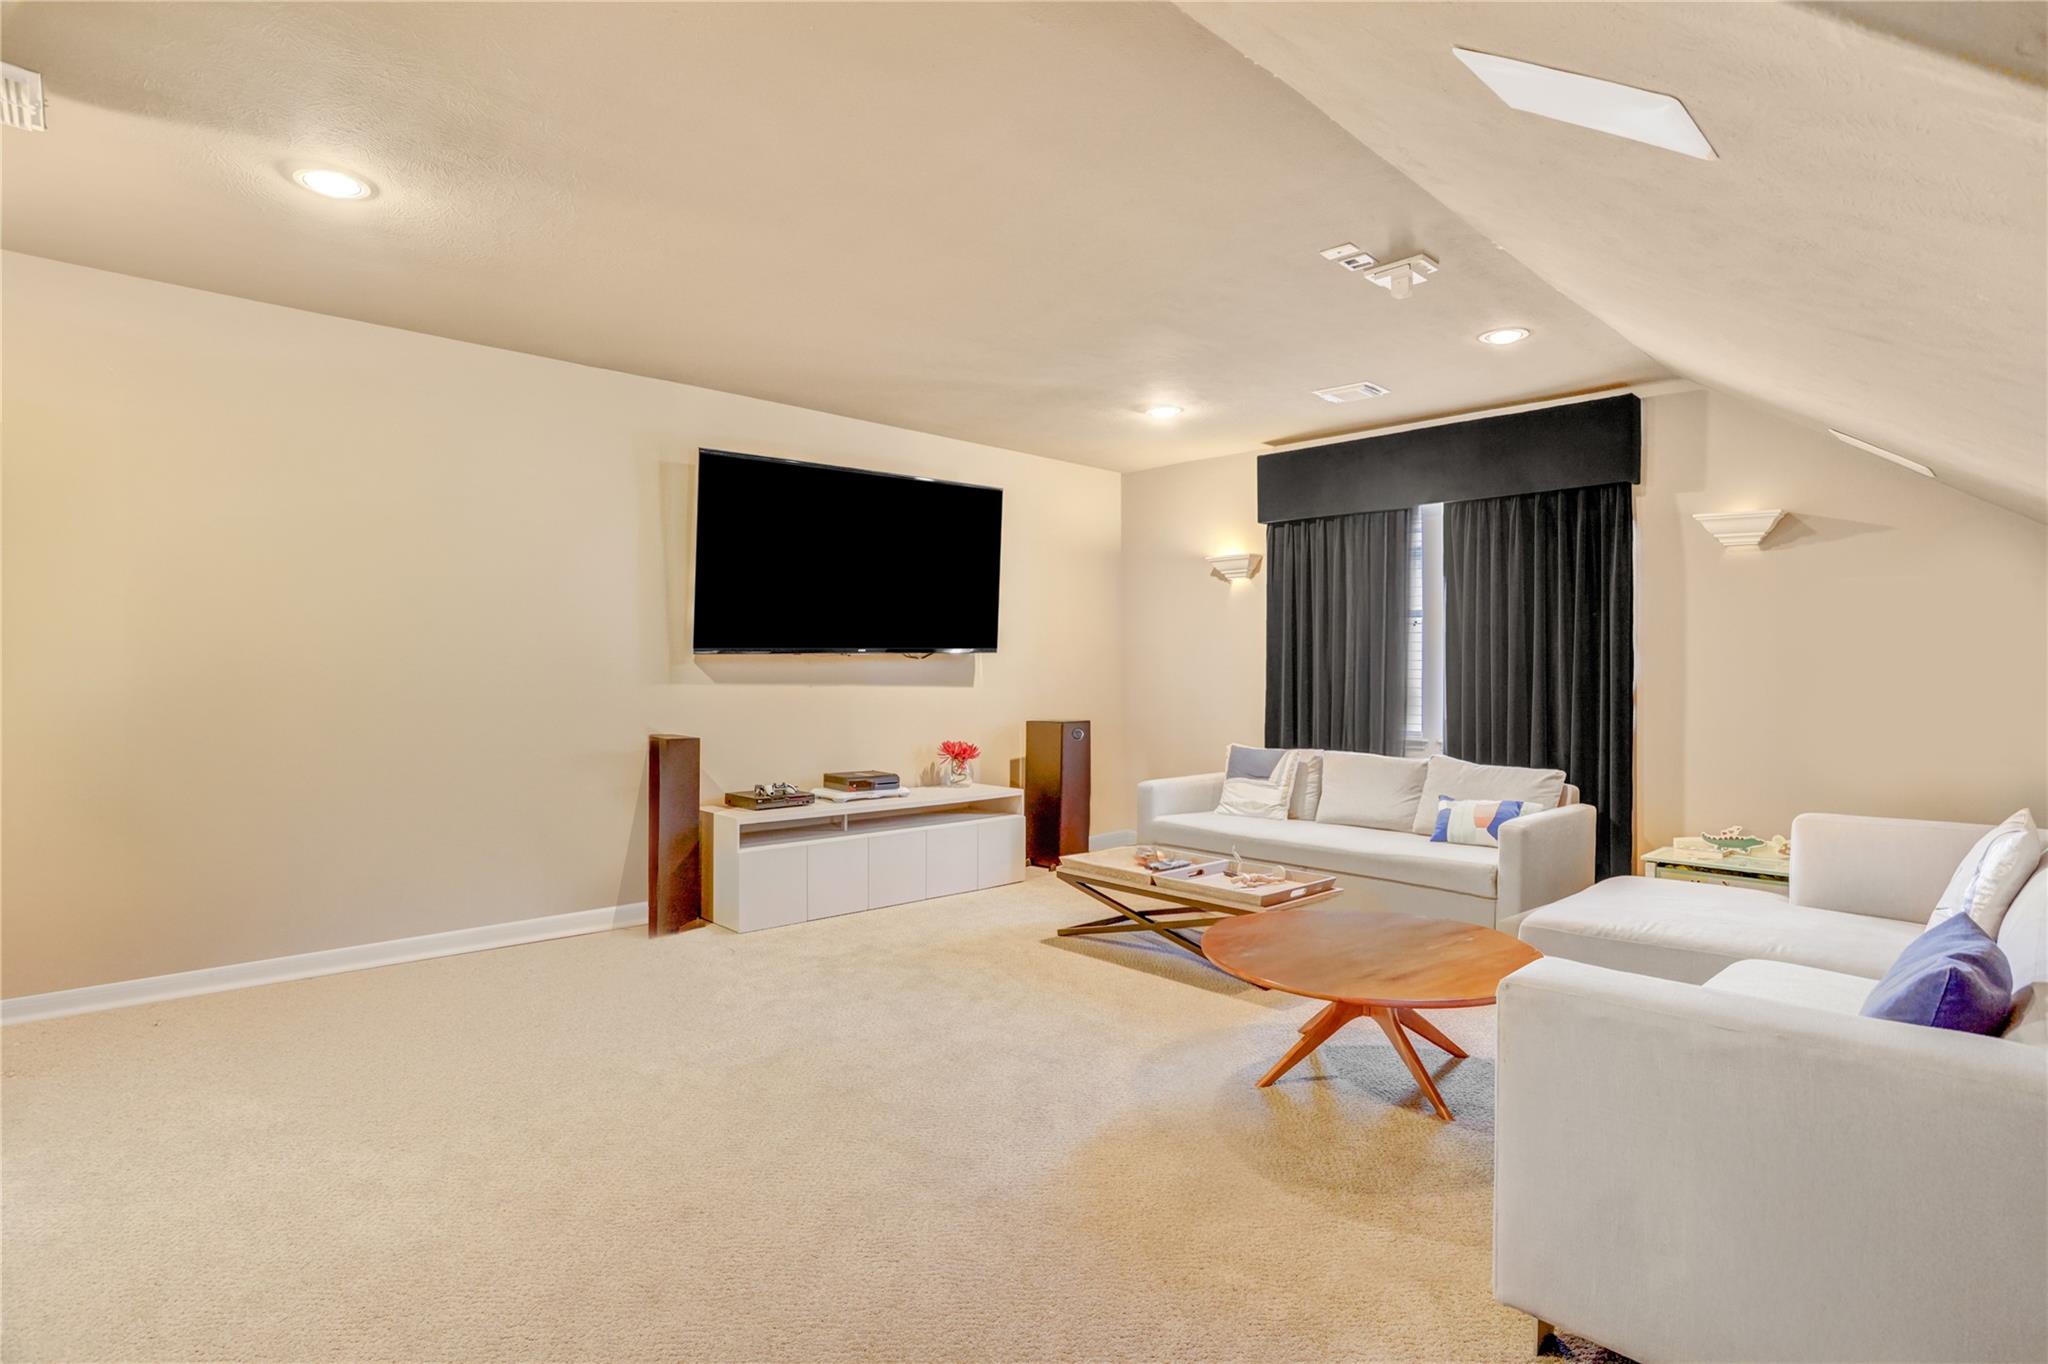
Furnished media room with white sofas, a wall-mounted television, dark curtains, and beige carpeting.
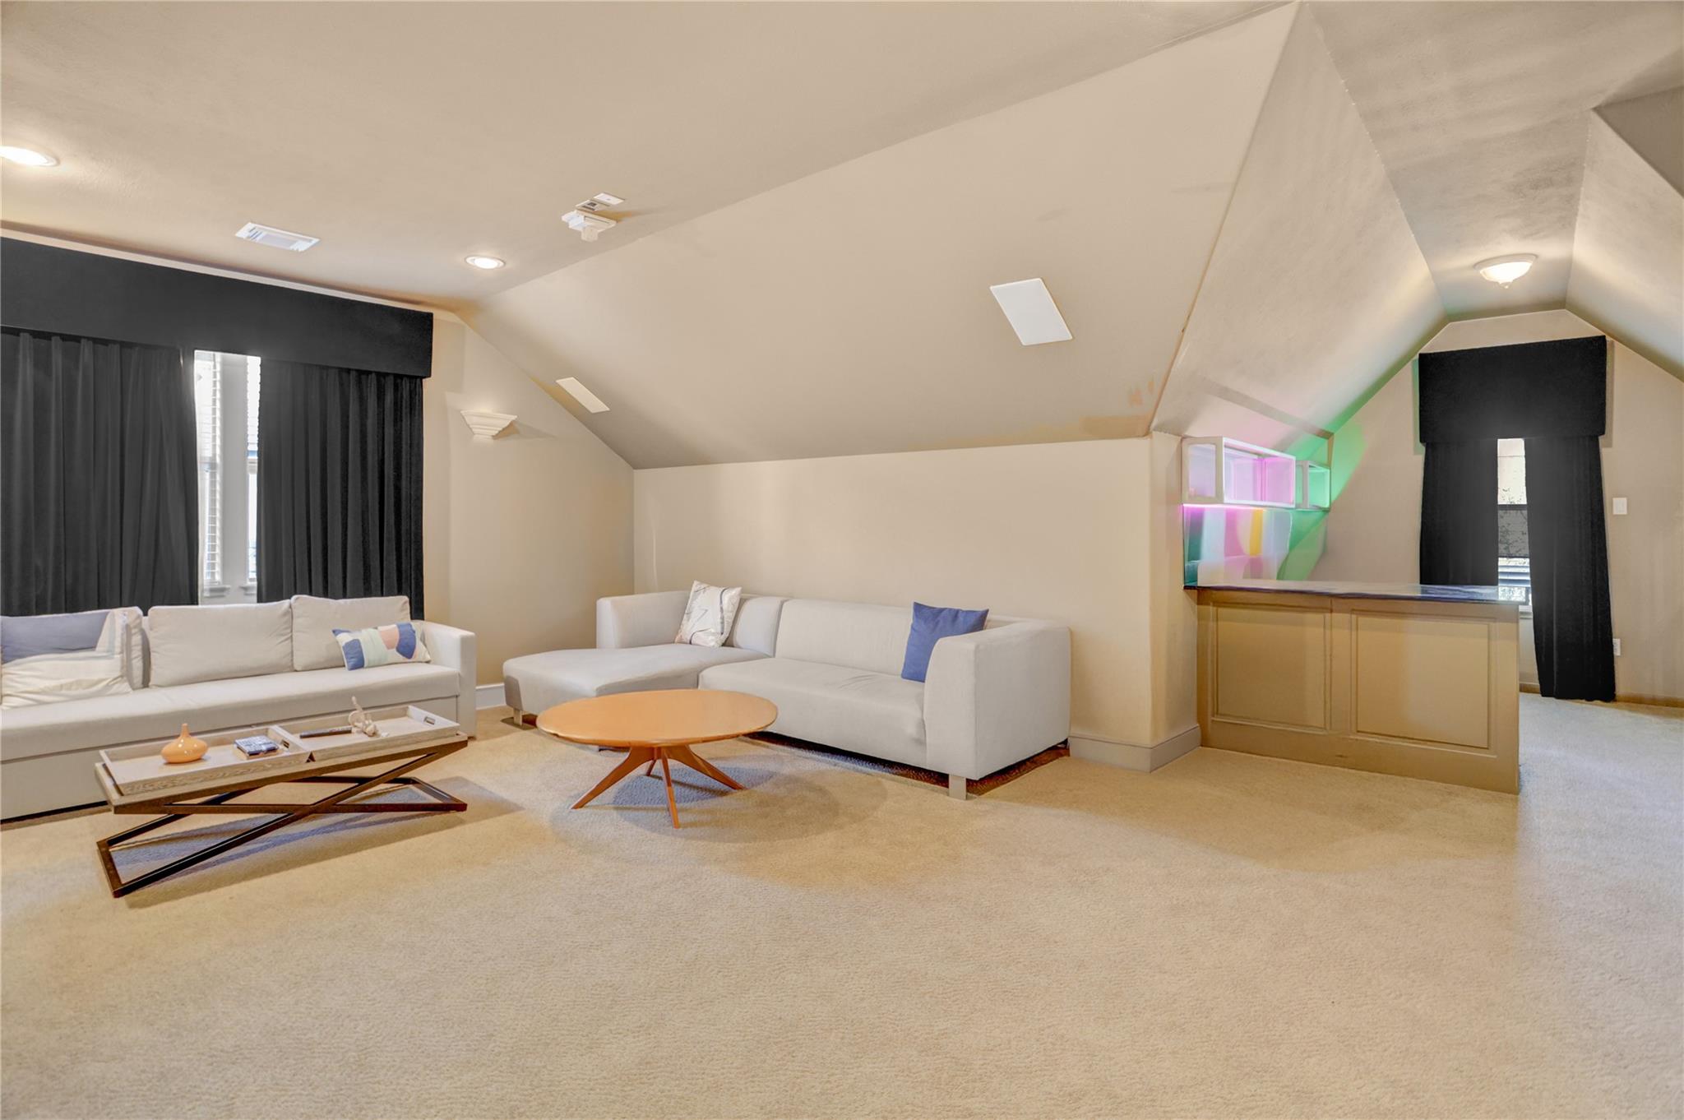
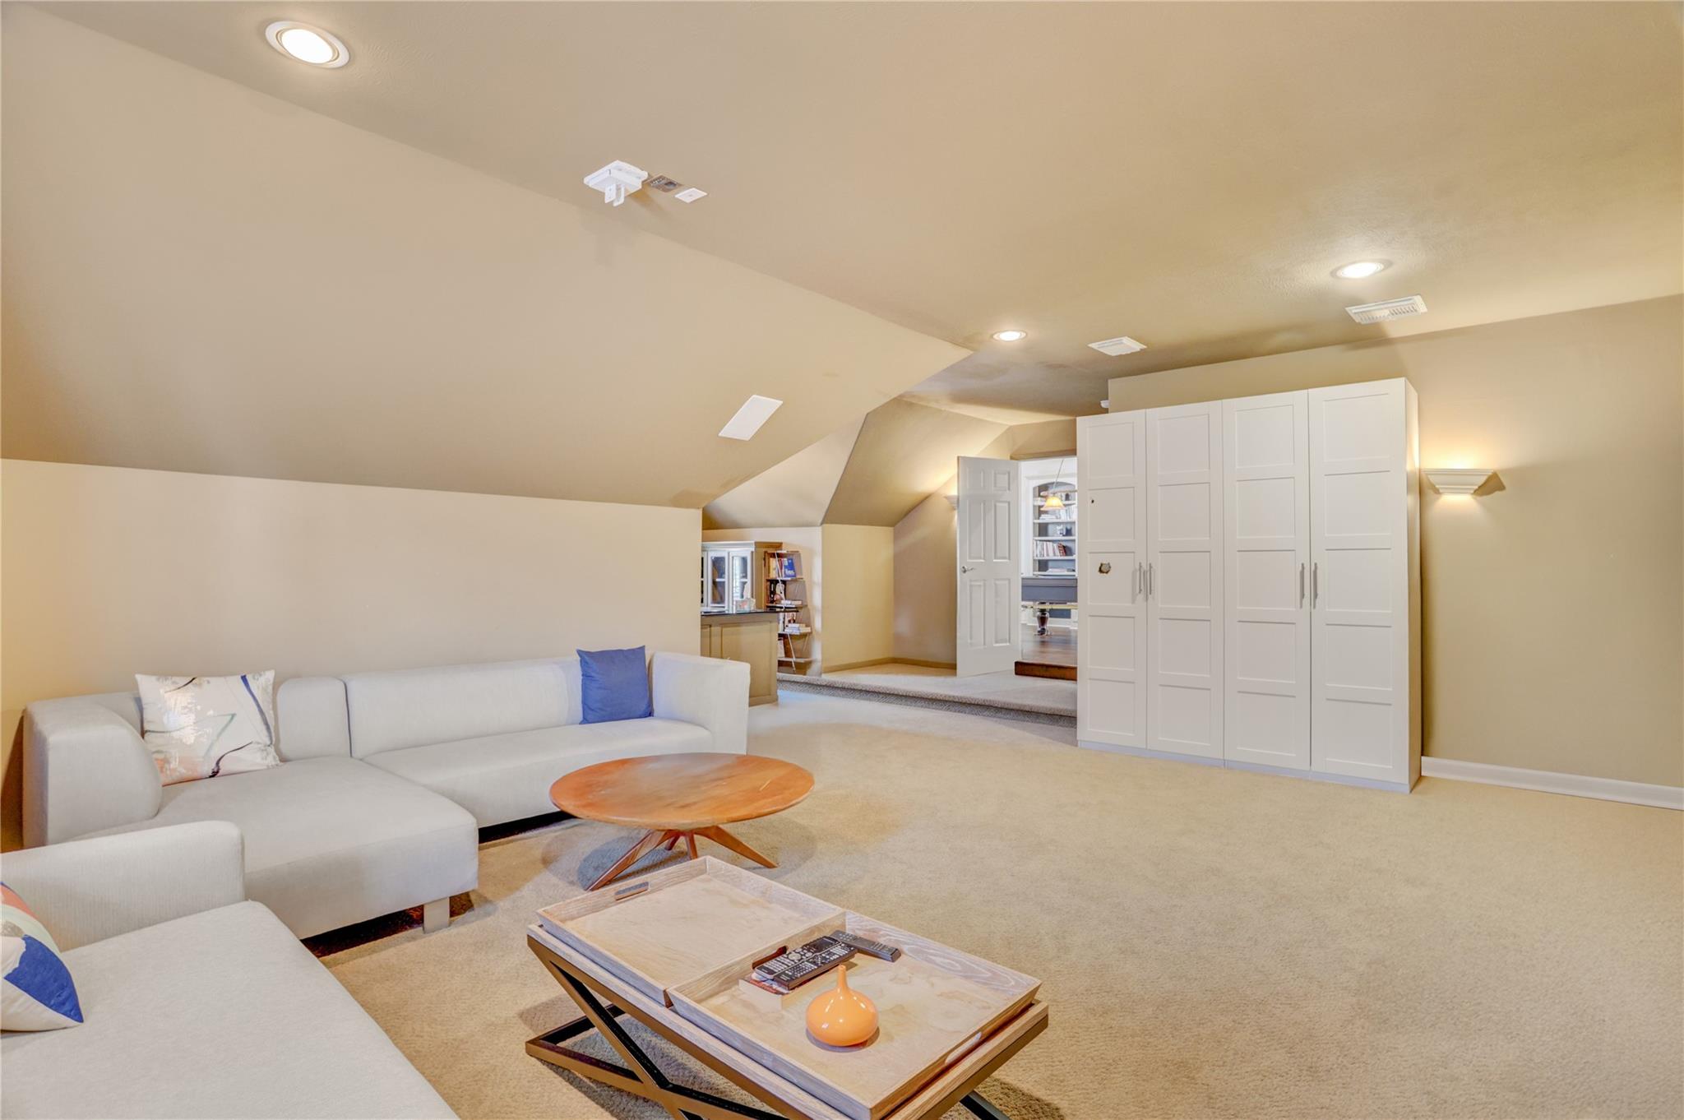
Furnished living area with two white sofas, a round coffee table, and a high sloped ceiling.
Upstairs bonus room with a sloped ceiling, white sectional sofa, and large storage cabinets.
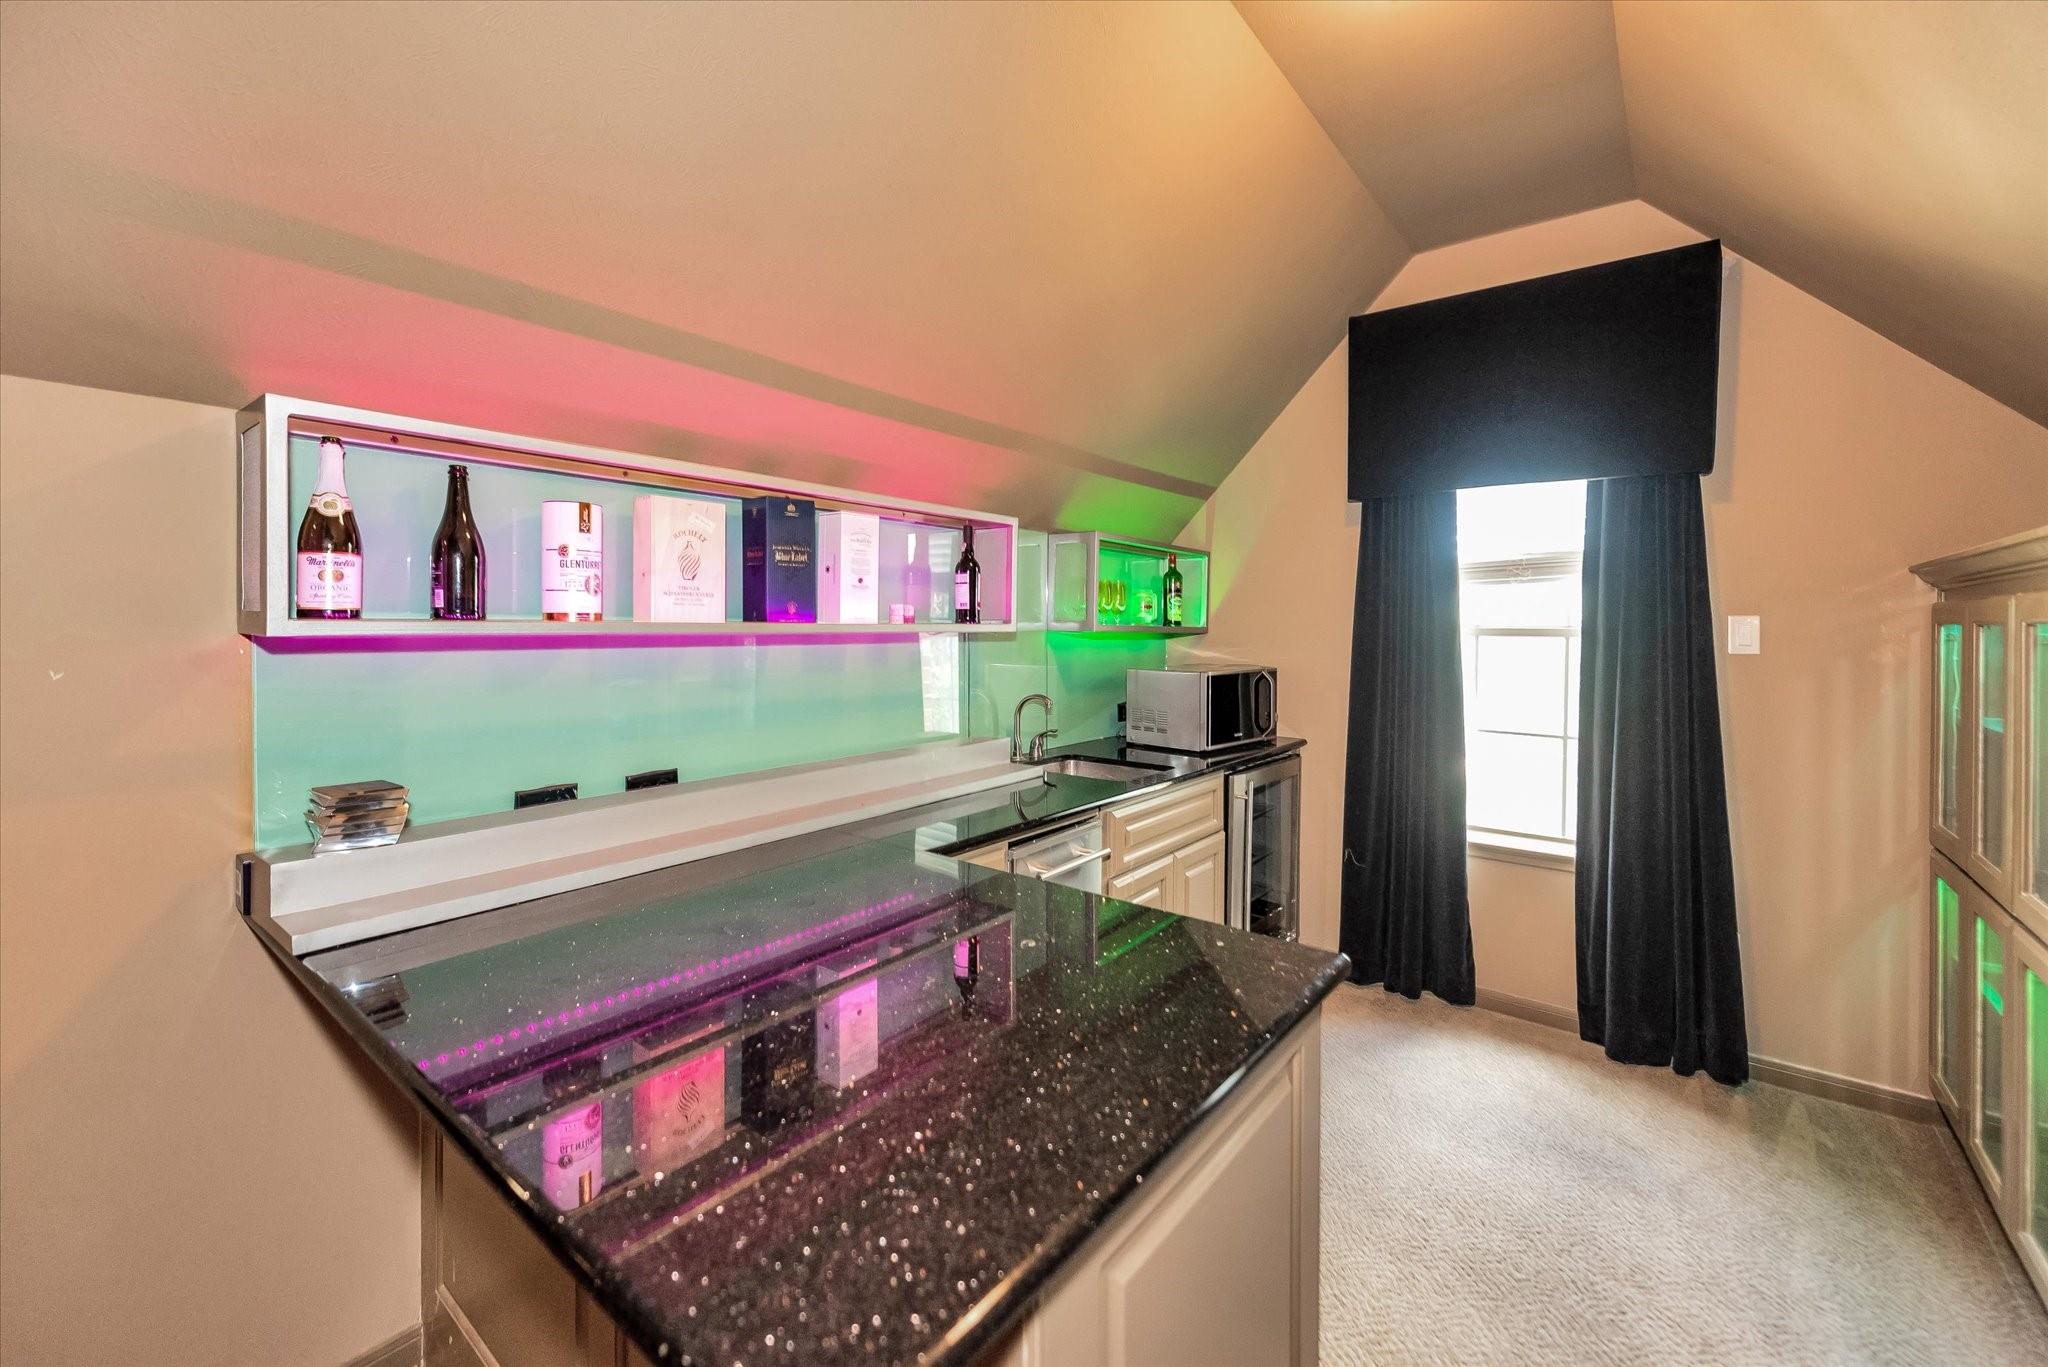
Home bar with a glossy black counter and colorful illuminated bottle shelves.
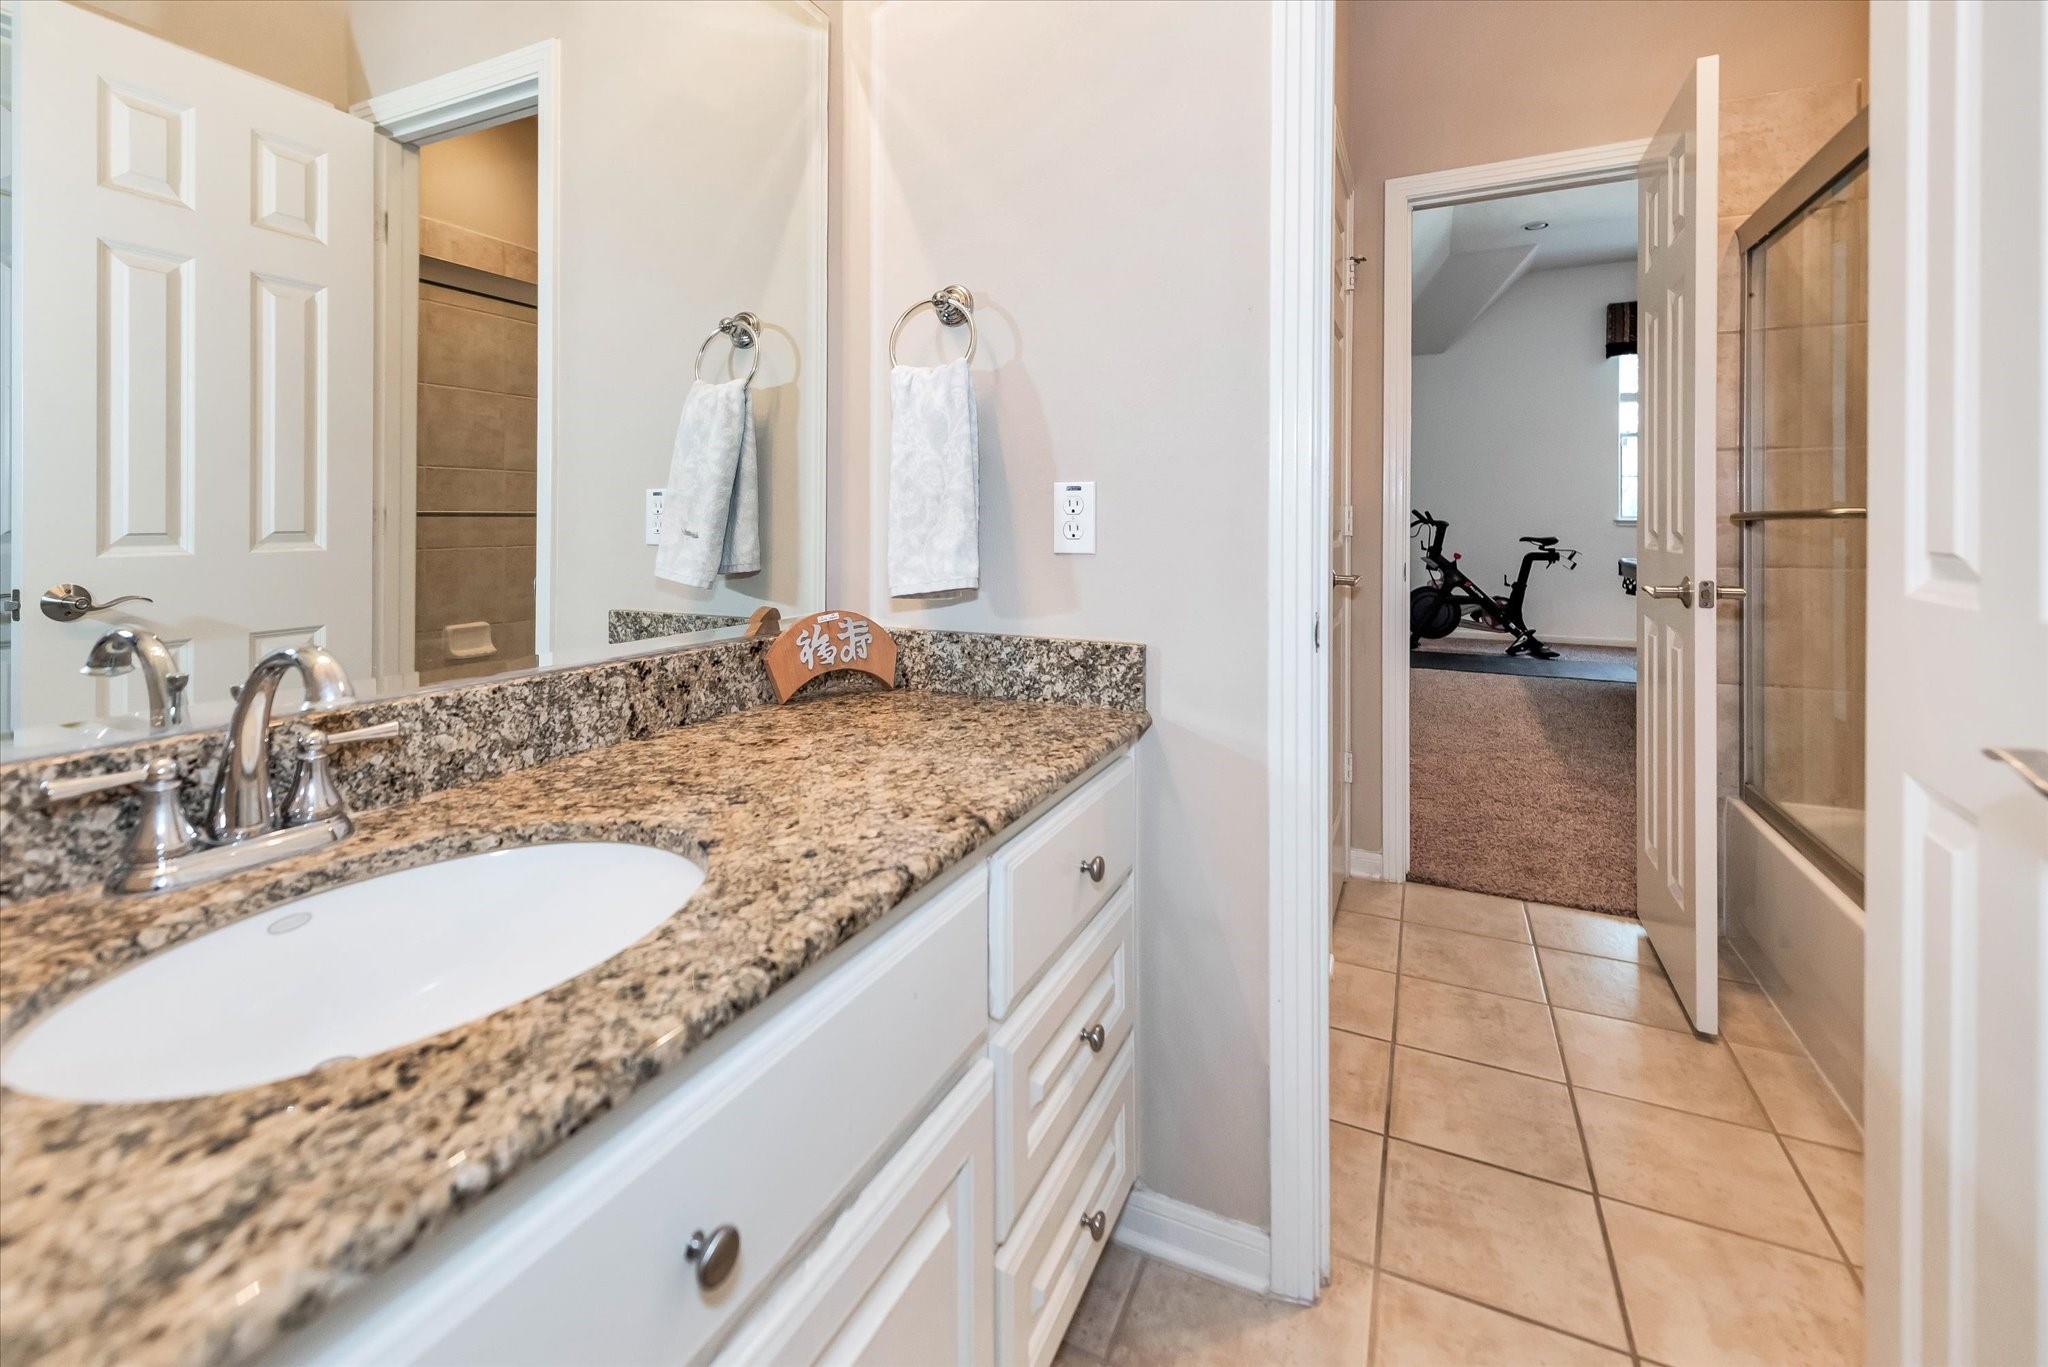
Bathroom vanity with granite countertop and glass shower, opening onto a room with exercise bikes.
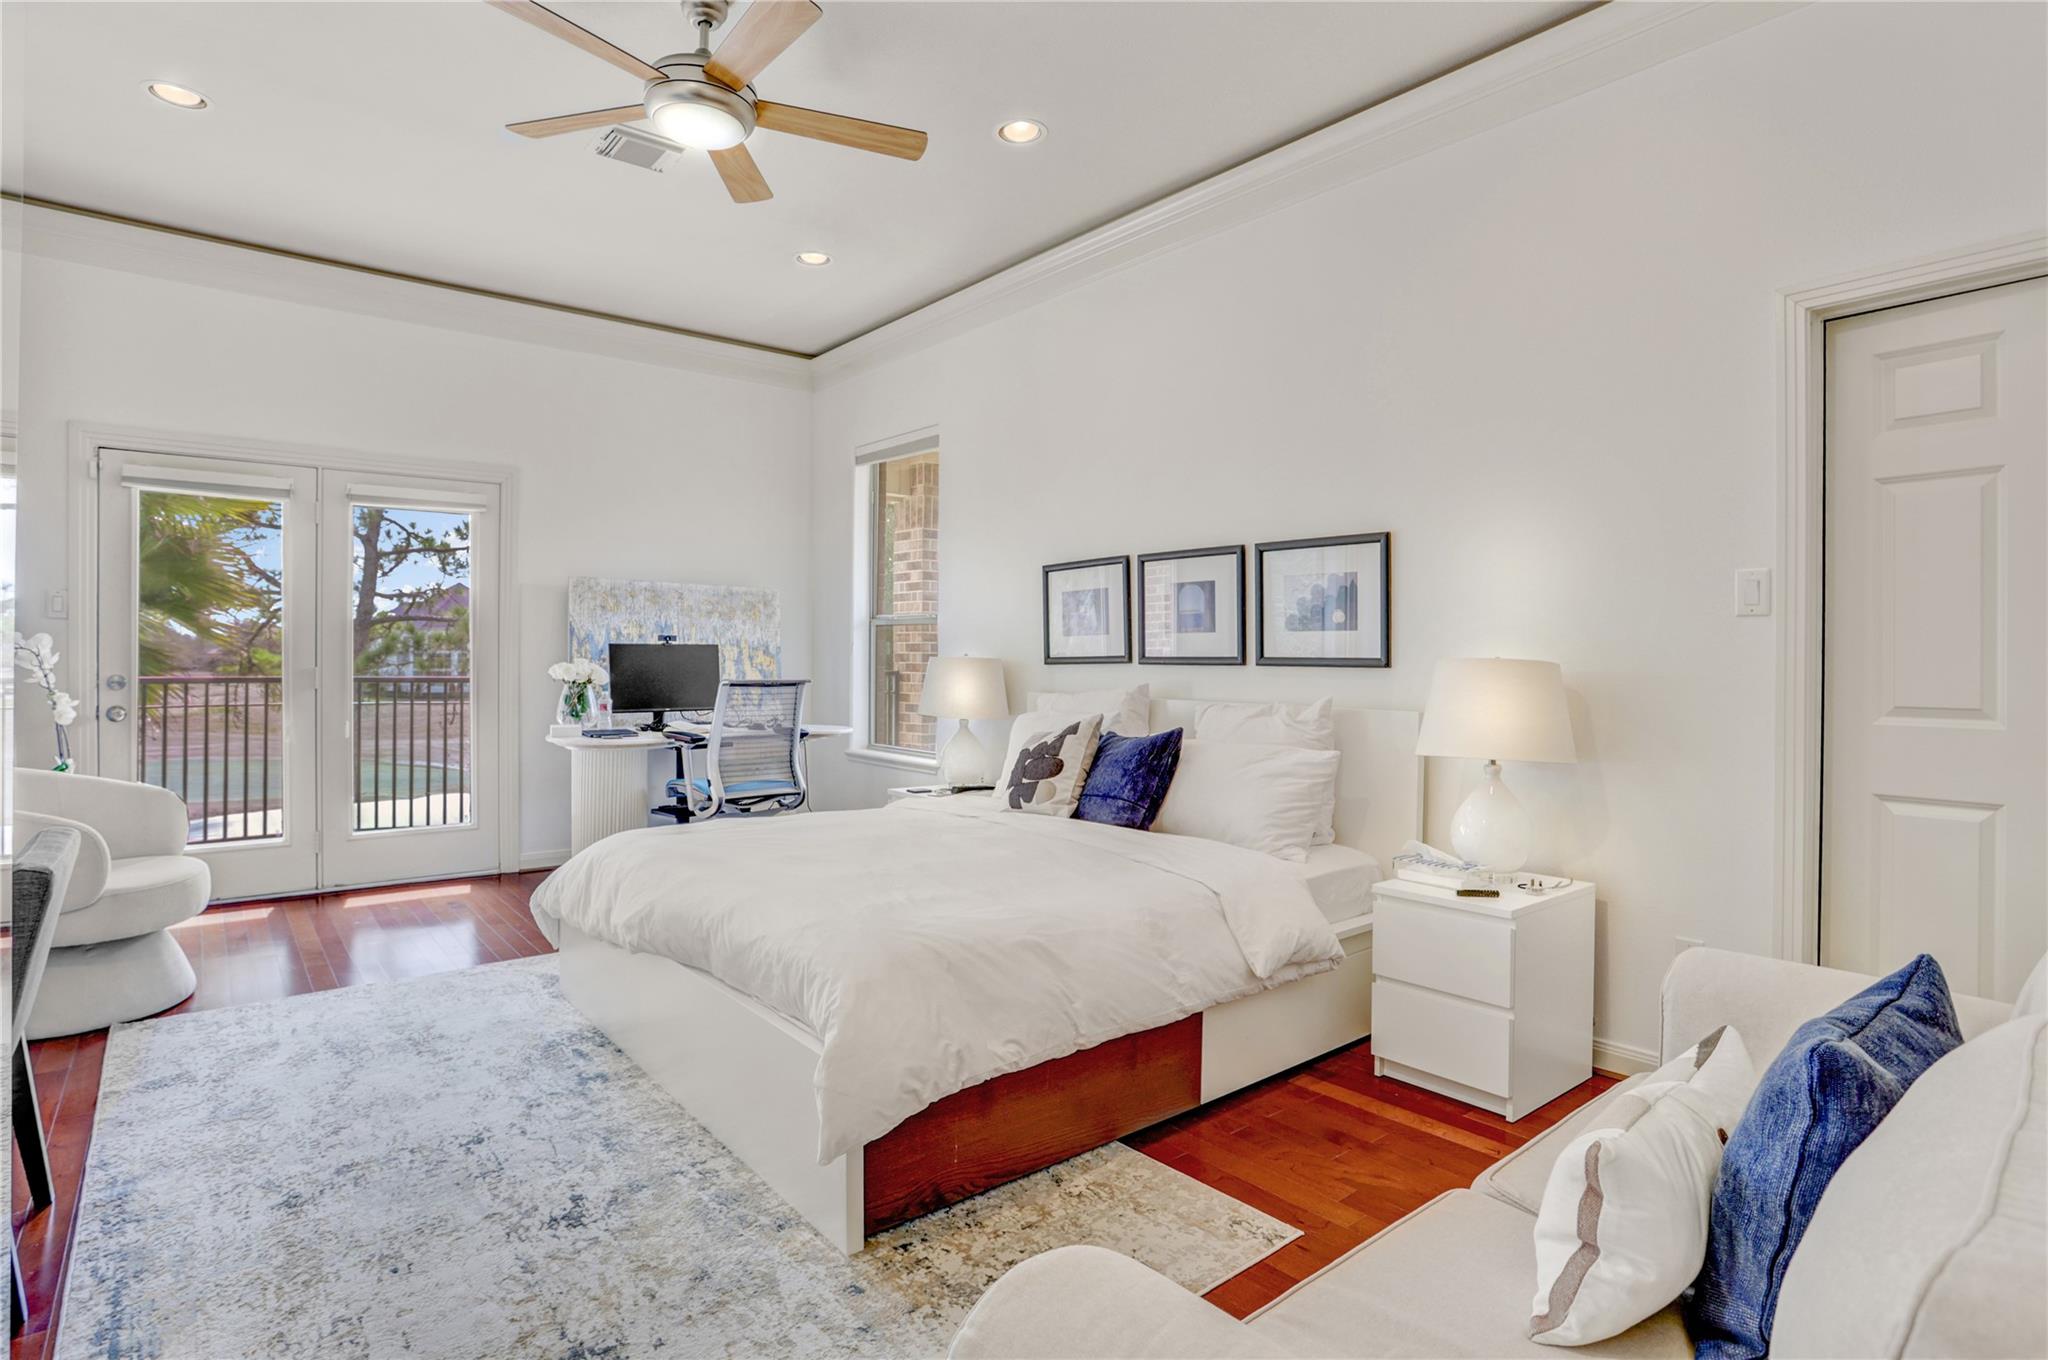
Bright bedroom with a white bed, hardwood floors, and French doors overlooking a pool.
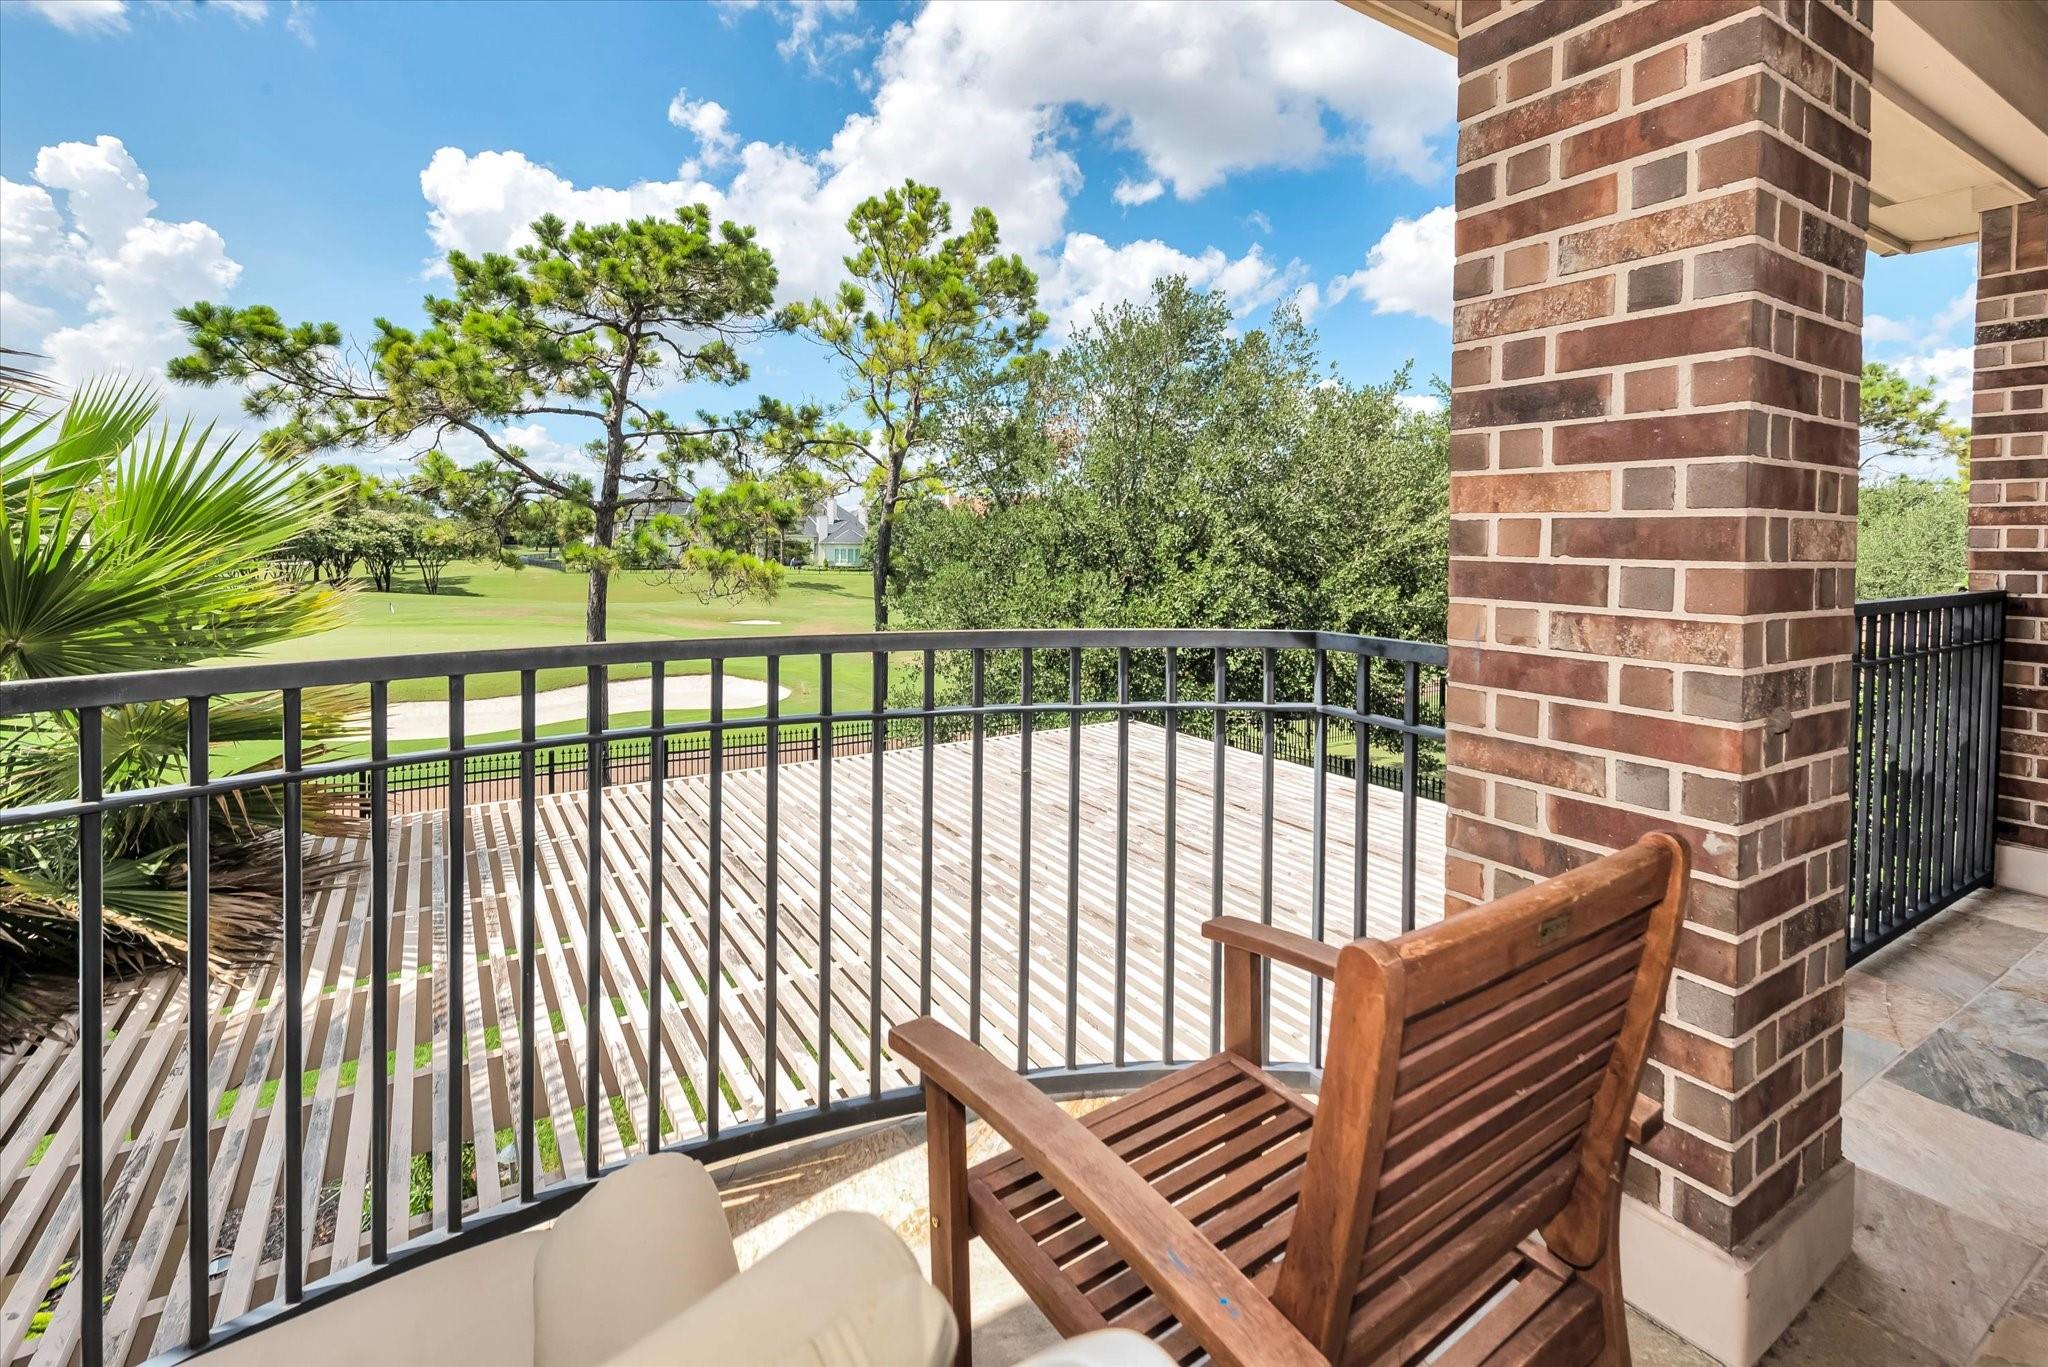
Covered balcony with wooden chairs overlooking a green golf course.
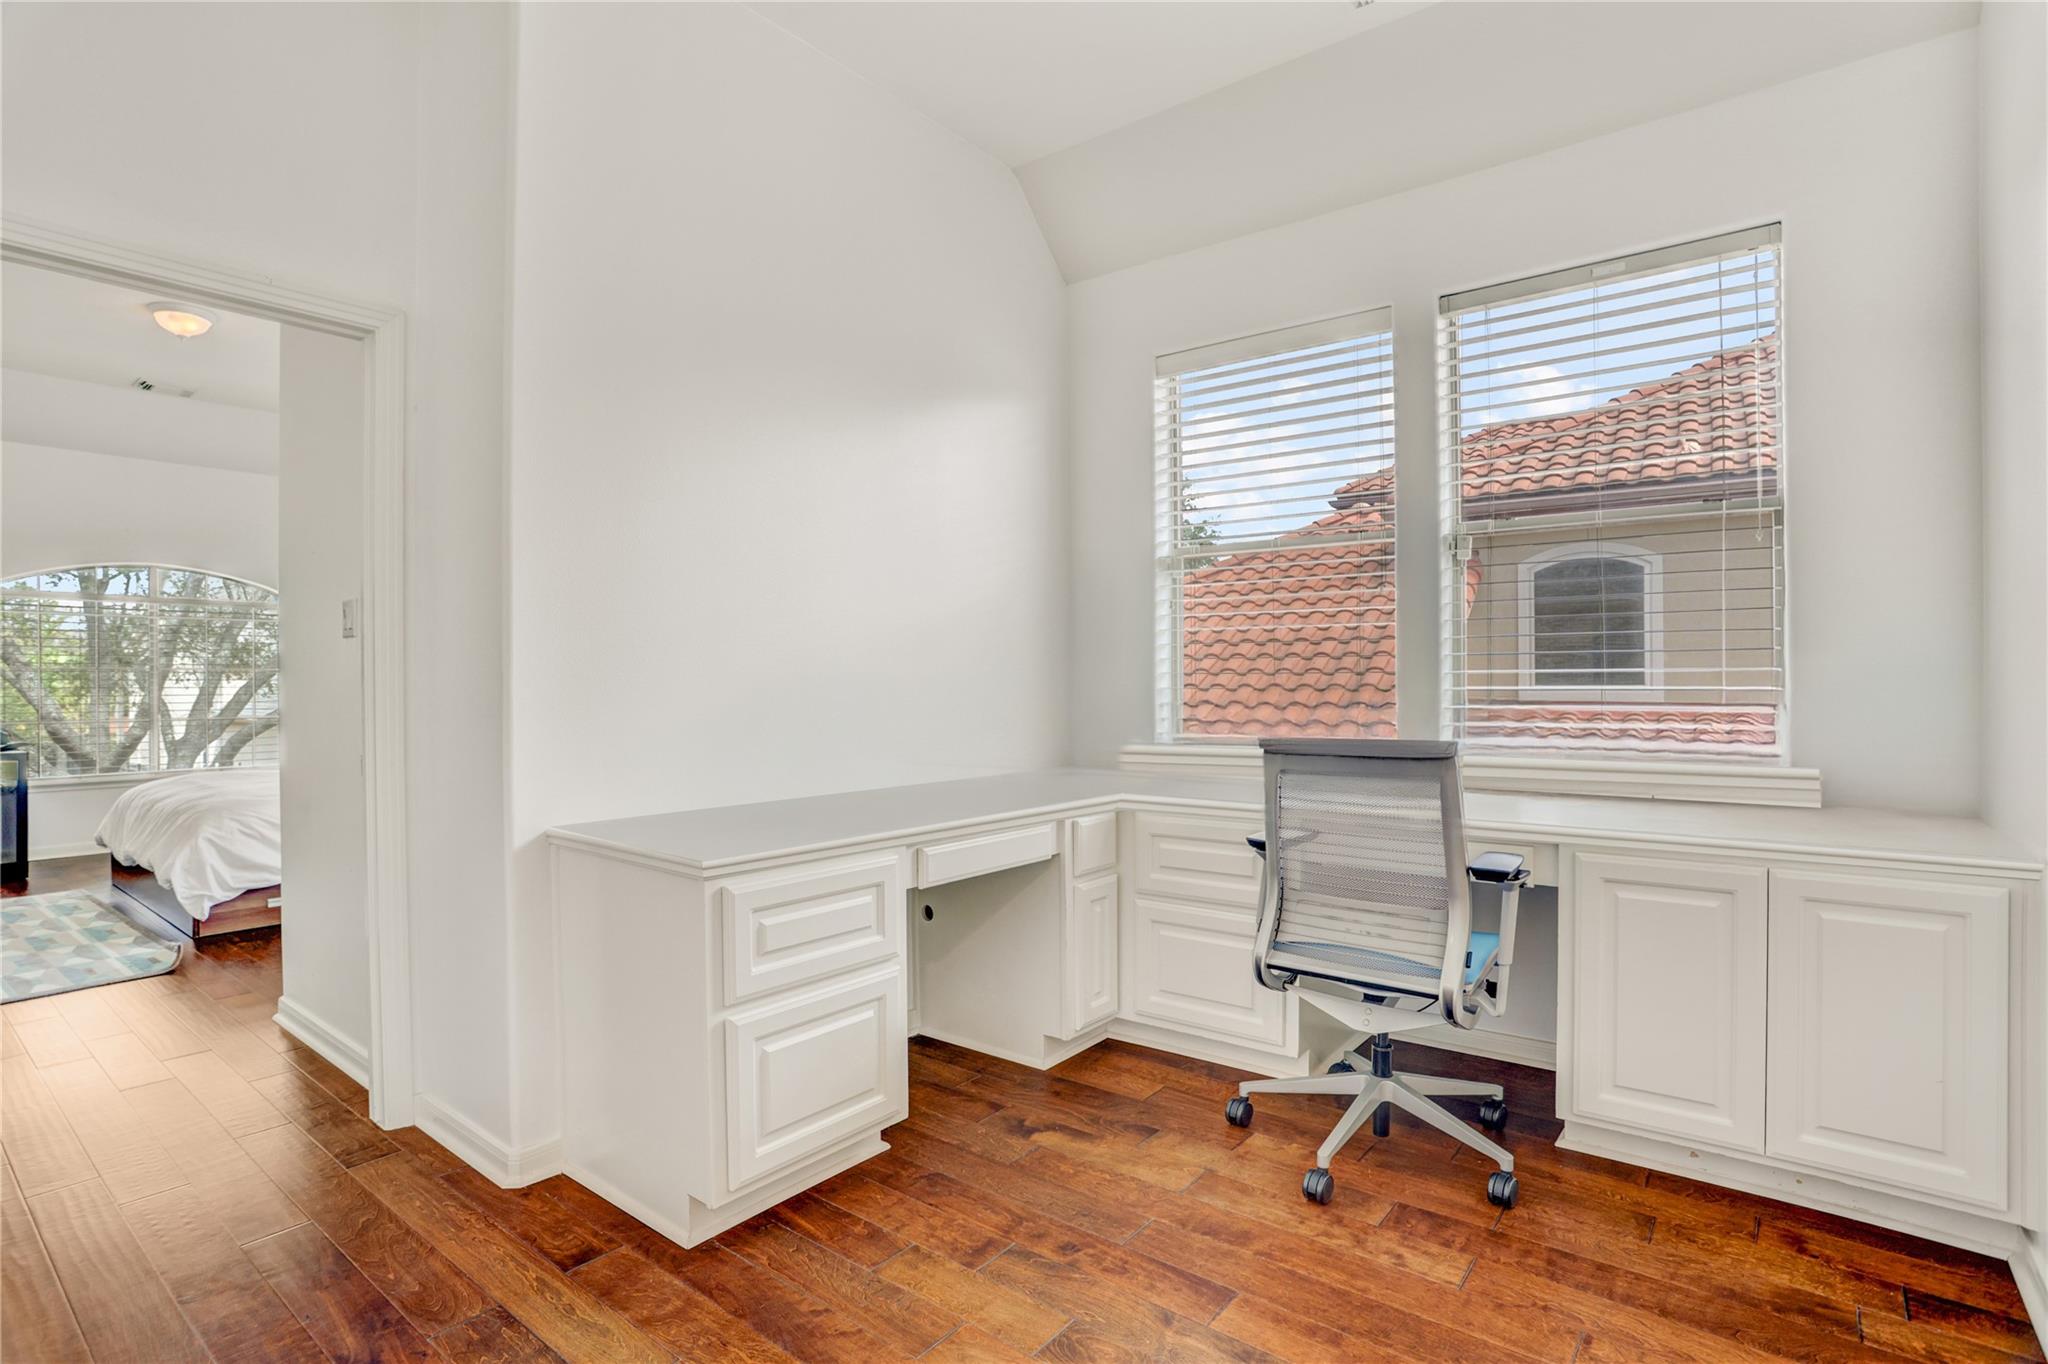
Home office with white built-in desk, two windows, mesh chair, and warm wood flooring.
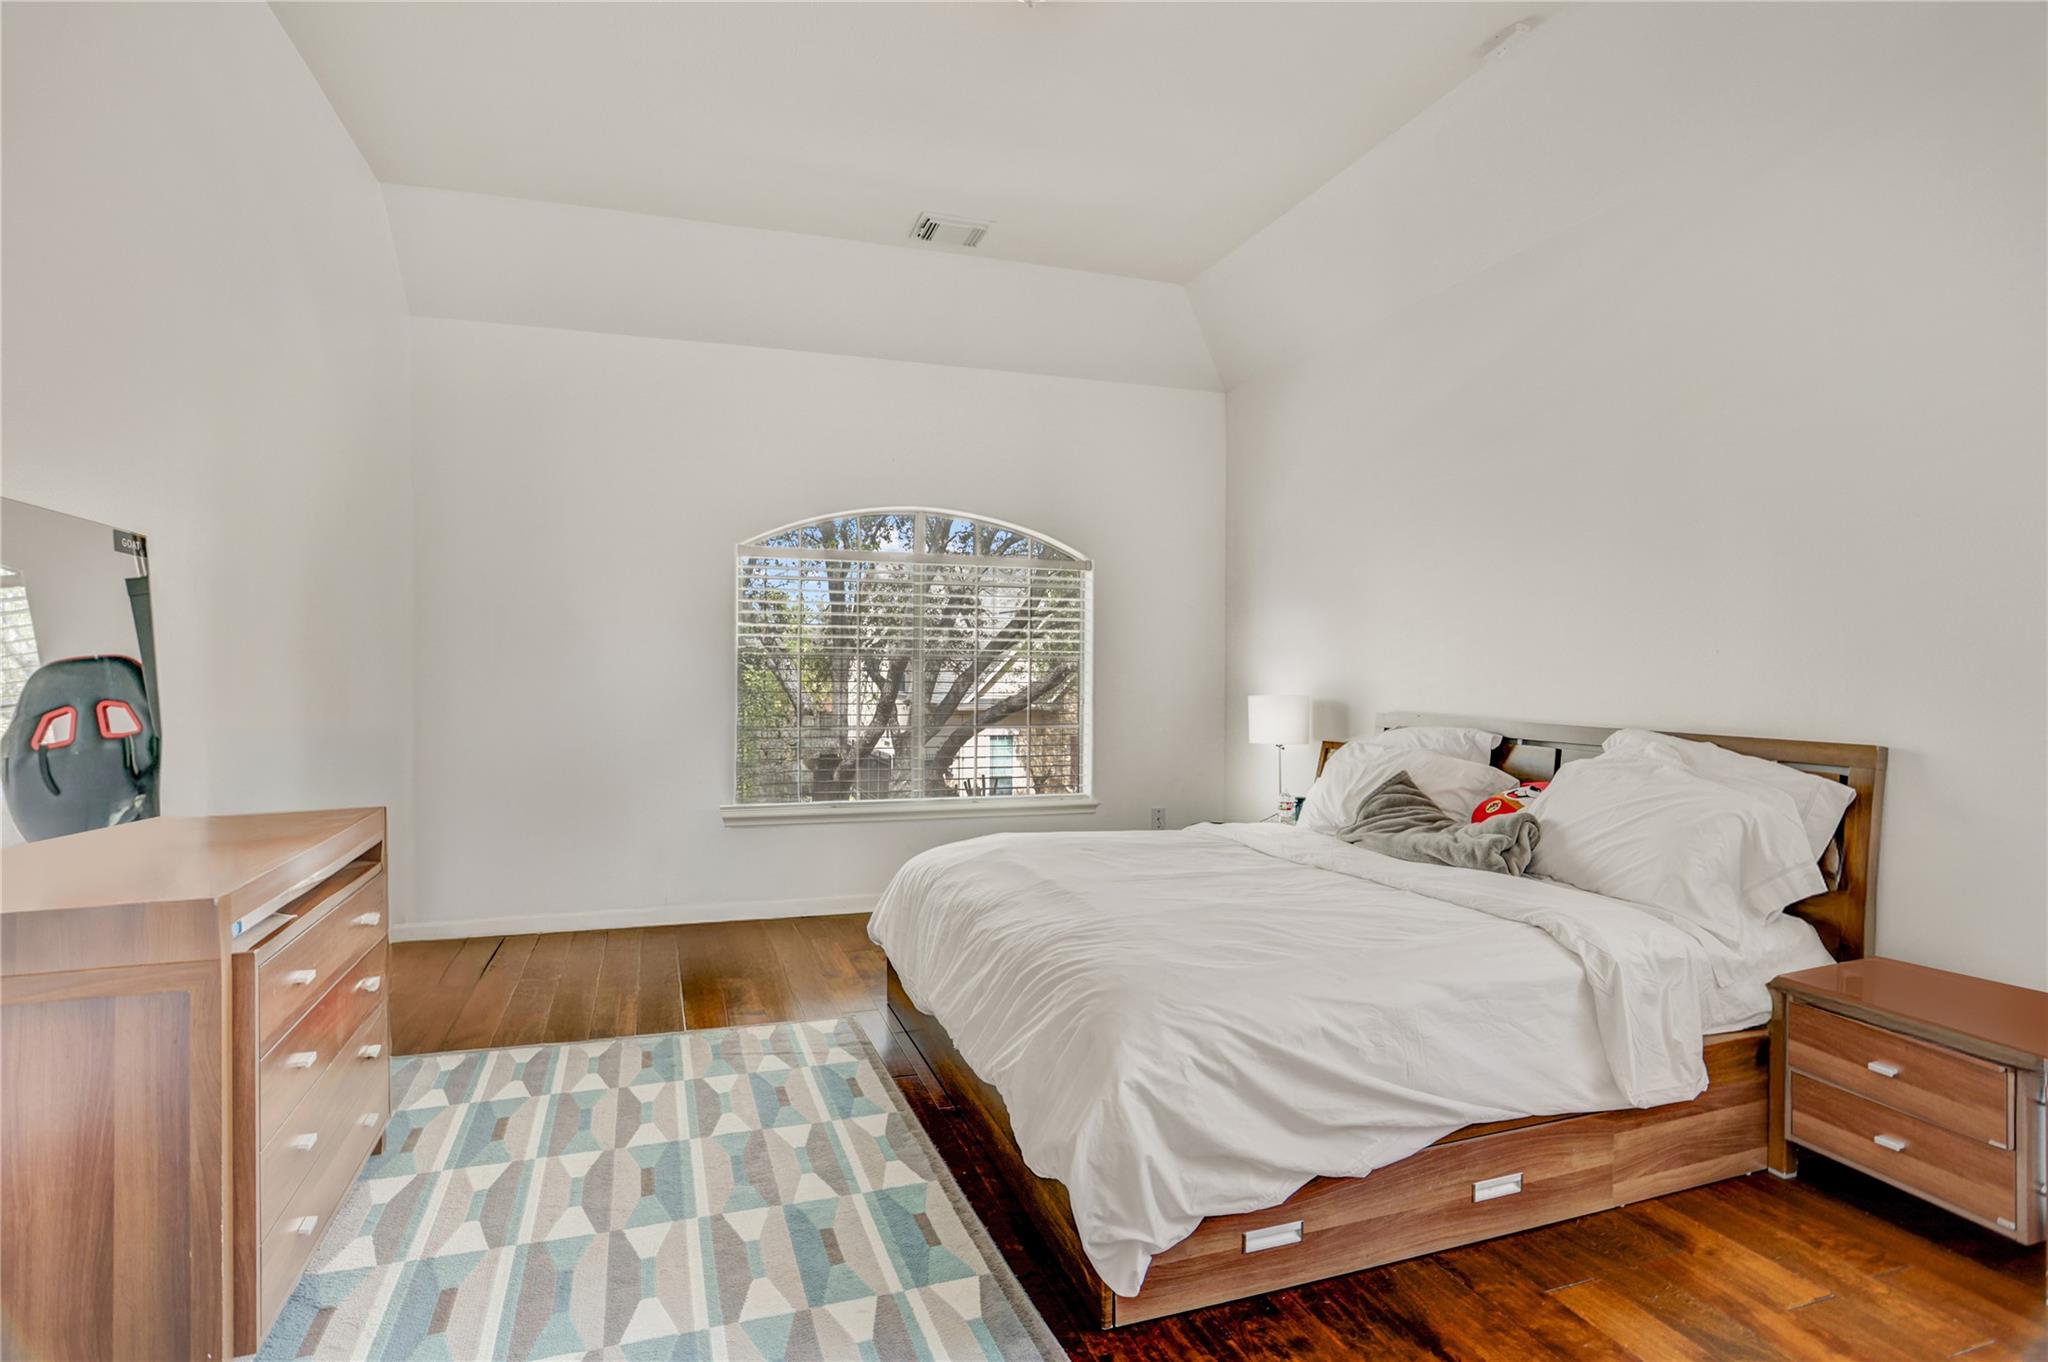
Bedroom with a wooden bed, geometric rug, and arched shuttered window.
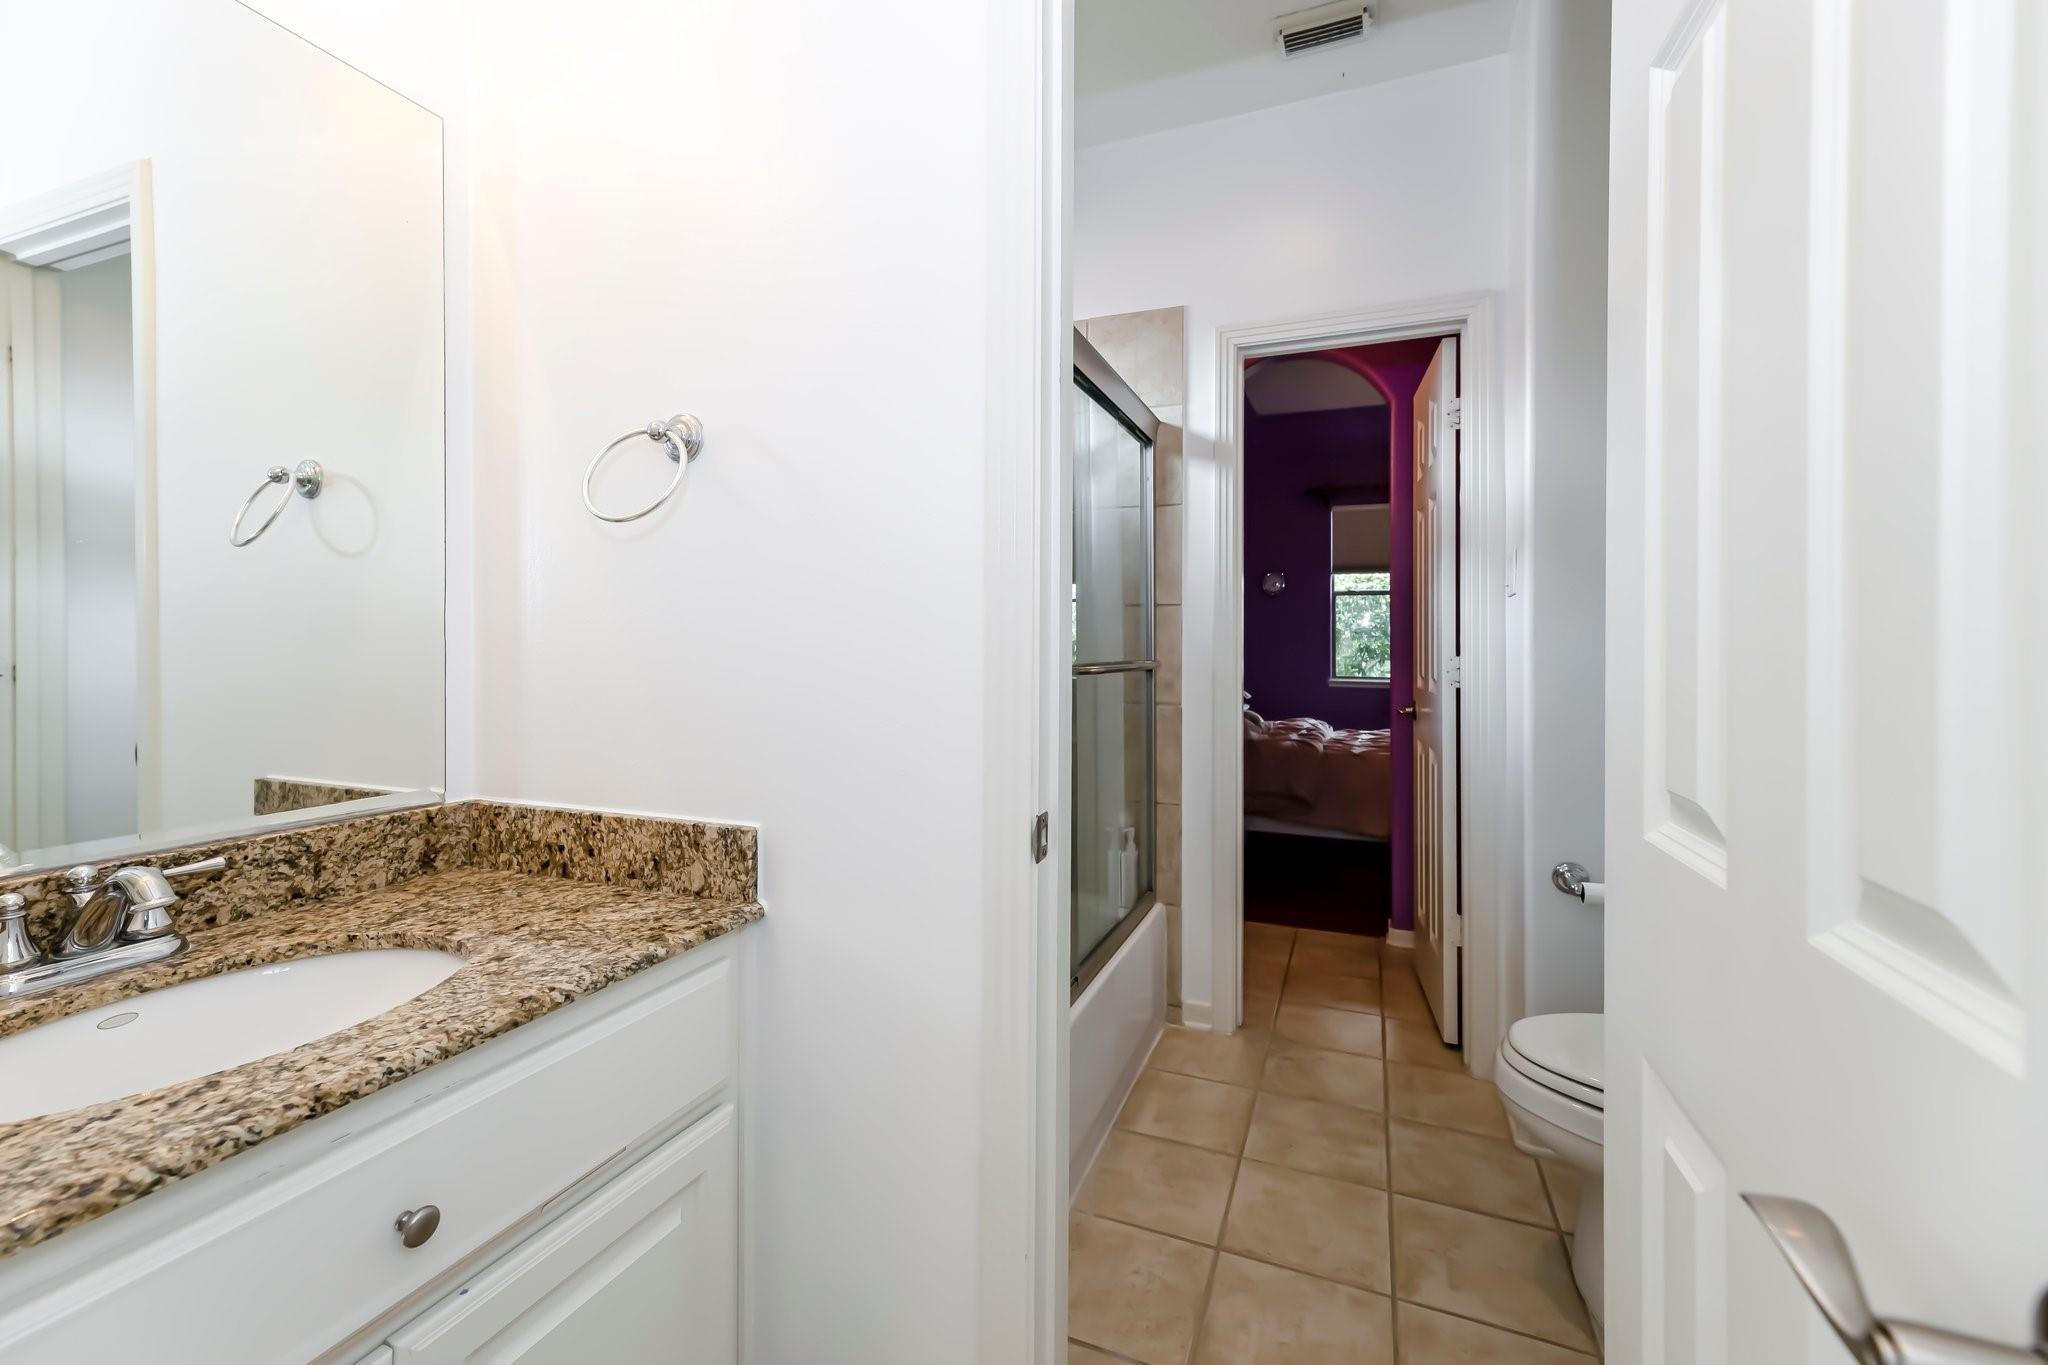
Bathroom with granite vanity, glass shower, and view through the hallway to a purple bedroom.
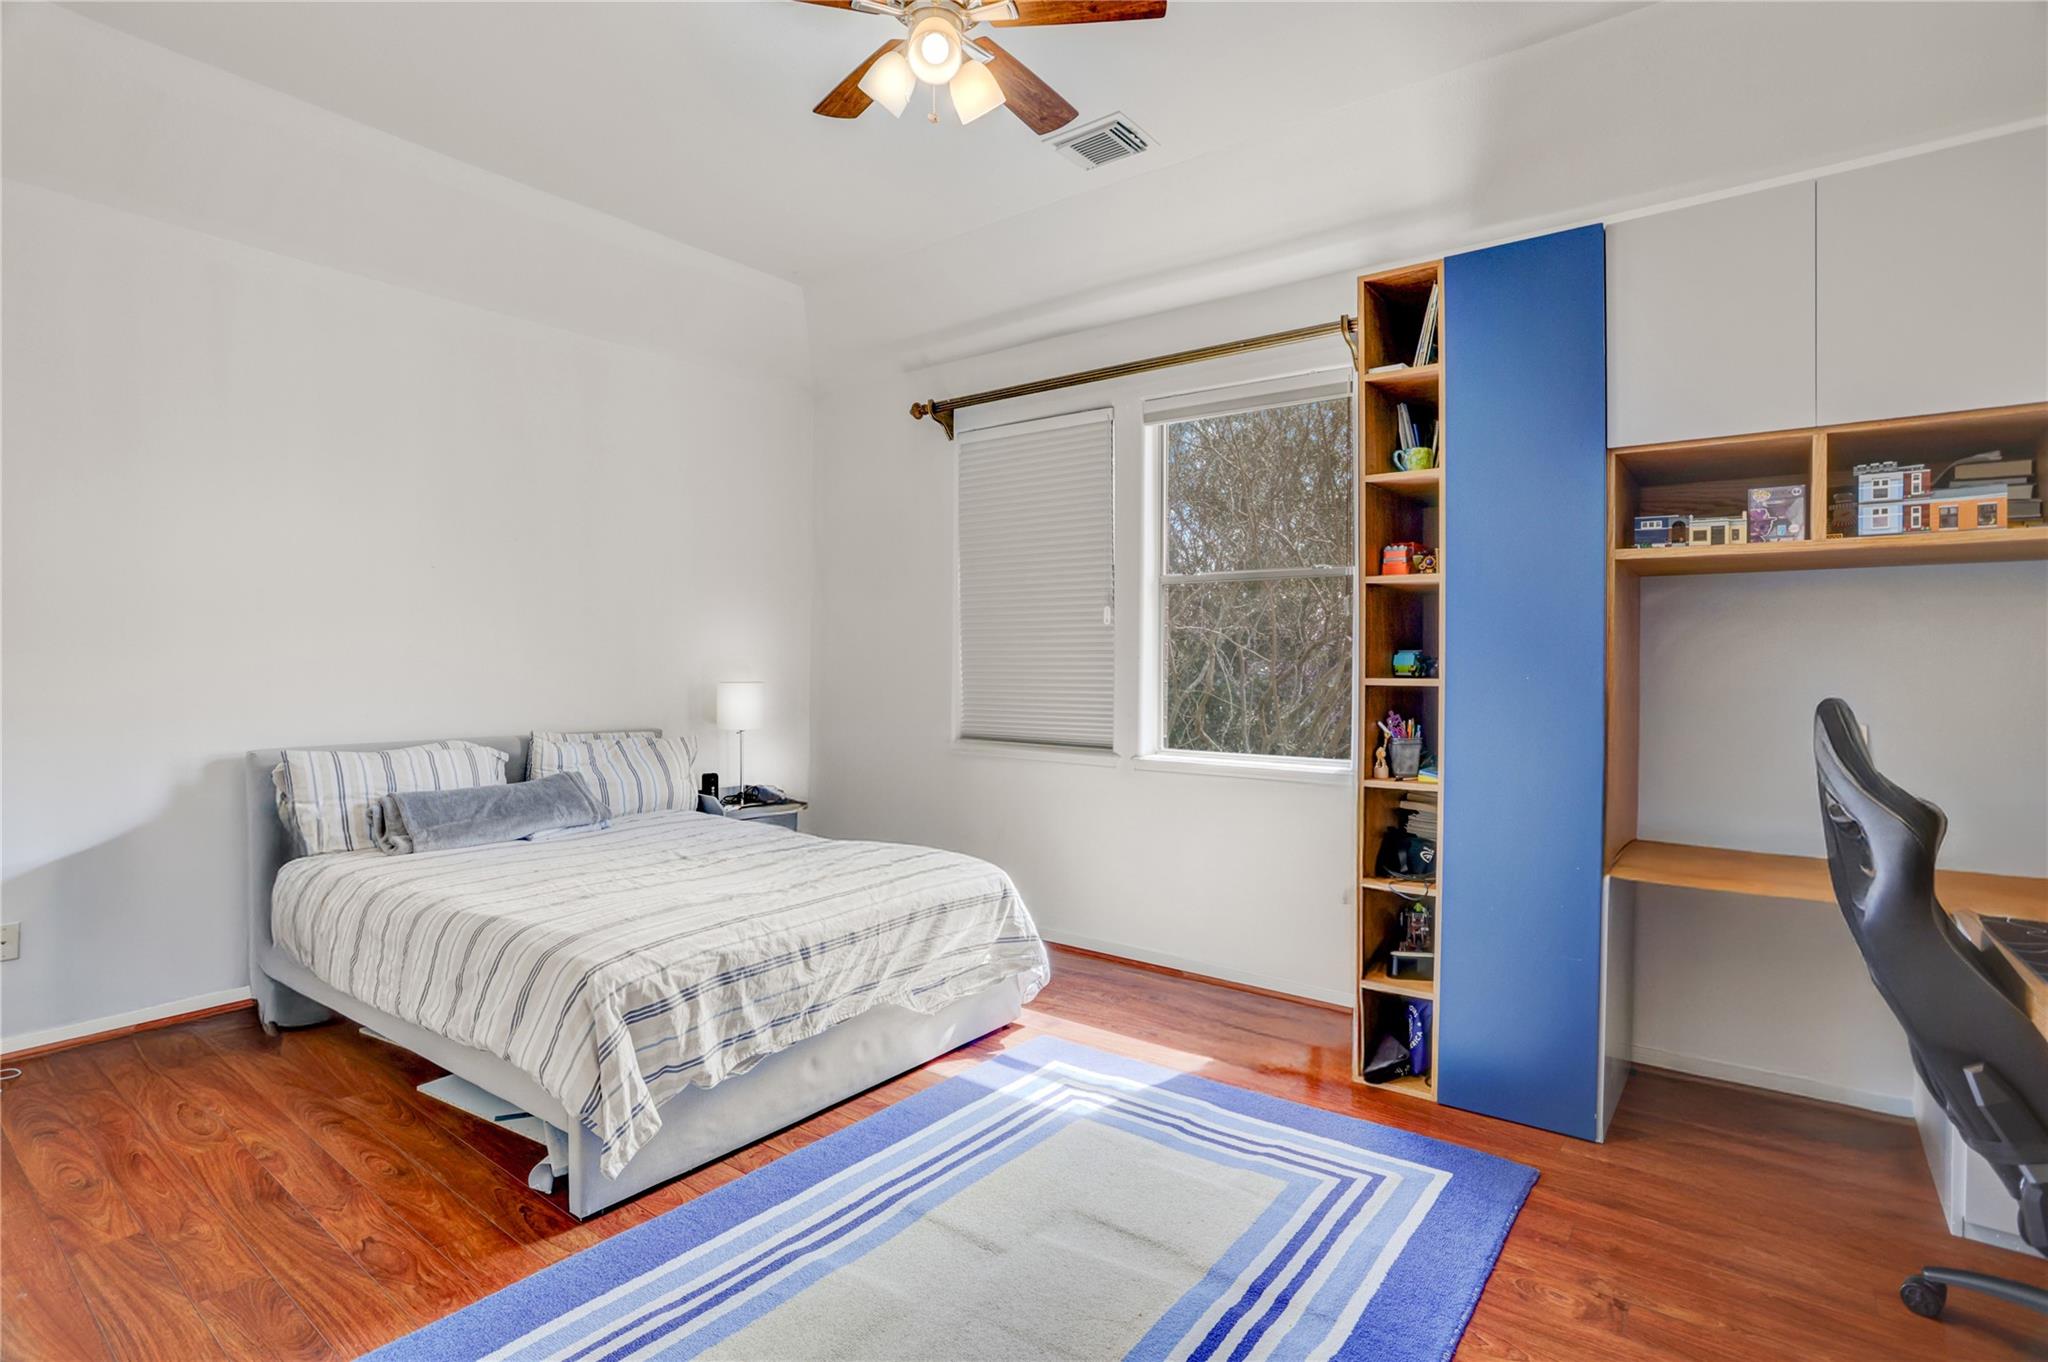
Bedroom with a striped bed, blue rug, hardwood floors, and built-in desk and shelving.
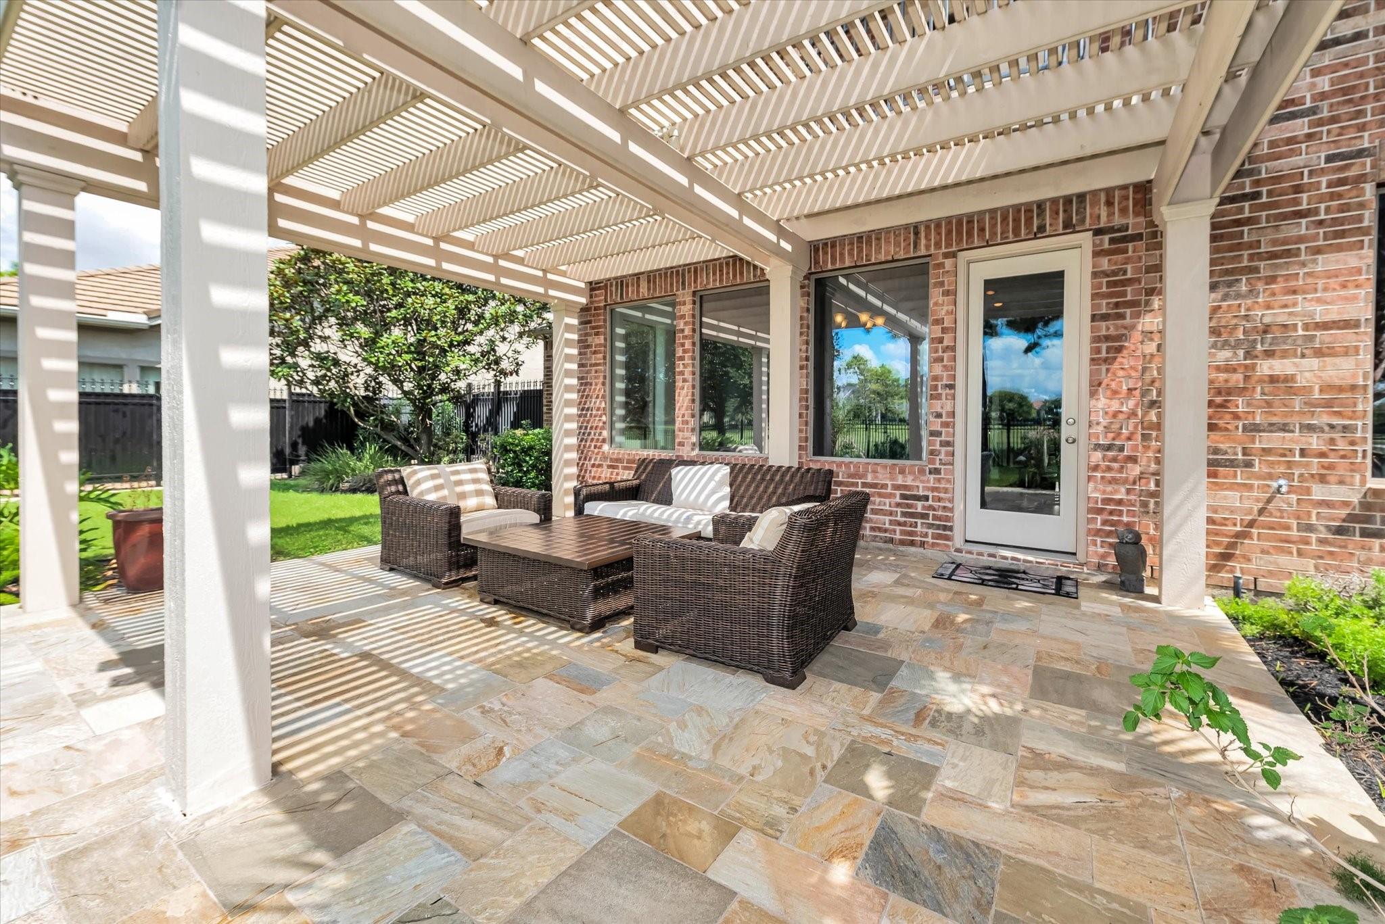
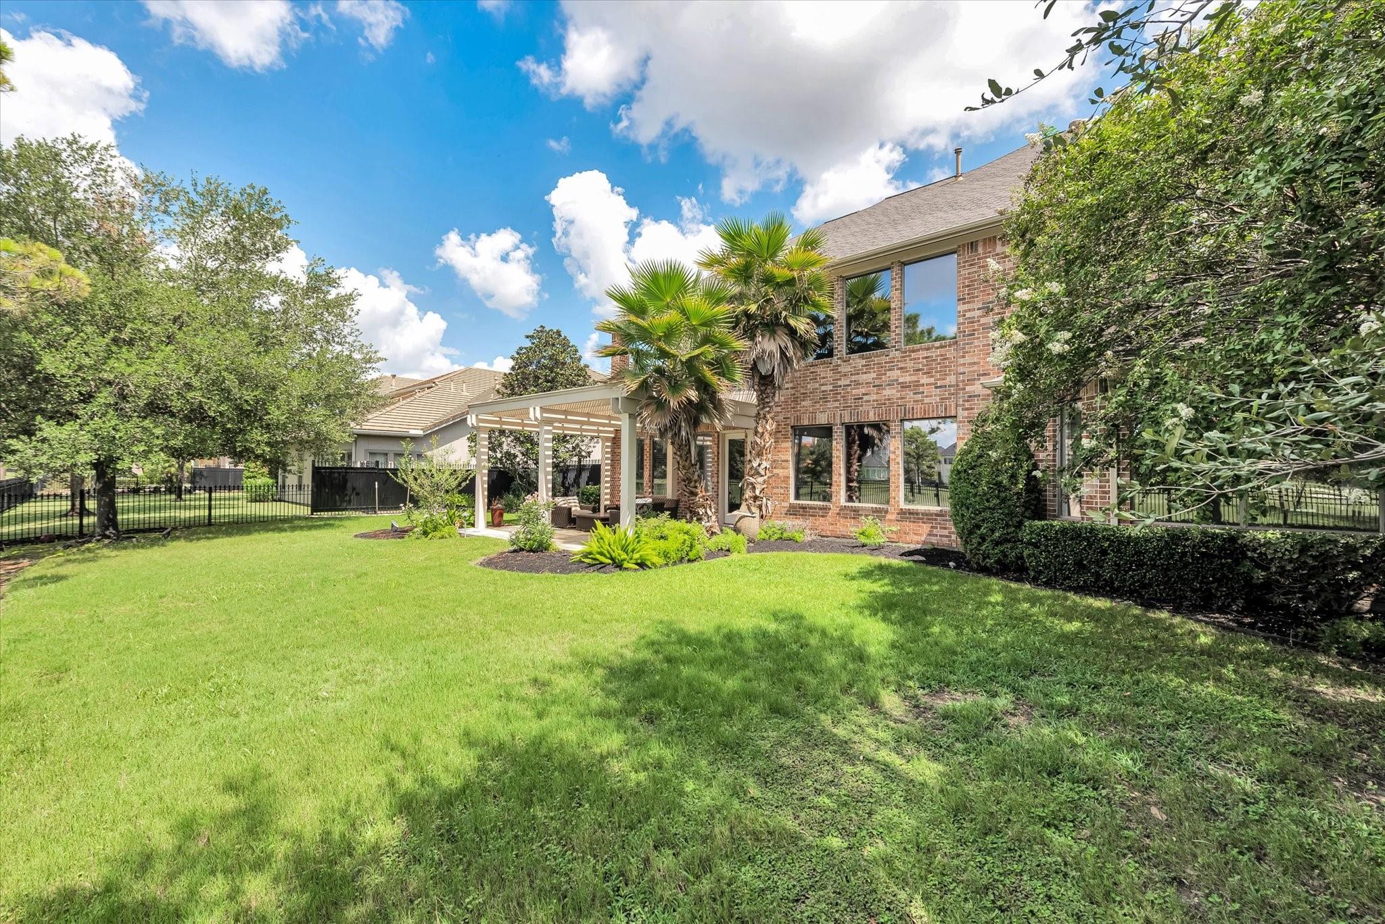
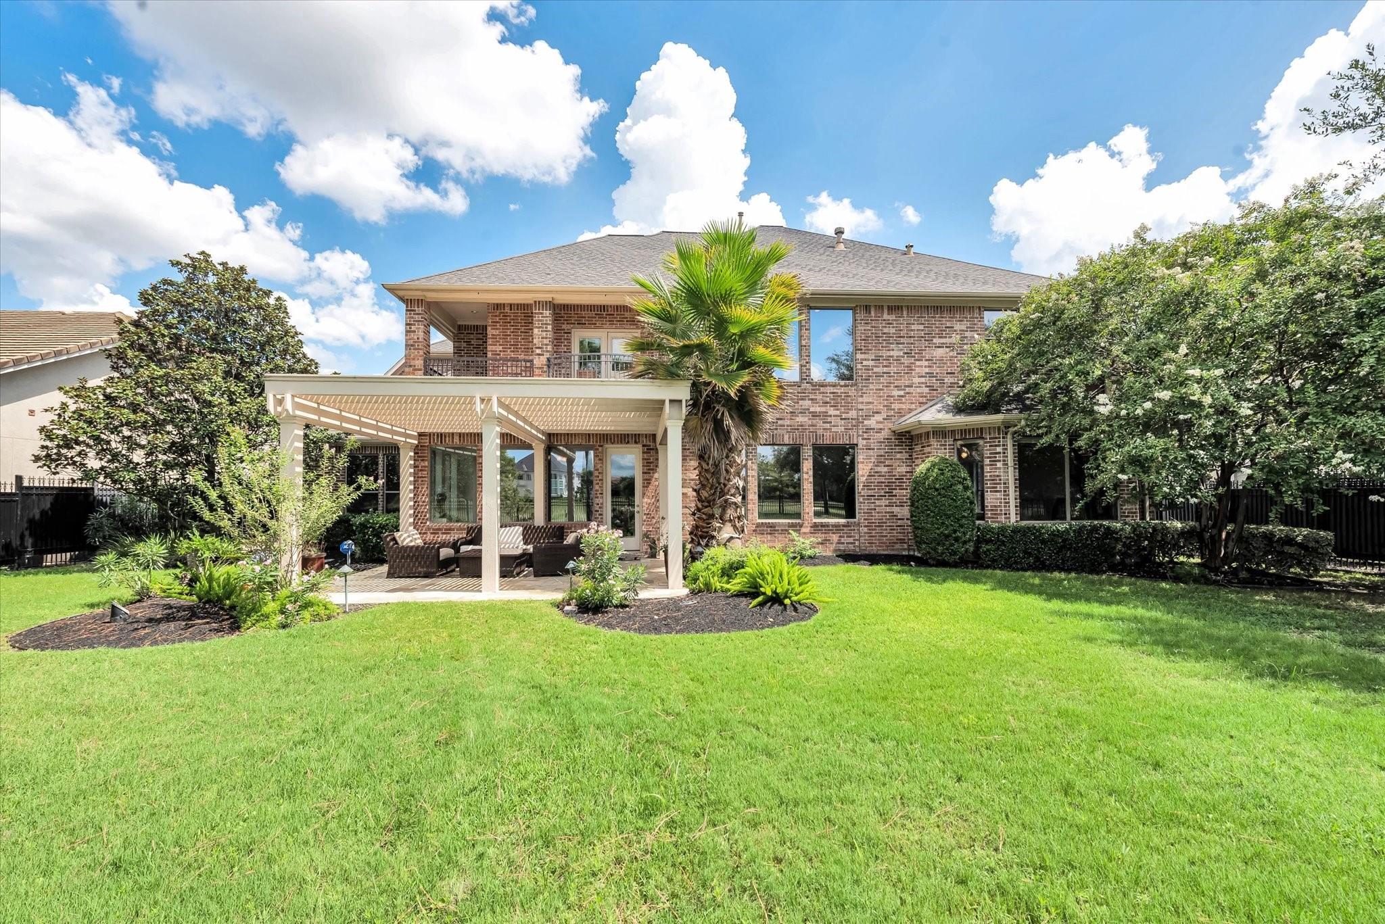
Pergola-covered patio with wicker seating, stone tile flooring, and a view of the backyard lawn.
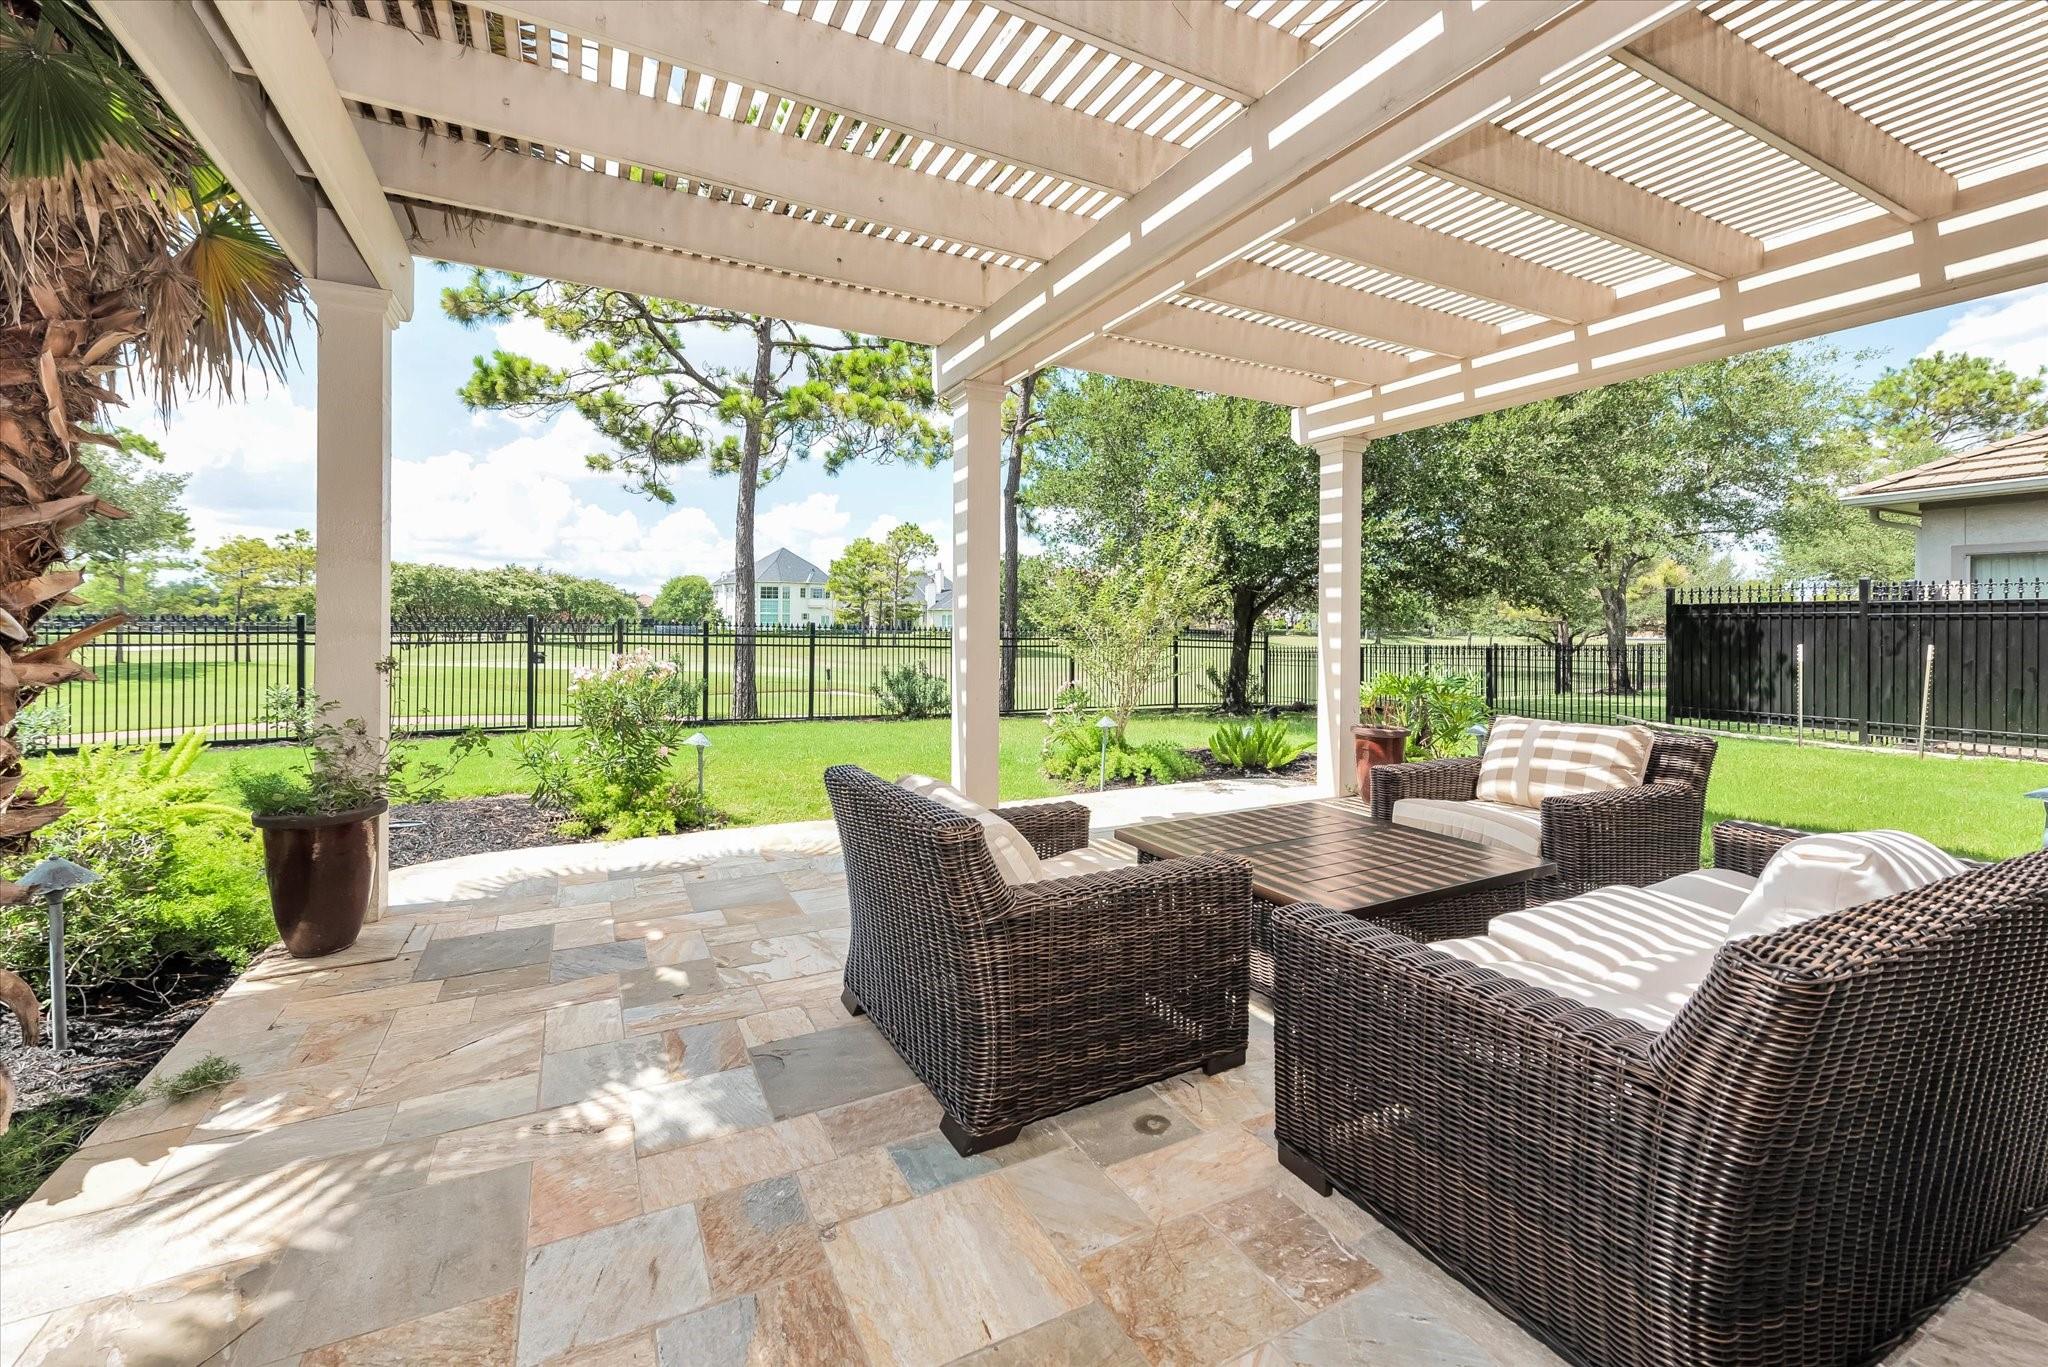
Covered stone patio with wicker seating beneath a white pergola, overlooking a fenced lawn.
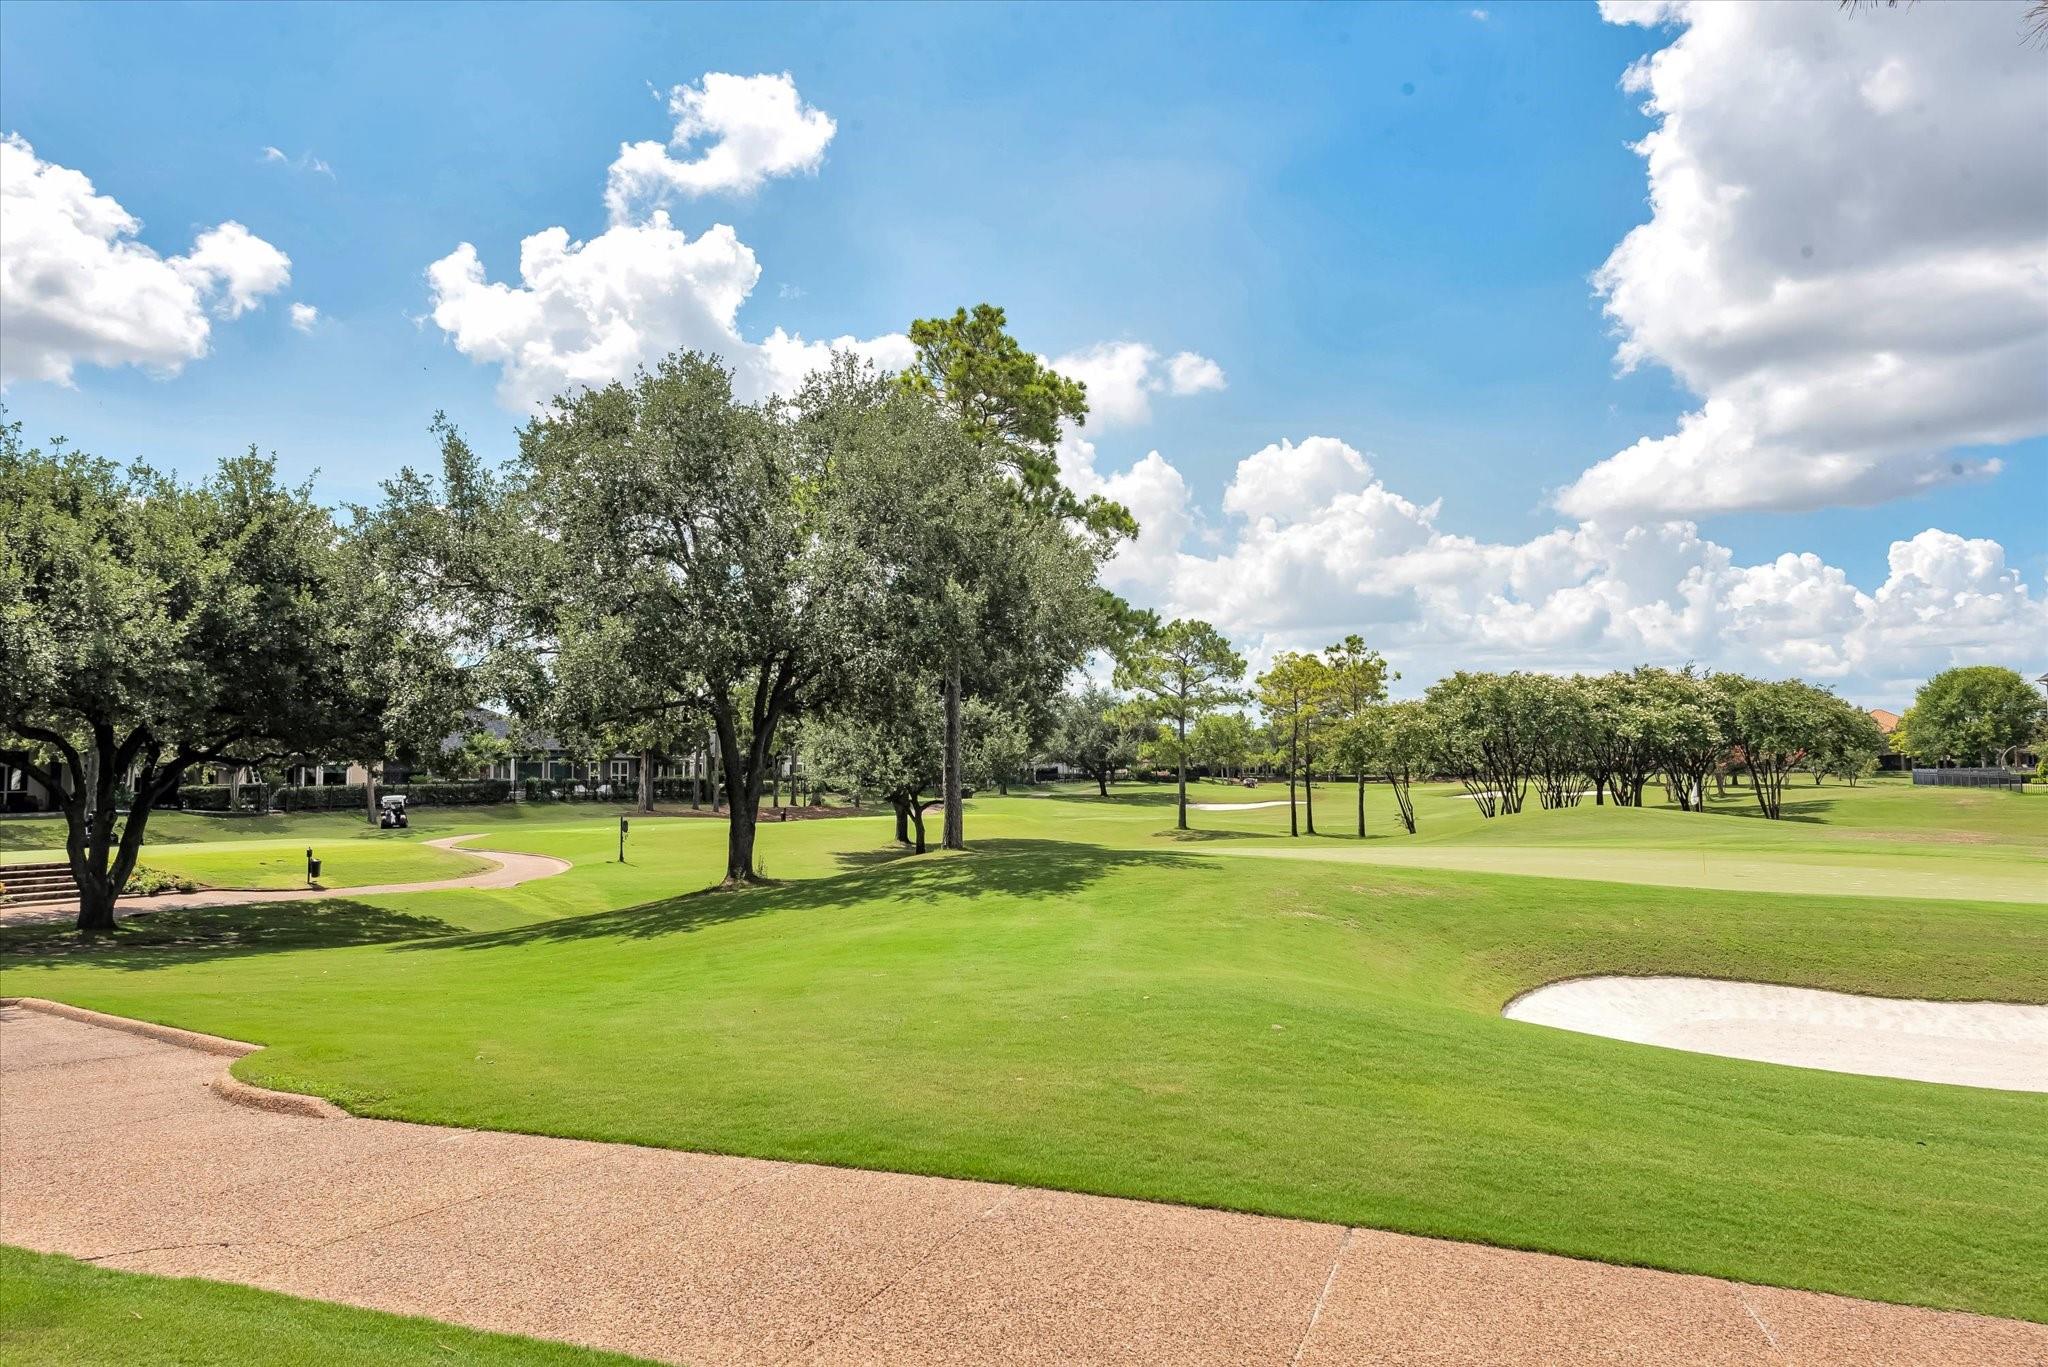
Golf course with rolling fairways, mature trees, a sand bunker, and a curving cart path.
Rear of a two-story brick home with a covered patio, palm trees, and fenced lawn.
Two-story brick home with a covered patio, palm tree, and broad green backyard.
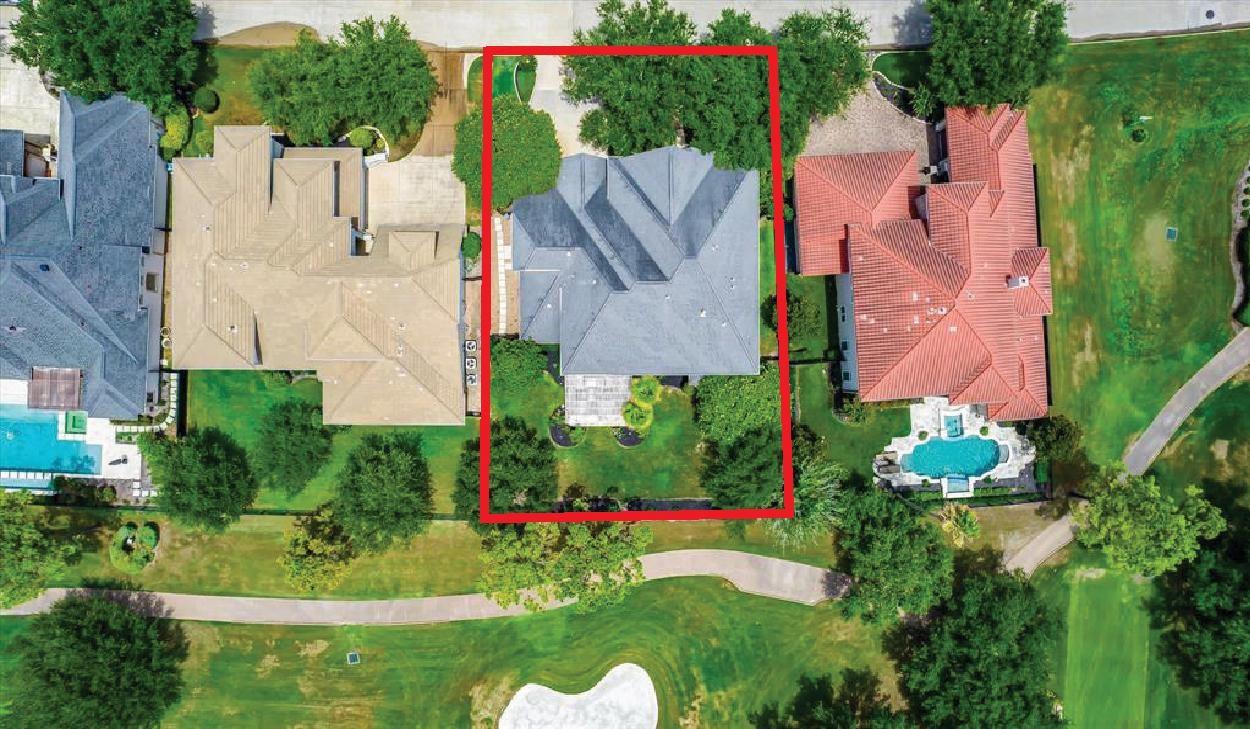
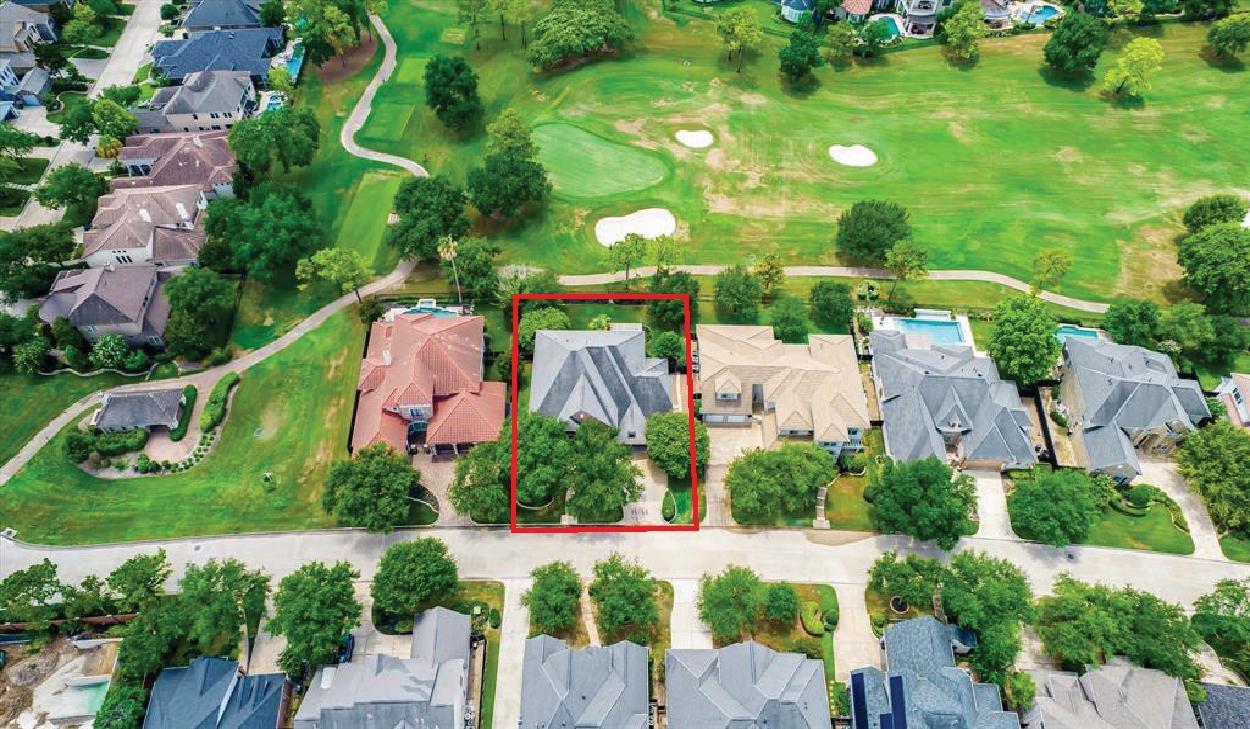
Aerial view of a home and landscaped lot outlined in red, beside neighboring houses and a golf course.
Aerial view of a red-outlined home beside a golf course, surrounded by trees and neighboring houses.
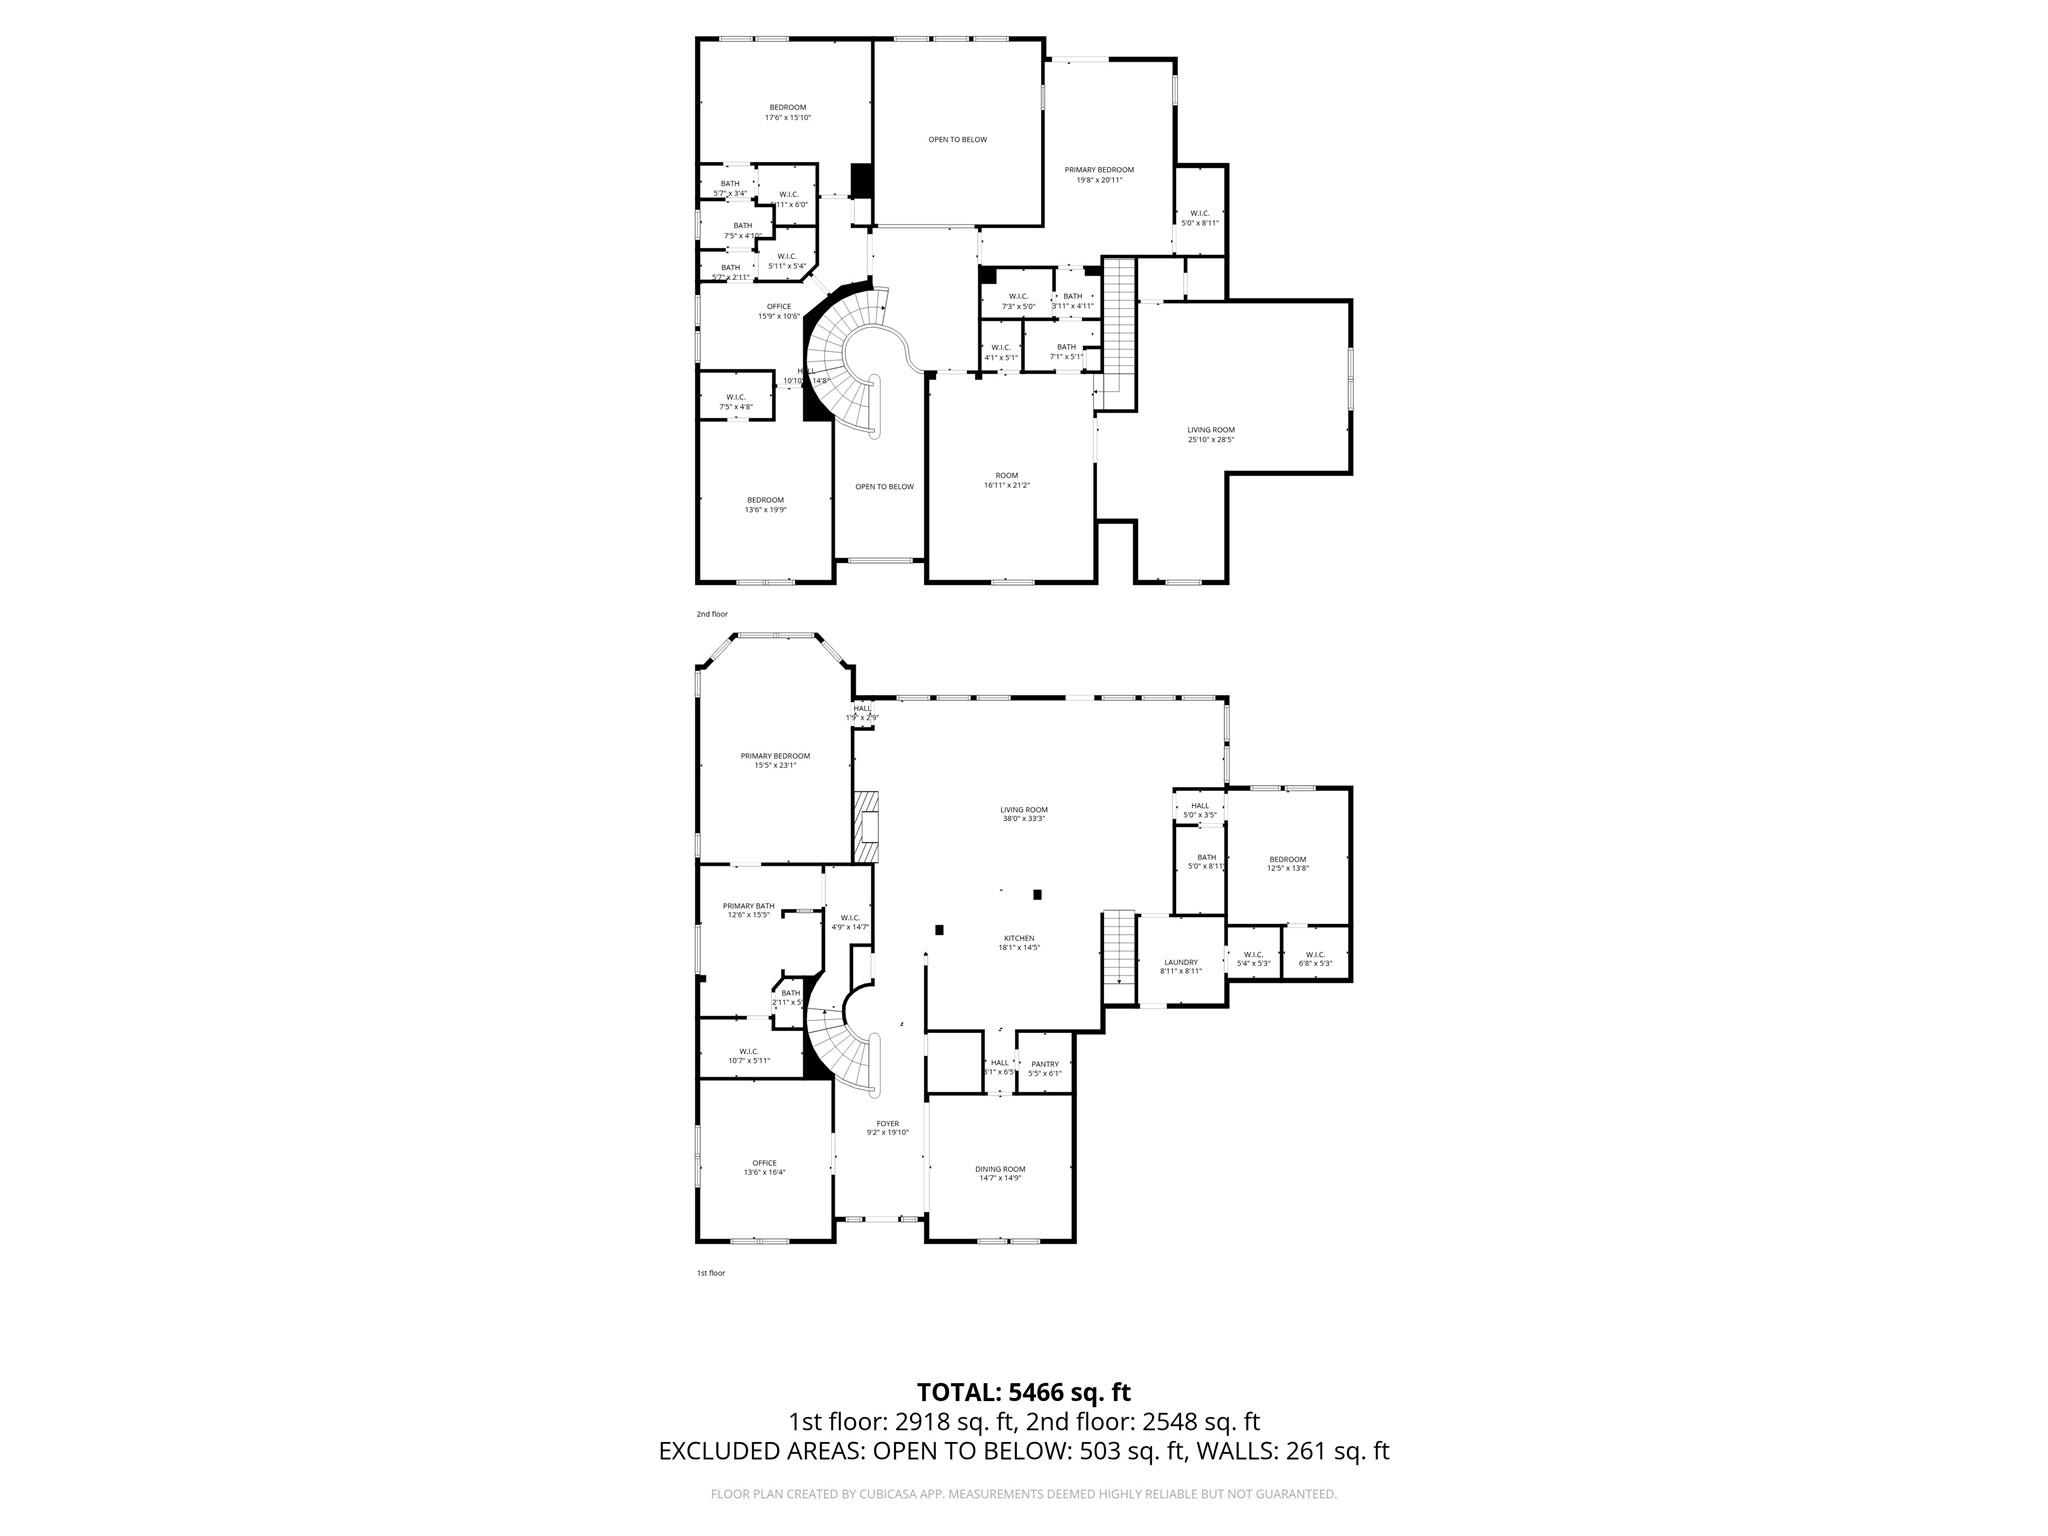
Two-story floor plan with room layouts and a total area of 5,466 square feet.
See all photos
Double-height living room with a white fireplace, tall windows, and a furnished seating area.
Lance Rosmarin

11415 Legend Manor Drive

$1,575,000 11415 Legend Manor Drive, Houston, TX 77082
Secure, luxury living in Royal Oaks Country Club. Brick & stone home on golf course with 2 bedrooms down, home office, gameroom and media room. Beautiful golf course views (#12 green / #13 fairway) through expansive windows in living areas and primary bedroom. Island kitchen is open to living areas with breakfast bar, GE Monogram appliances, including built in refrigerator, convection oven, microwave and two gas cooktops (1 is Wolf). Large bedroom up has balcony and can be used as 2nd primary bedroom. Large media room has sound proof walls and bar for entertaining. Study area with 2 desks upstairs between bedrooms. Tile and hardwoods throughout. Back yard features patio with pergola, landscape lighting, wired for speakers. Exterior AC units and 1 evaporator coil replaced 2021. 3 car garage.
  • For Sale
    Status
  • 5
    Bedrooms
  • 5
    Bathrooms
  • 2004
    Year Built
  • 5,422 Sq.Ft.
    Living Area

Features & Amenities

Area & Lot

  • Status: For Sale
  • Living Space: 5,422 Sq.Ft.
  • Total Area: 5,422 Sq.Ft.
  • Lot Size: 0.27 Acres
  • MLS® ID: 69207162
  • Type: Residential
  • Year Built: 2004
  • Architecture Styles: Traditional
  • Elementary School:Outley Elementary School
  • Middle School: O'donnell Middle School
  • High School: Aisd Draw
  • School District: 2 - Alief

Interior

  • Total Bedrooms: 5
  • Total Bathrooms: 5
  • Full Bathrooms: 4
  • Half Bathrooms: 1
  • Laundry Room: Electric Dryer Hookup, Gas Dryer Hookup, Washer Hookup
  • Flooring: Carpet, Engineered Wood, Tile
  • Fireplace: Gas
  • Appliances: Disposal, Refrigerator Included, Convection Oven, Electric Oven, Microwave, Gas Cooktop, Indoor Grill, Dishwasher
  • Other Interior Features: 2 Staircases, Balcony, Crown Molding, Formal Entry/Foyer, High Ceilings, Wired for Sound, 2 Bedrooms Down, En-Suite Bath, Primary Bed - 1st Floor, Sitting Area, Walk-In Closet(s)

Exterior & Building

  • Stories: 2
  • Garage Space: 3.0
  • Water Source: Water District
  • Roof: Composition
  • Lot Features: Near Golf Course, On Golf Course, Subdivided, 1/4 Up to 1/2 Acre
  • Parking: Attached, Additional Parking, Garage Door Opener
  • Heat Type: Natural Gas, Zoned
  • Air Conditioning: Ceiling Fan(s), Electric, Zoned
  • Substructure: Slab
  • Other Exterior Features: Balcony, Sprinkler System

Financial

  • Sales Price: $1,575,000
  • Real Estate Tax: $32,362/yr
  • HOA Fees: $3,130/yr

11415 Legend Manor Drive

Work With Lance

The "Lance philosophy" as a real estate agent is that he must earn his clients business by putting their complete satisfaction first and foremost. He believes that satisfied clients generate repeat business and referrals.

Let's Connect