
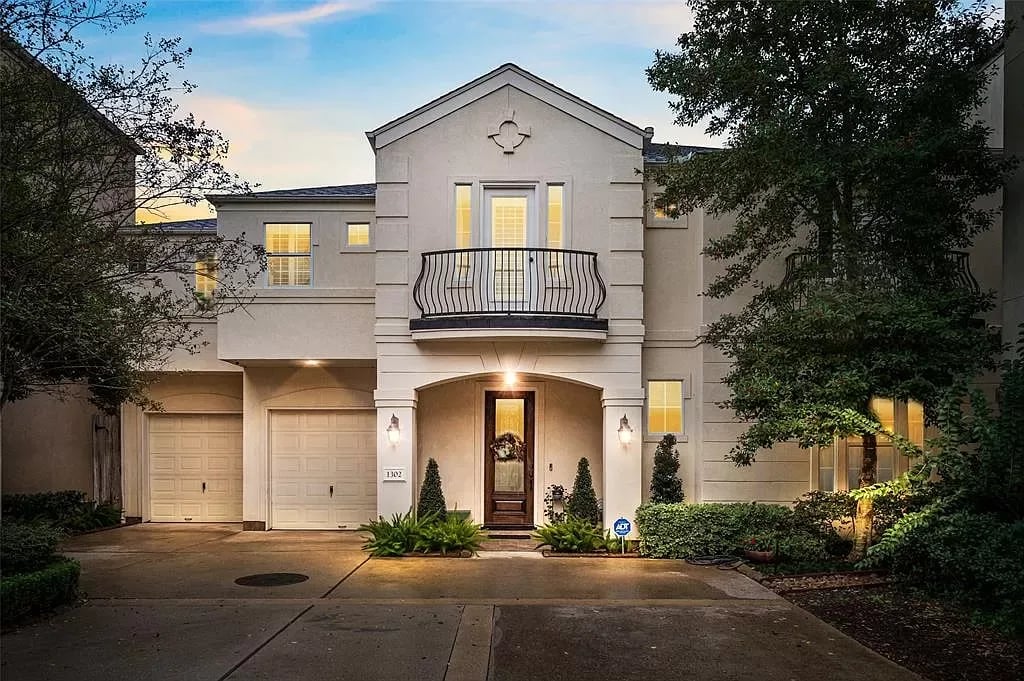
Two-story stucco home with a balcony, double garage, and warmly lit entry at dusk.
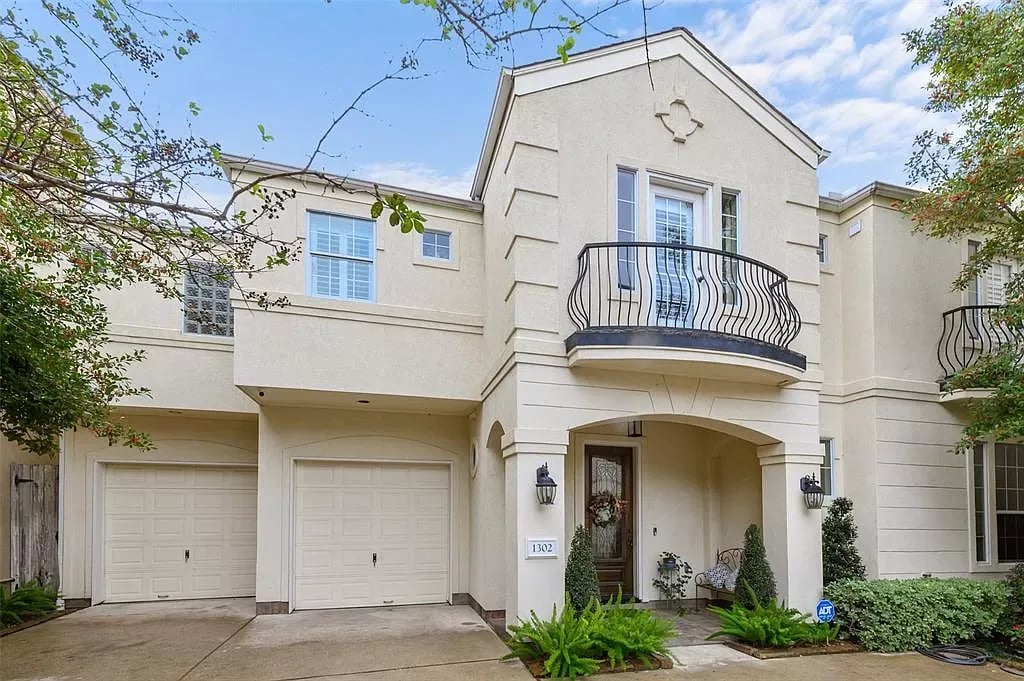
Cream two-story home with a curved balcony, covered entry, and two garage doors.
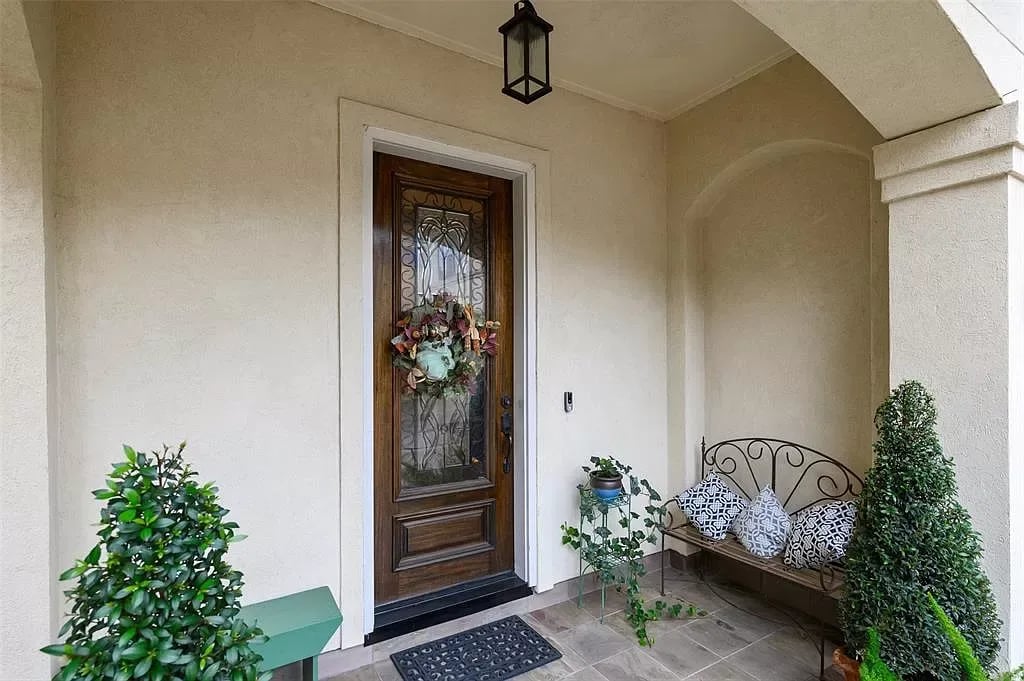
Covered front entry with a decorative glass-paneled wood door and a bench beside potted plants.
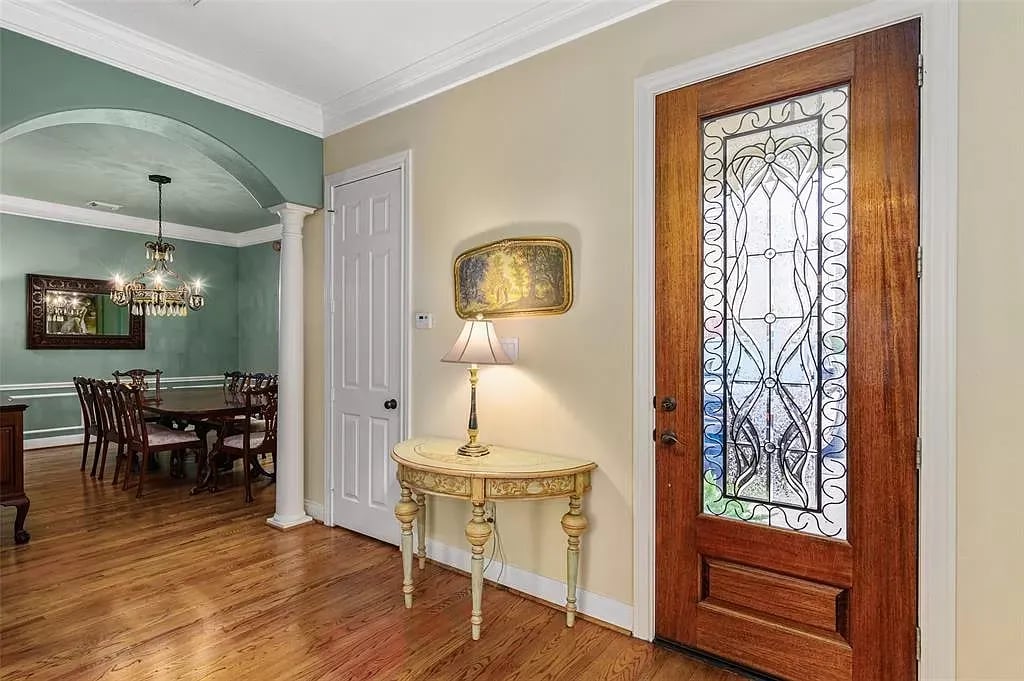
Entryway with a decorative-glass wooden front door and an arched view into the dining room.
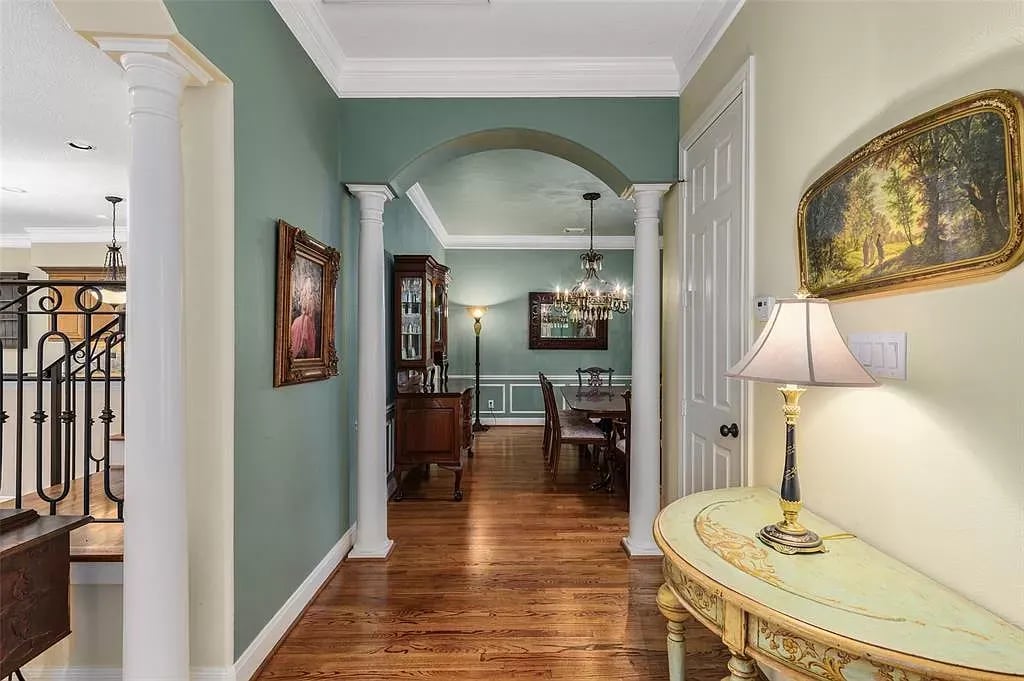
Furnished hallway with sage-green walls, white columns, an arched dining-room entrance, and hardwood floors.
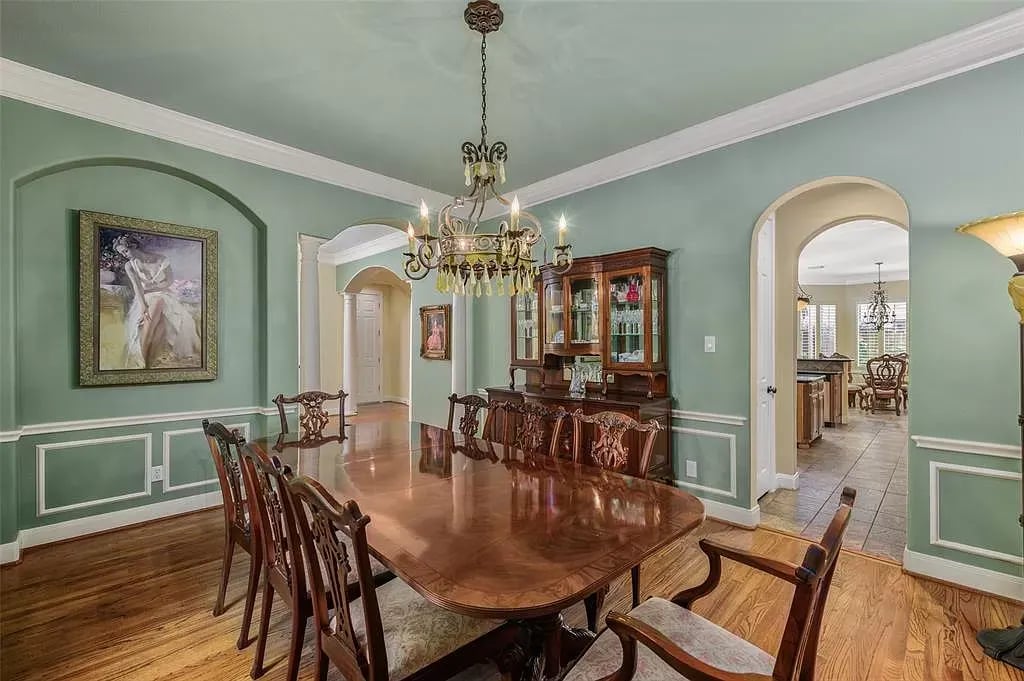
Dining room with a polished wood table, carved chairs, and a crystal chandelier.
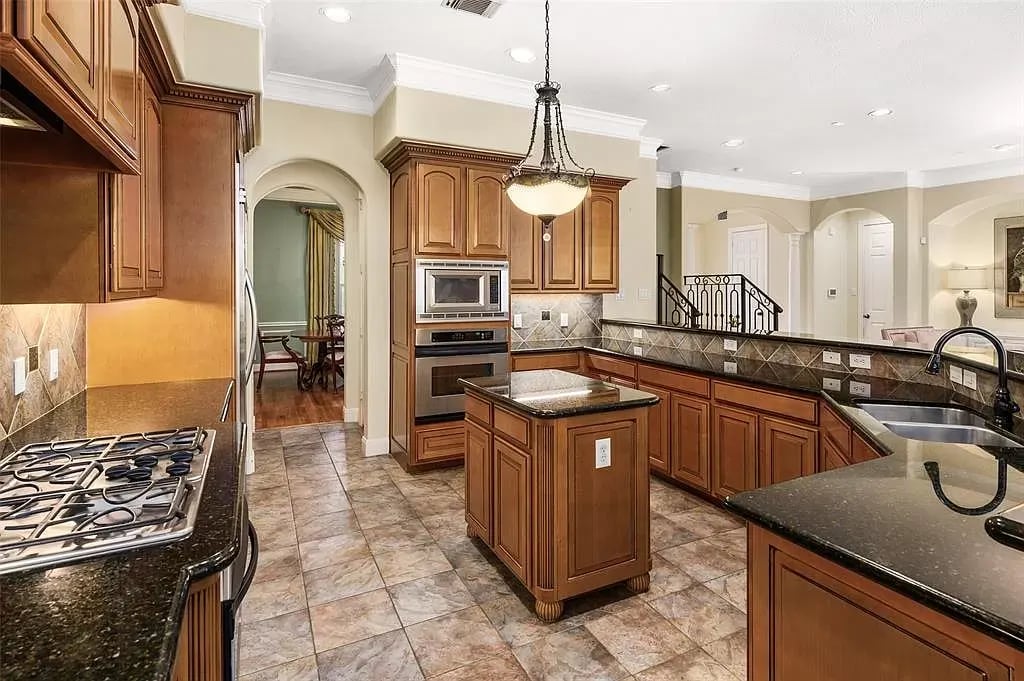
Kitchen with wood cabinetry, dark granite counters, and a dining area beyond.
Kitchen with wood cabinets, granite counters, and a central island opening to a dining area.
Kitchen with wood cabinetry, dark stone counters, a central island, and stainless steel appliances.
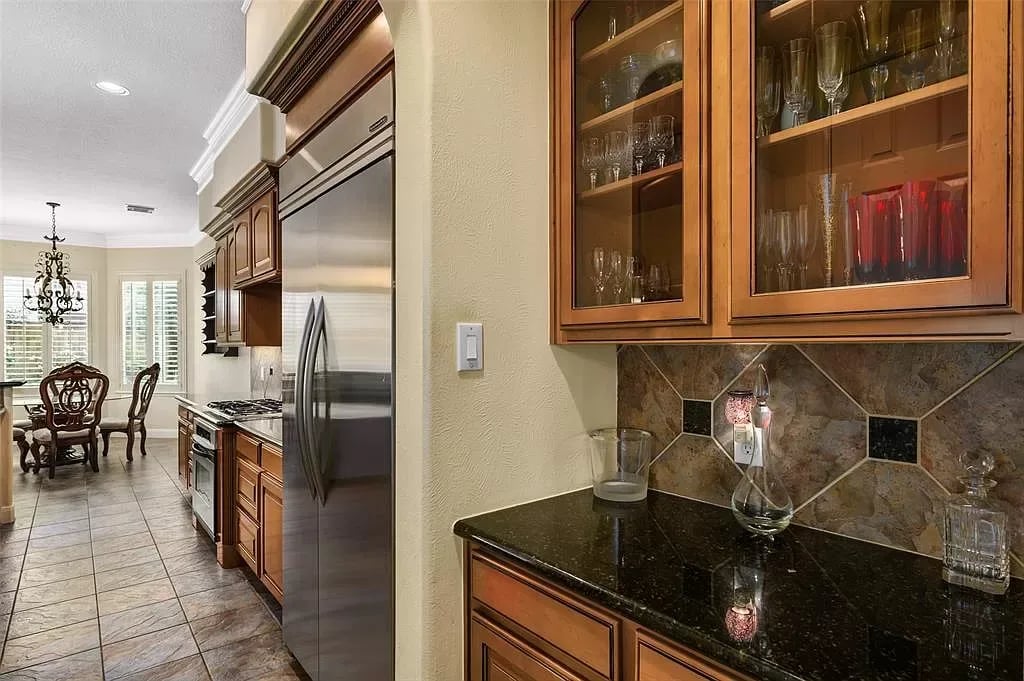
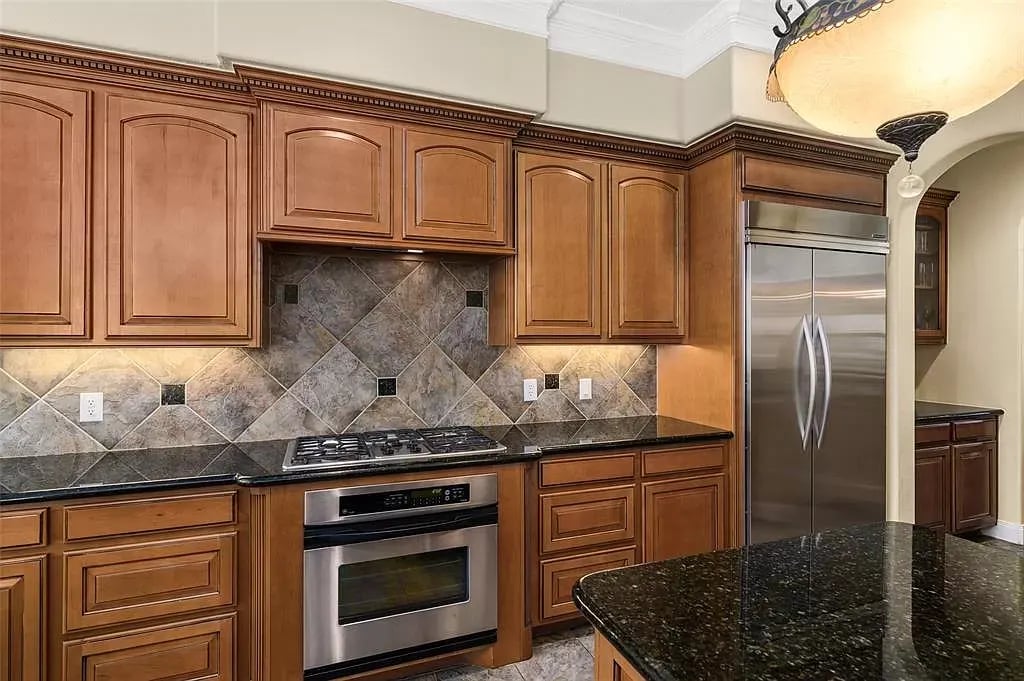
Kitchen with wood cabinetry, granite island, diagonal tile backsplash, and stainless steel appliances.
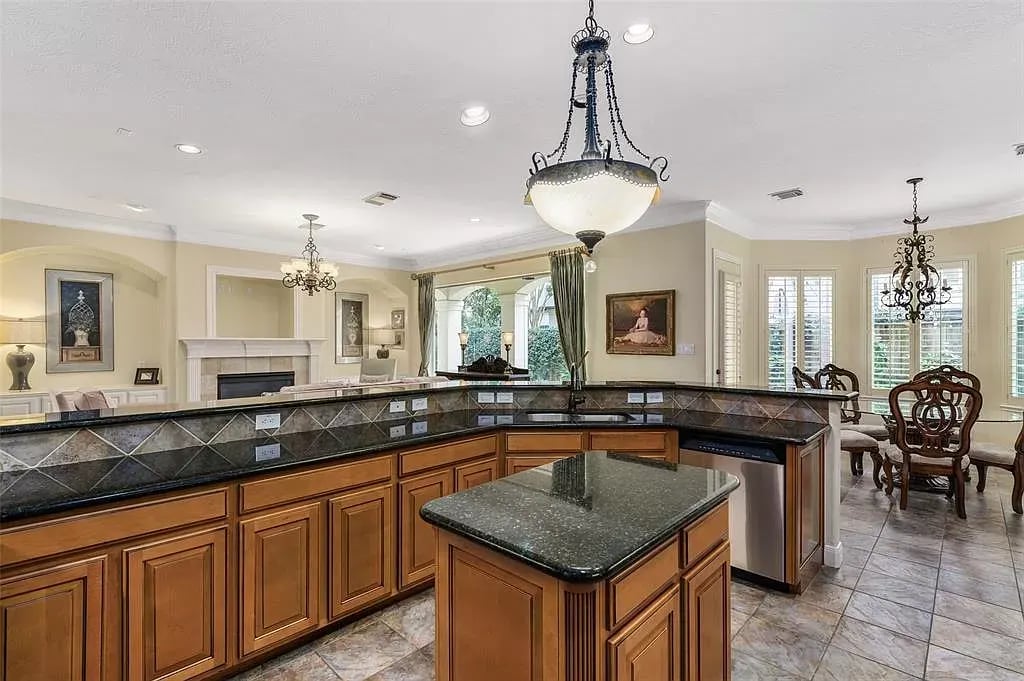
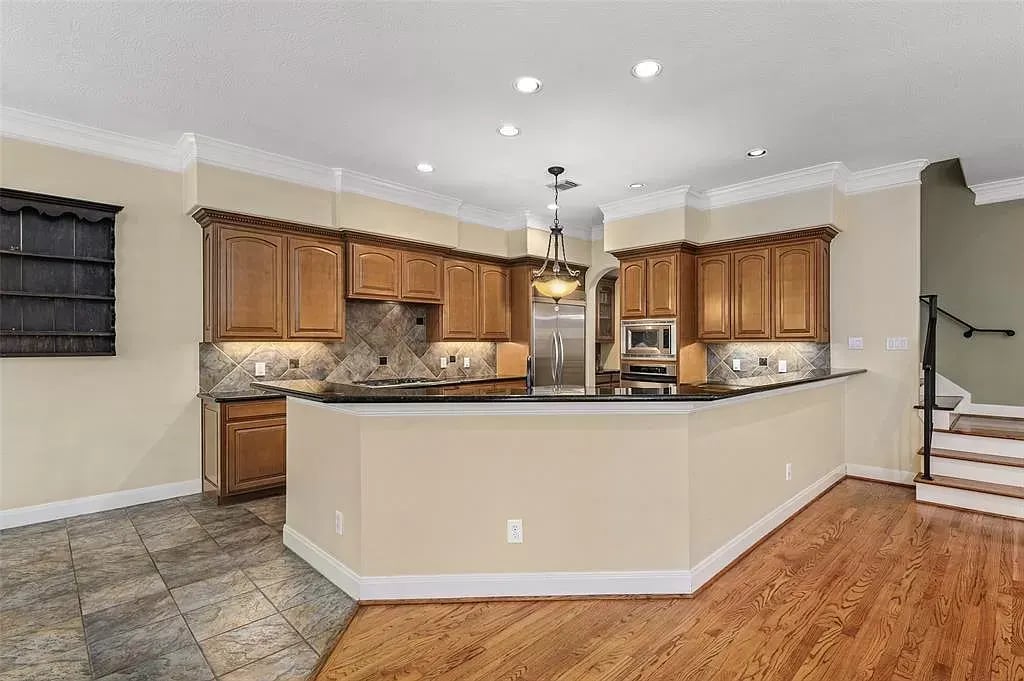
Kitchen with wood cabinetry, a large peninsula, stainless steel appliances, and mixed tile and hardwood flooring.
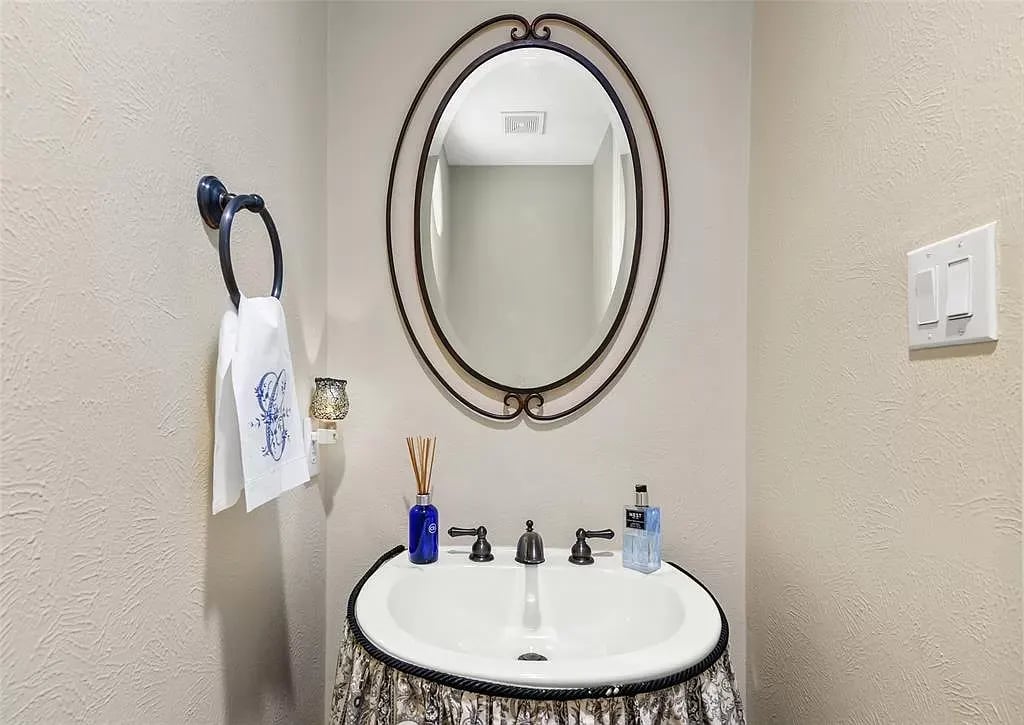
Bathroom vanity with an oval sink, dark faucet, framed mirror, and patterned skirt.
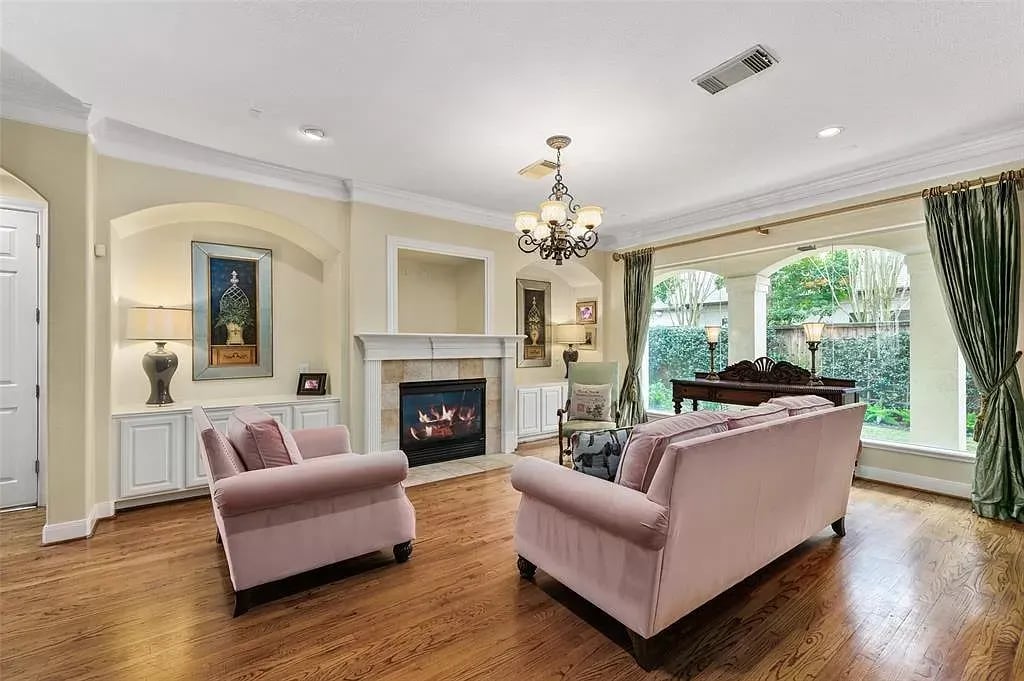
Living room with a fireplace, pink seating, hardwood floors, and garden views.
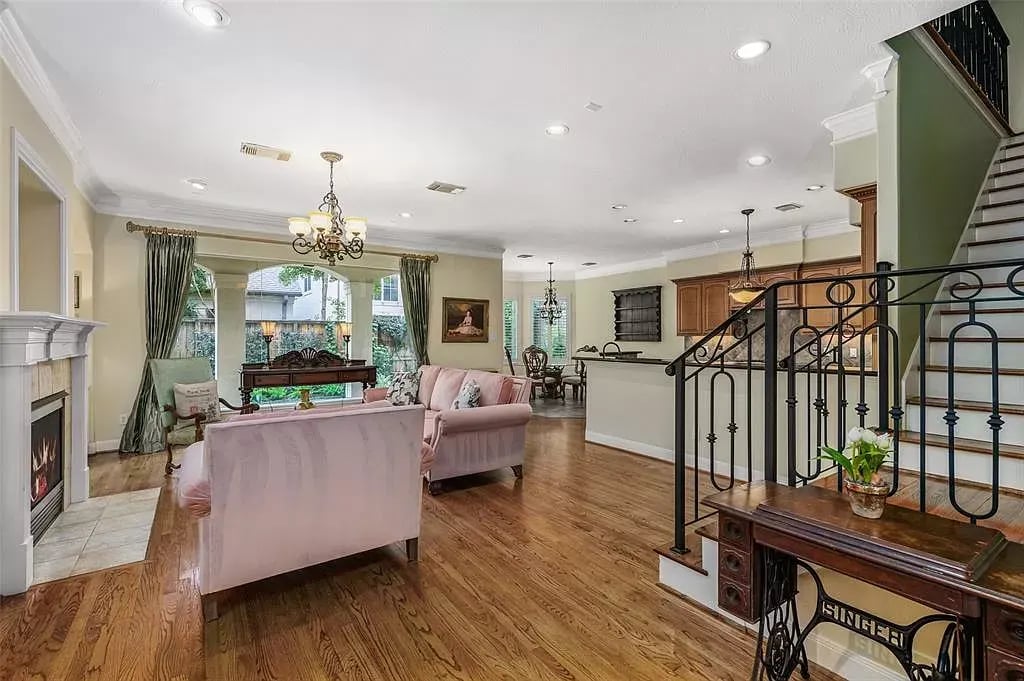
Living room with pink sofas, a fireplace, hardwood floors, and an ornate staircase.
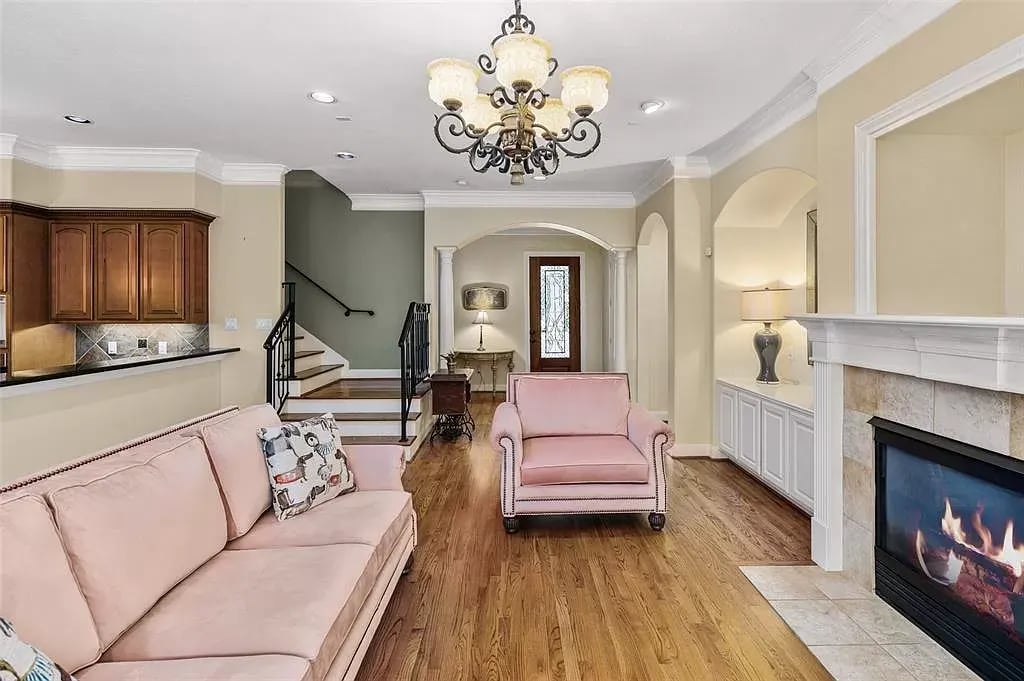
Living room with pink sofas, a fireplace, and an ornate chandelier.
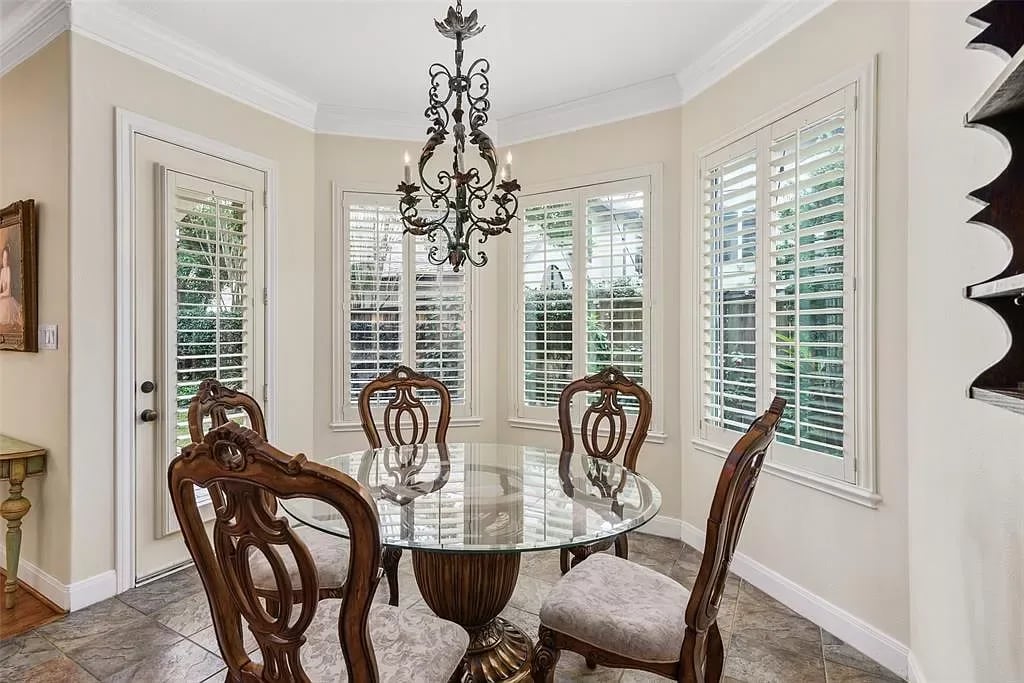
Dining room with a glass-top table, carved chairs, chandelier, and plantation-shuttered windows.
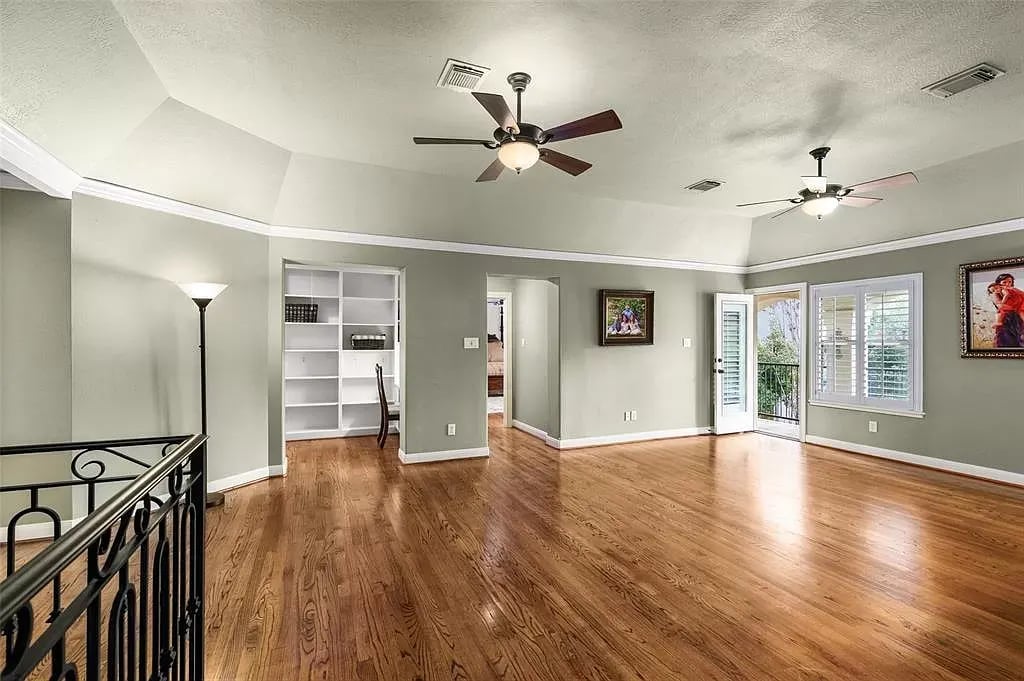
Open upstairs living area with hardwood floors, built-in shelving, and two ceiling fans.
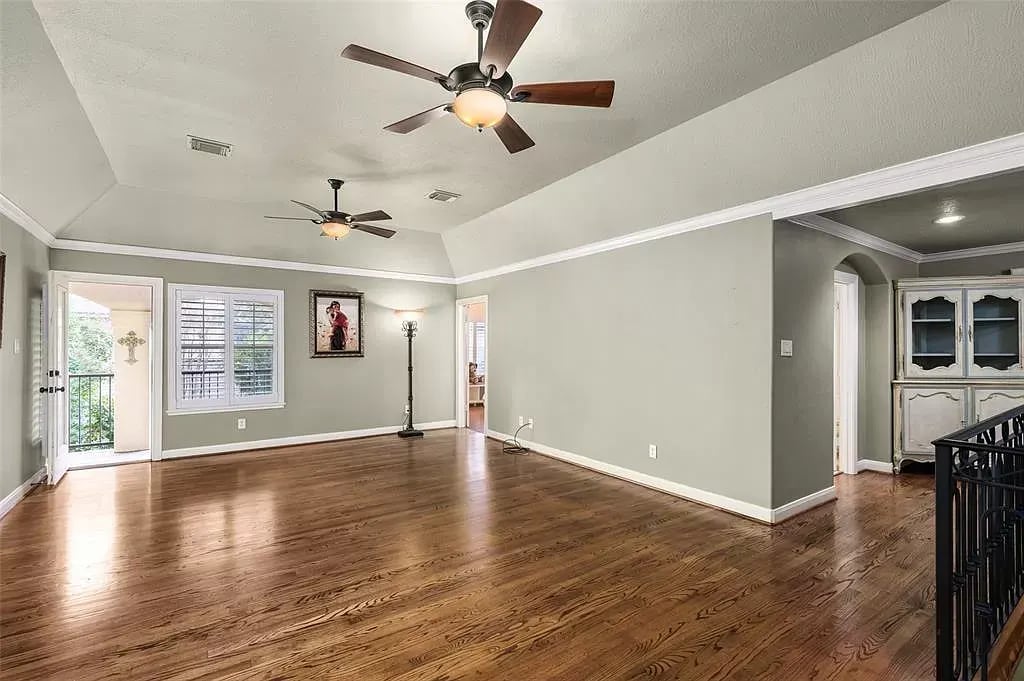
Living room with hardwood floors, two ceiling fans, and a glass door to a balcony.
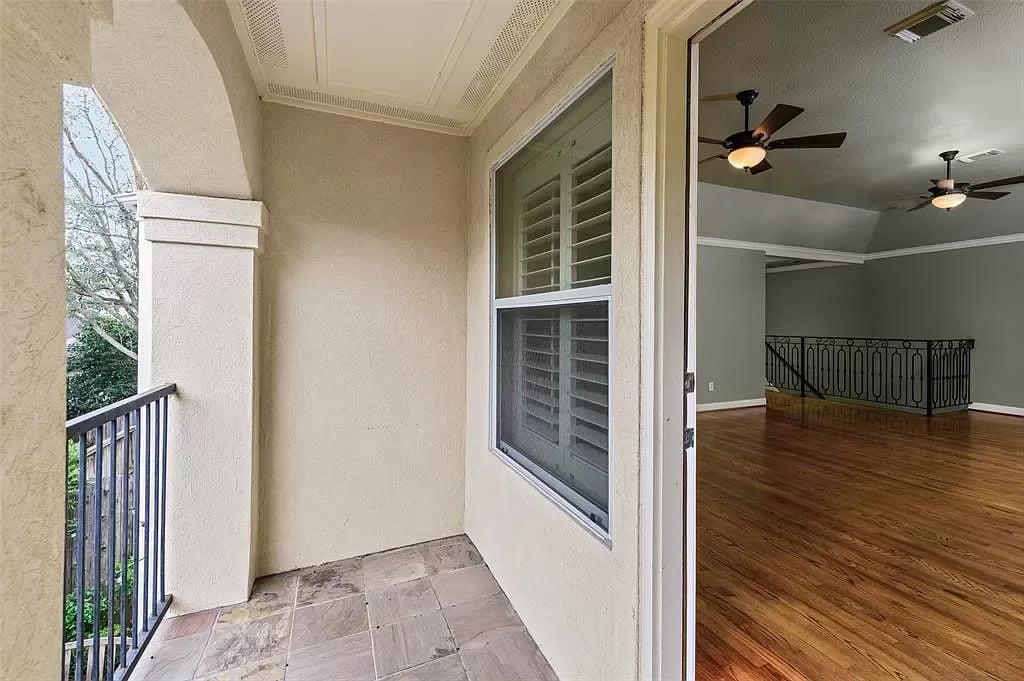
Covered tiled balcony opening to an empty hardwood-floored room with ceiling fans.
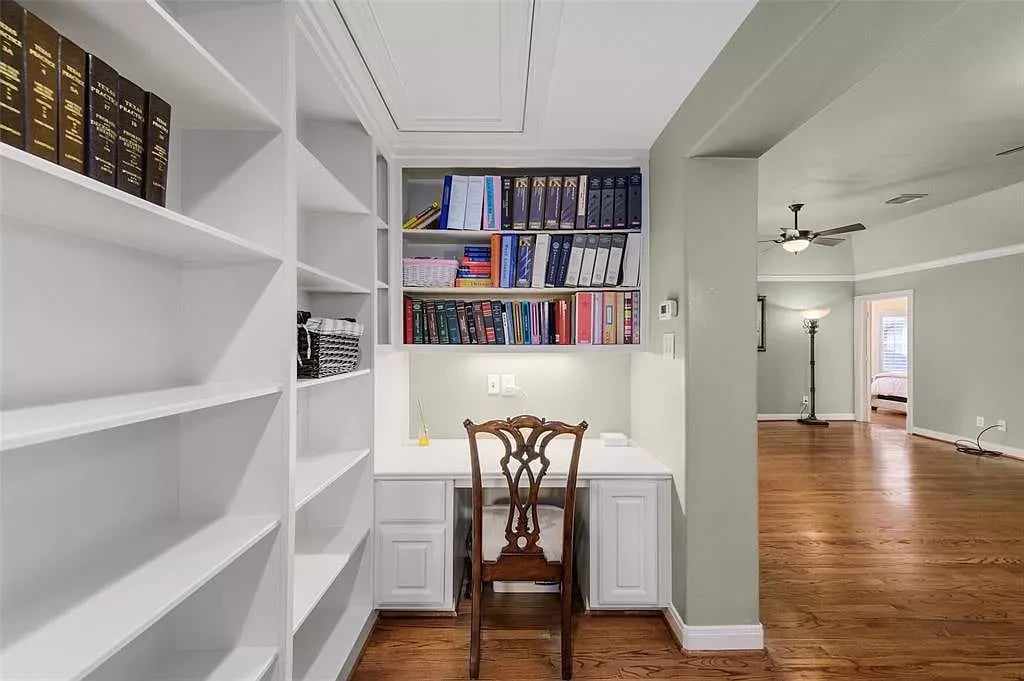
Home office with built-in bookshelves, a desk, and a carved wooden chair.
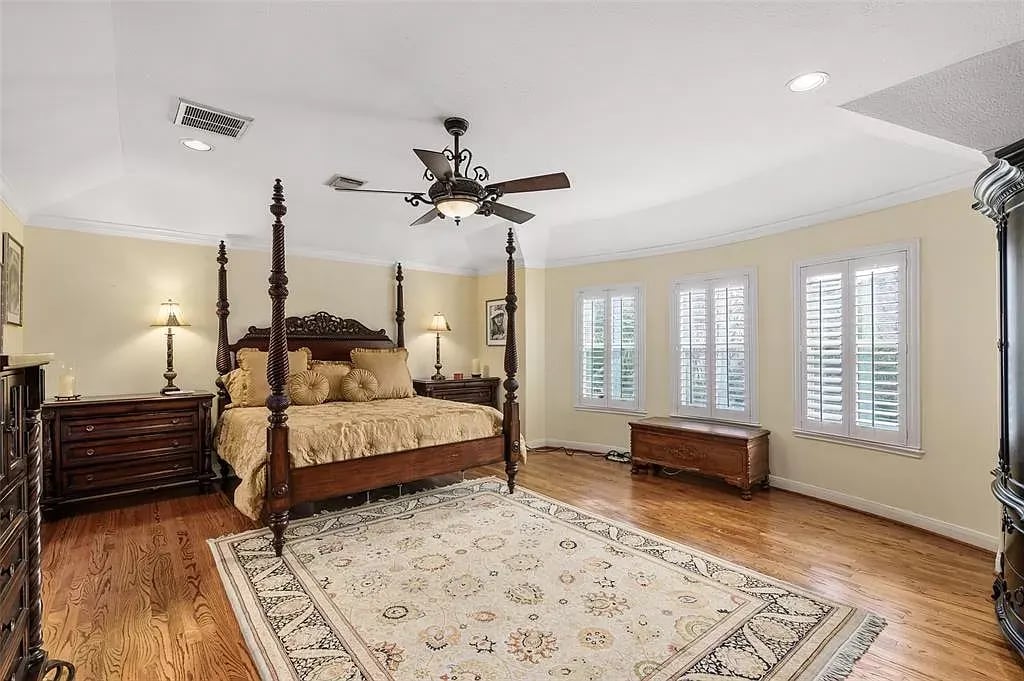
Furnished bedroom with a carved four-poster bed, hardwood floors, and plantation-shuttered windows.
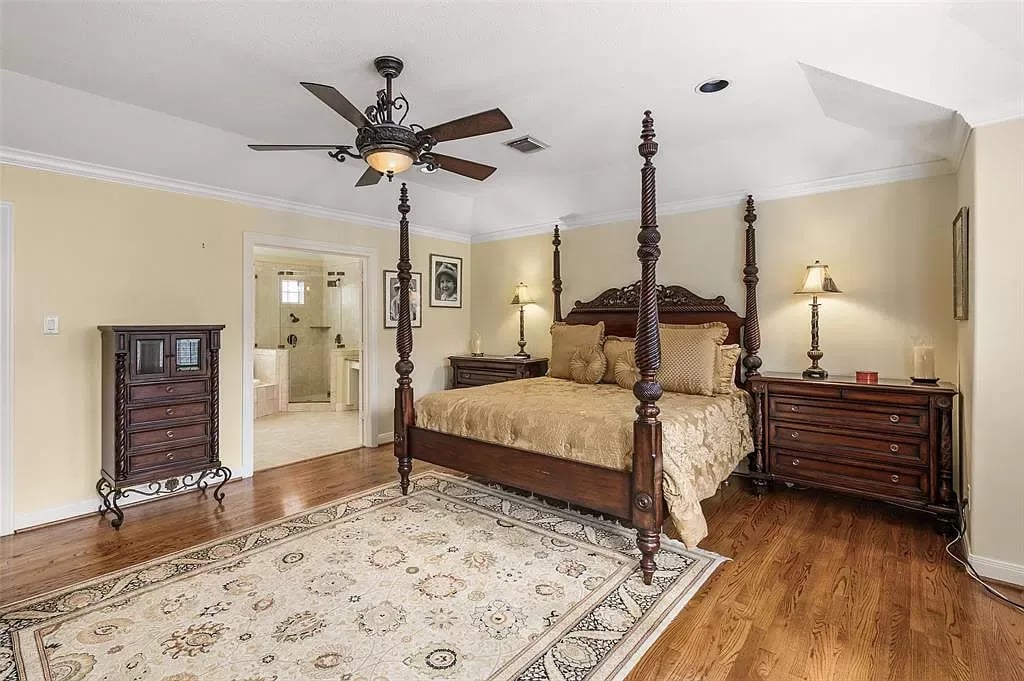
Bedroom with a carved four-poster bed, matching dark wood furniture, and a doorway to the bathroom.
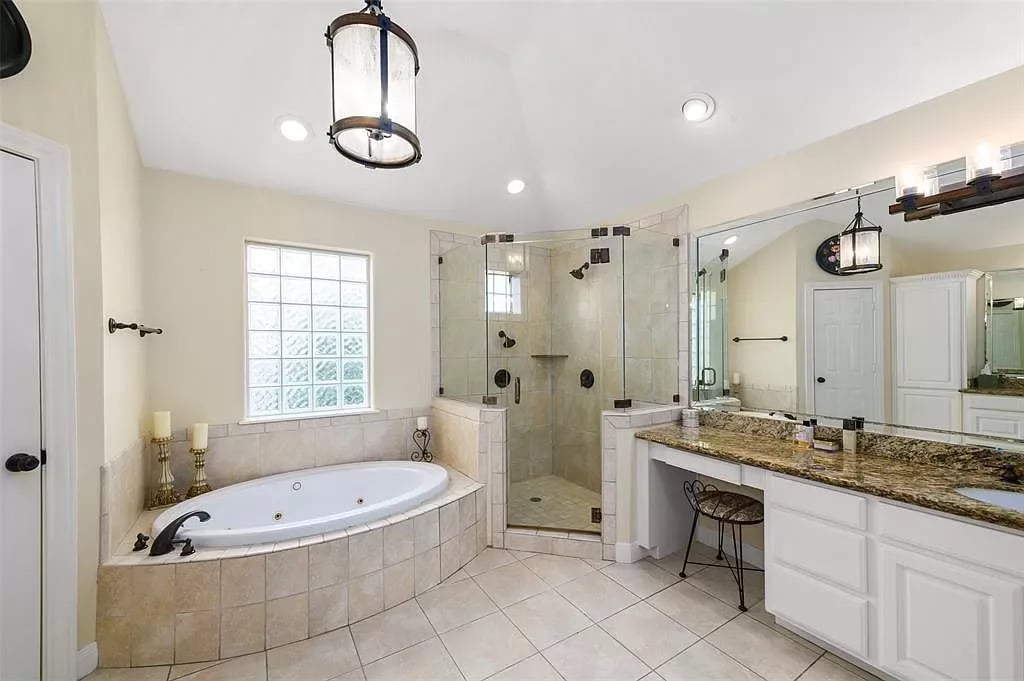
Primary bathroom with a corner soaking tub, glass shower, and long granite-top vanity.
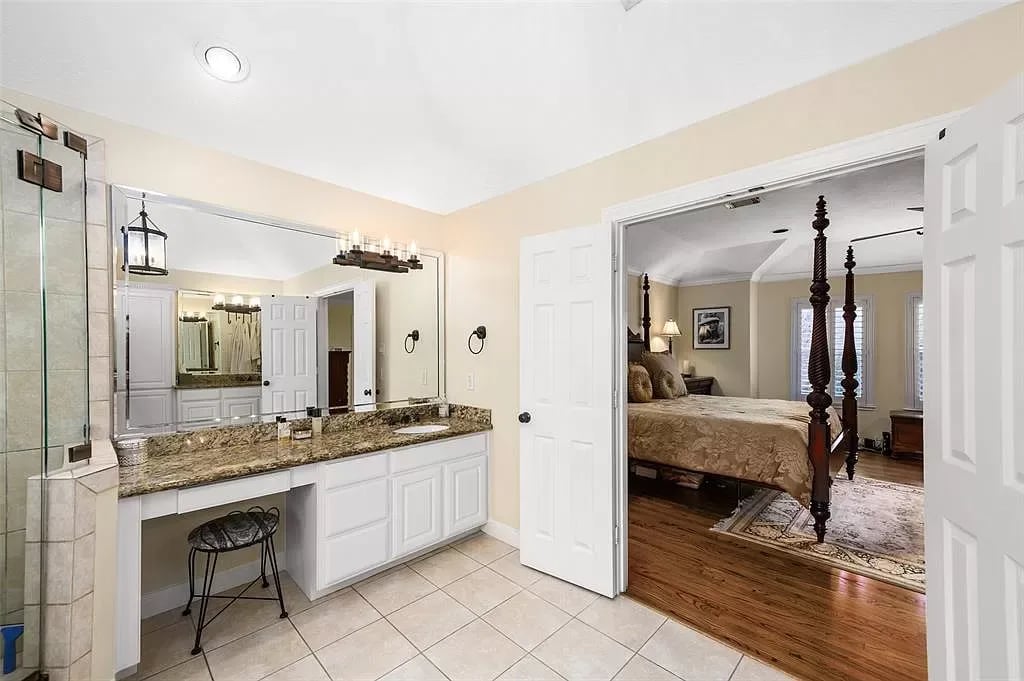
Bathroom with a granite vanity and glass shower, opening onto a bedroom with a four-poster bed.
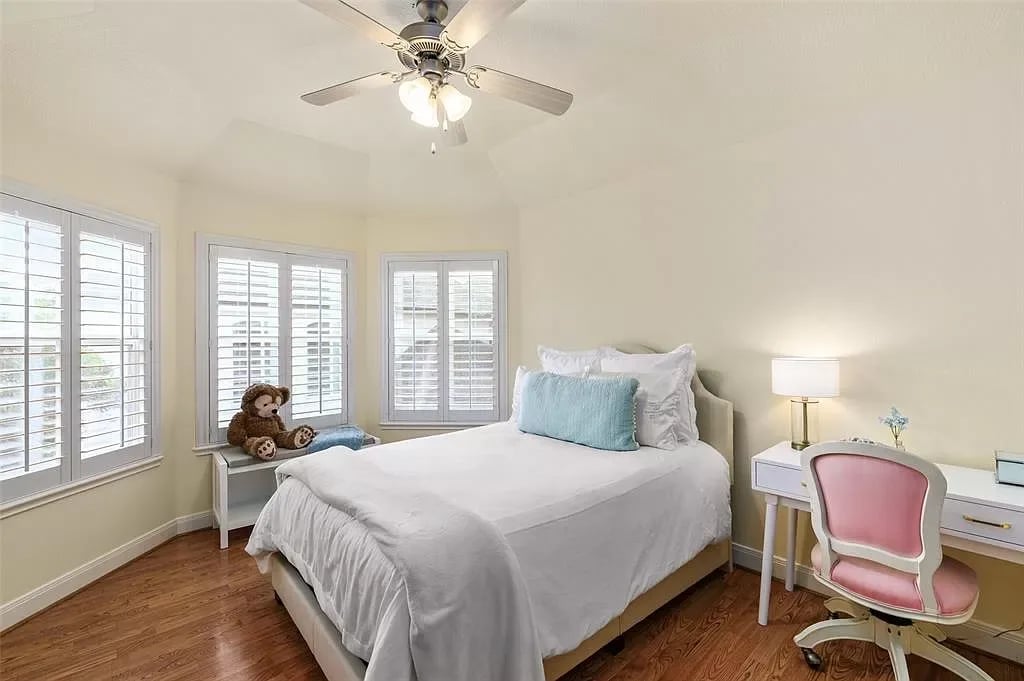
Bedroom with a white bed, shuttered windows, wood floors, and a desk with a pink chair.
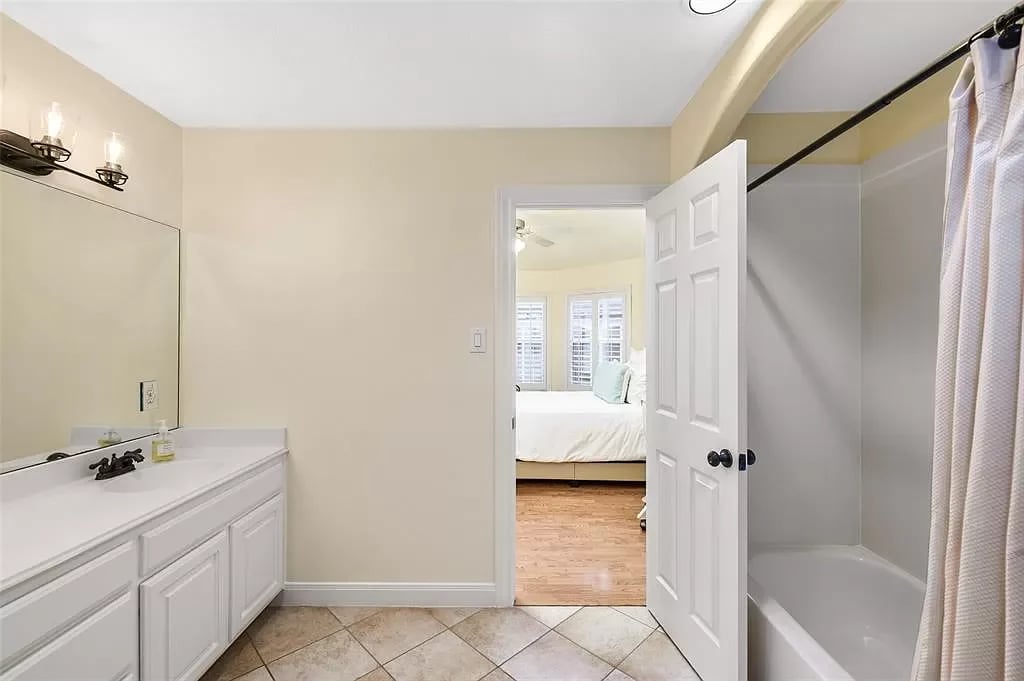
Bathroom with a white vanity and tiled floor, looking through an open door into a bedroom.
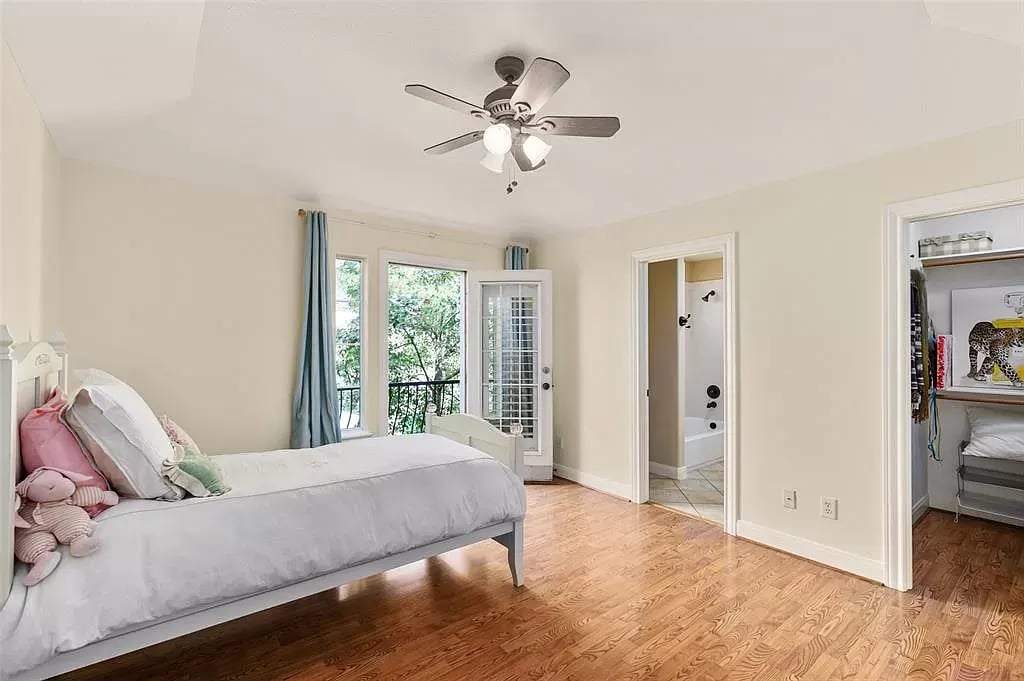
Bedroom with hardwood floors, a ceiling fan, and a glass door opening to a balcony.
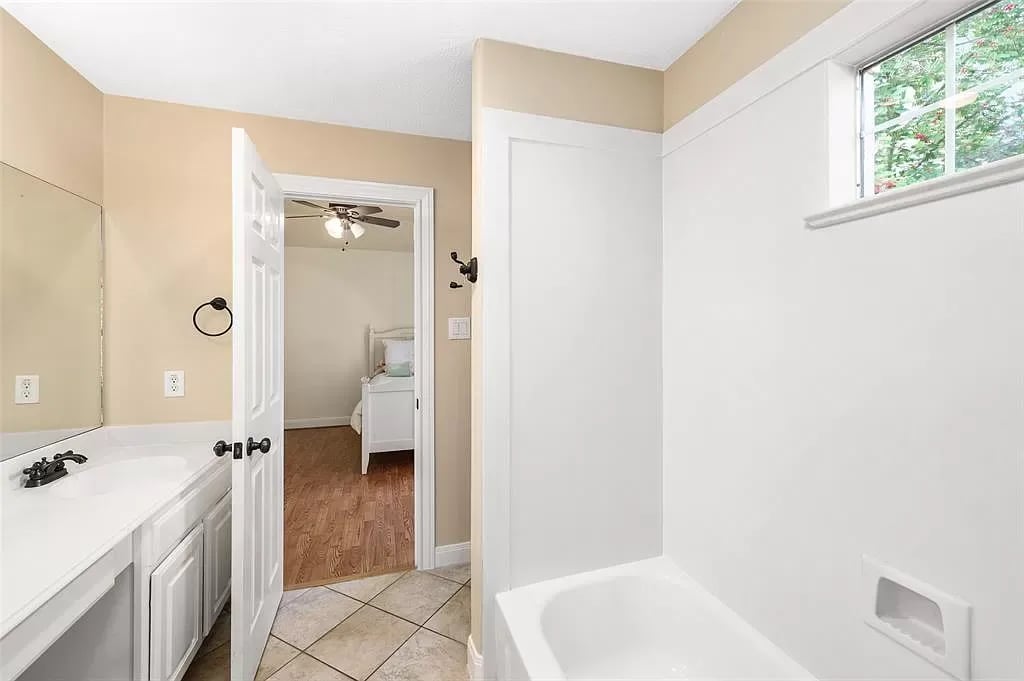
Bathroom with a white tub and vanity, opening onto a bedroom with wood flooring.
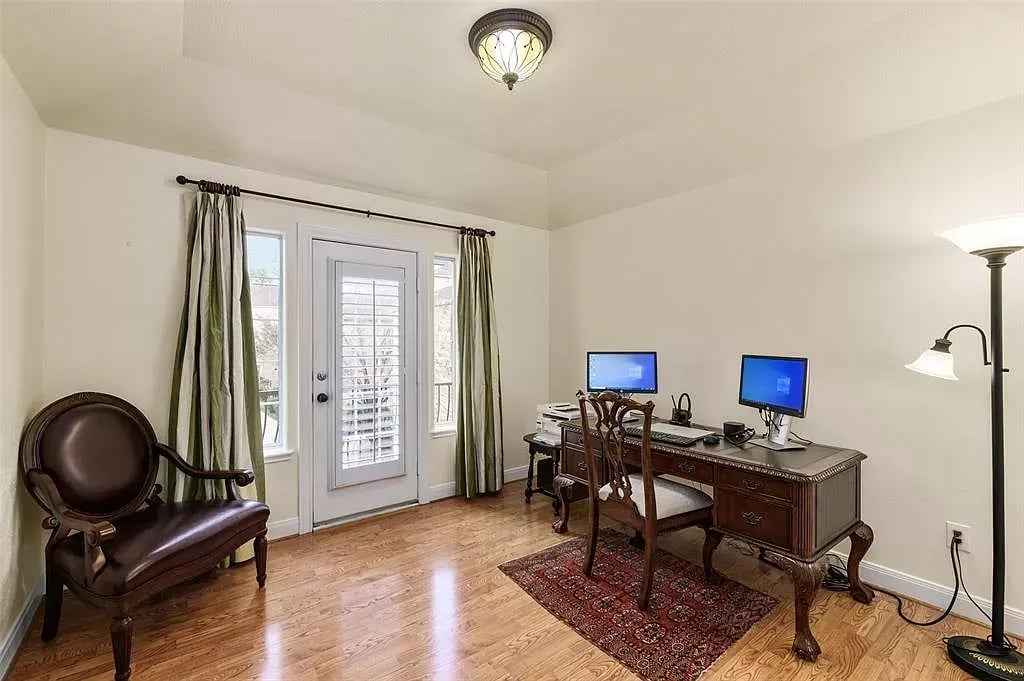
Home office with a wooden desk, two monitors, leather armchair, and glass-paneled door.
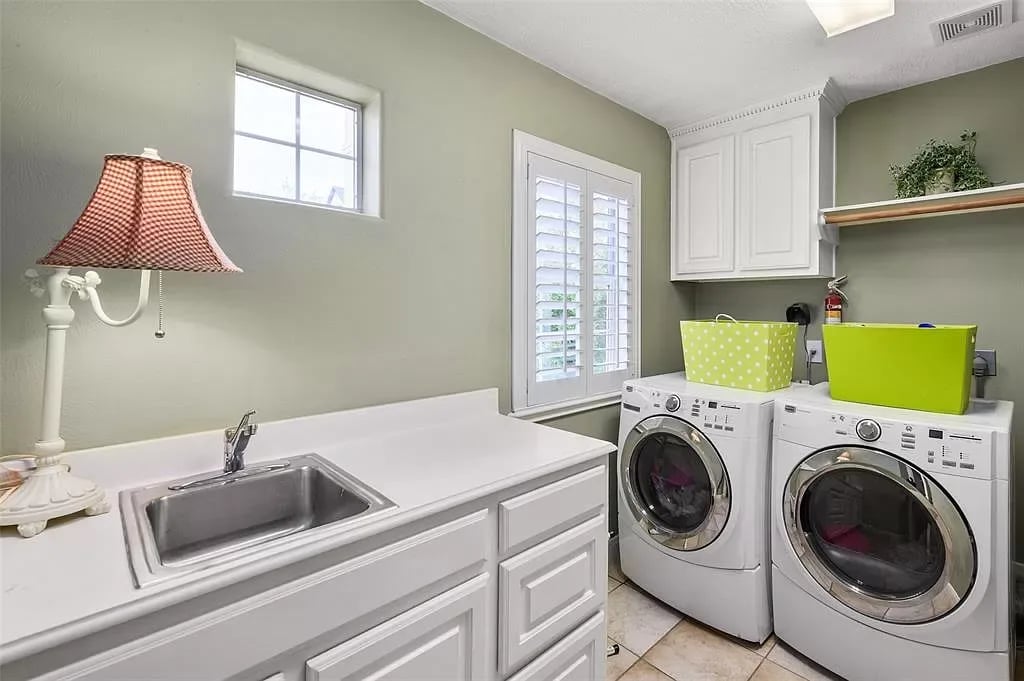
Laundry room with white cabinets, a utility sink, and front-loading washer and dryer.
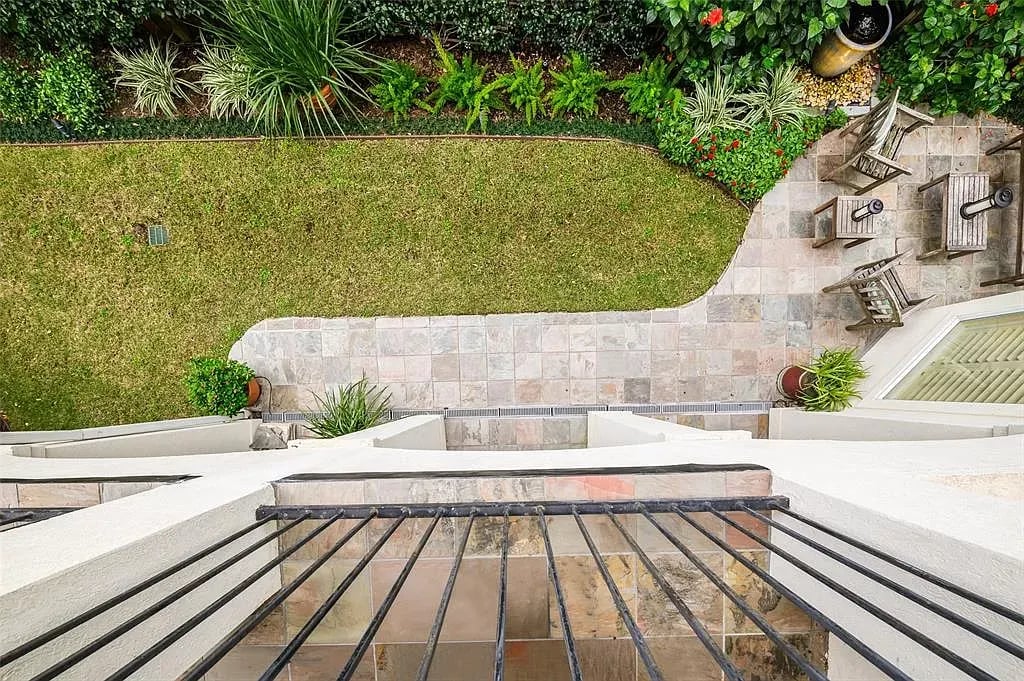
Backyard patio with outdoor chairs beside a lawn and lush garden beds, viewed from above.
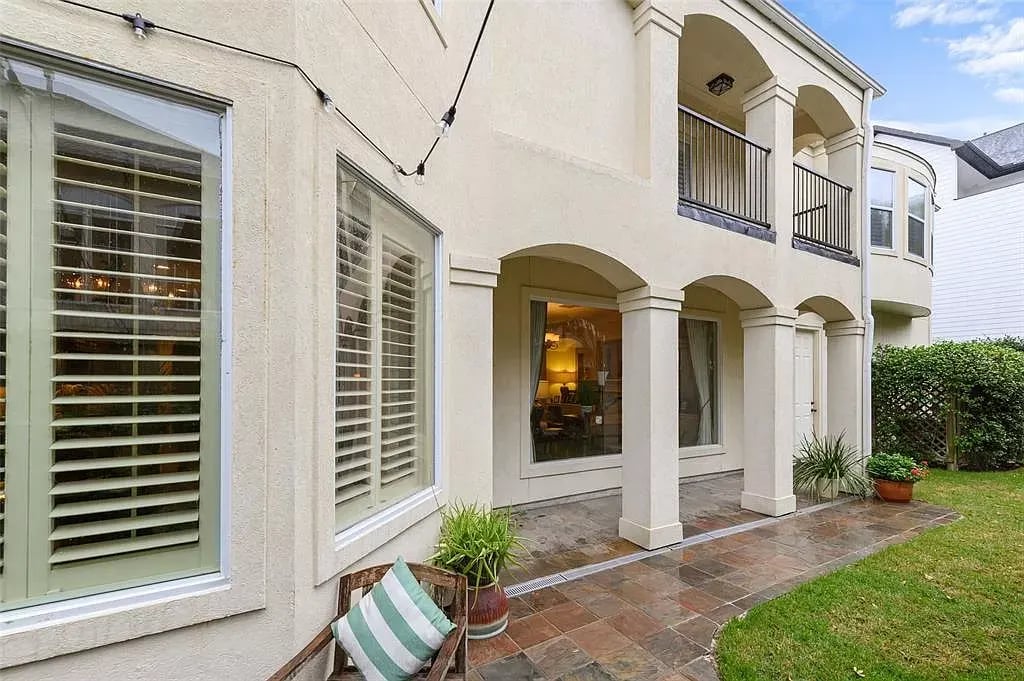
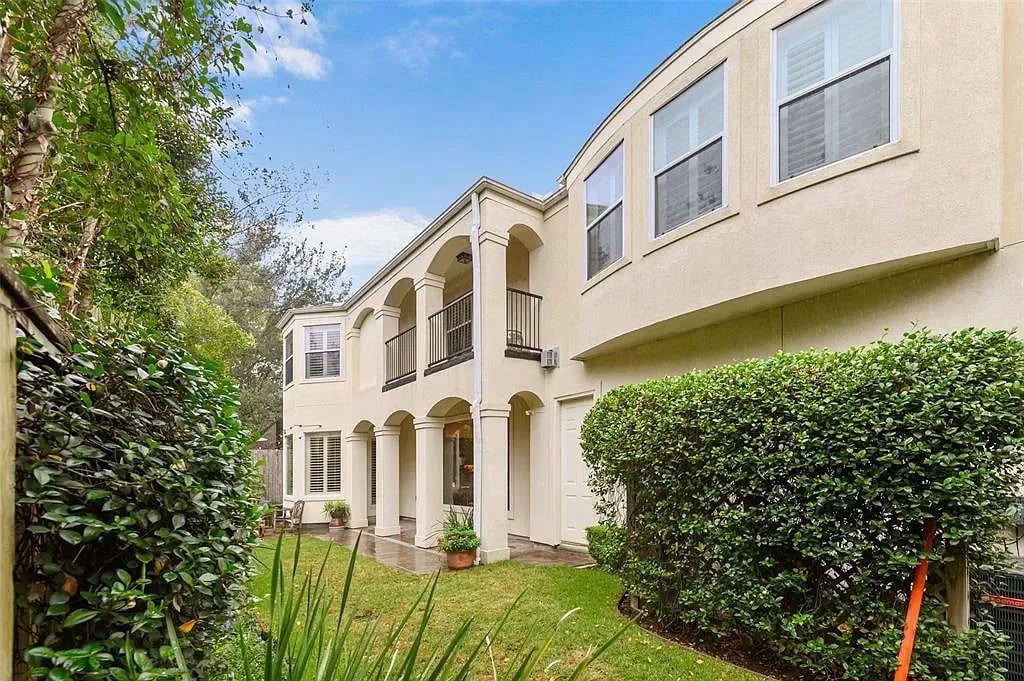
Two-story stucco home with an arched covered patio, balcony, and tiled terrace.
Two-story stucco home with arched porches and balconies, viewed across a landscaped backyard.
See all photos
Cream two-story home with a curved balcony, covered entry, and two garage doors.

1302 Riverine Ct

$667,500 1302 Riverine Court, Houston, TX 77055

Nestled at back of 7 home enclave in Spring Branch zoned to Hunters Creek Elem, Spring Branch Mid and Memorial High, this 2 story home has an open floorplan, hardwoods throughout & wall of windows to the backyard. Huge gourmet kitchen has stainless steel kitchen appliance package, 2 ovens, & long breakfast bar. Large formal dining at front. 2nd floor features 4 bedrooms, 3 baths, game room, study & laundry. Large primary bedroom with 2 walk in closets & en suite bath. Oversized 2 car garage with epoxy floor and extra parking in front. Long covered patio, & yard with mature landscaping and lighting. No HOA fees!

  • For Sale
    Status
  • 4
    Bedrooms
  • 3.5
    Bathrooms
  • 2002
    Year Built
  • 3,388 Sq.Ft.
    Living Area

Features & Amenities

Area & Lot

  • Status: For Sale
  • Living Space: 3,388 Sq.Ft.
  • Lot Size: 4,183 Sq.Ft.
  • Type: Residential
  • Year Built: 2002

Interior

  • Total Bedrooms: 4
  • Total Bathrooms: 3.5
  • Full Bathrooms: 3
  • Half Bathrooms: 1

Exterior & Building

  • Garage Space: 2

Financial

  • Sales Price: $667,500
Property Insight

“Nestled at back of 7 home enclave in Spring Branch.”

1302 Riverine Ct

Work With Lance

The "Lance philosophy" as a real estate agent is that he must earn his clients business by putting their complete satisfaction first and foremost. He believes that satisfied clients generate repeat business and referrals.
Let's Connect