Leave a Message

Thank you for your message. We will be in touch with you shortly.

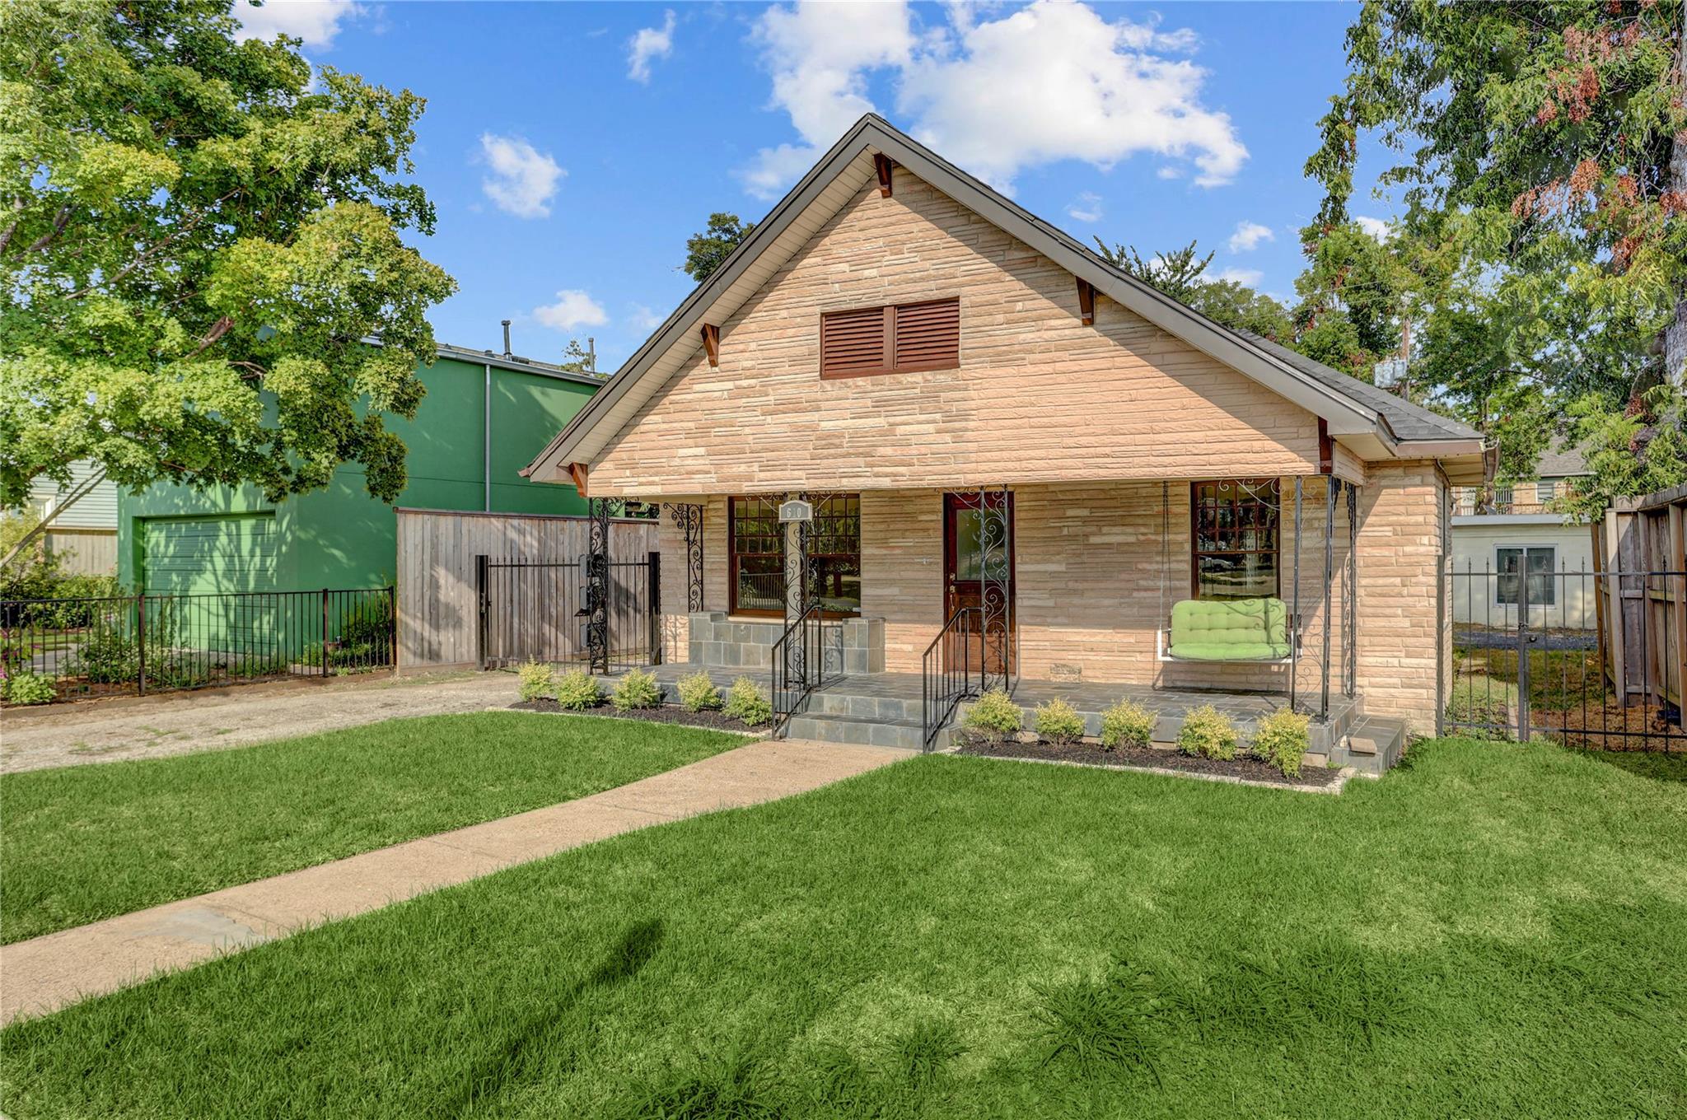
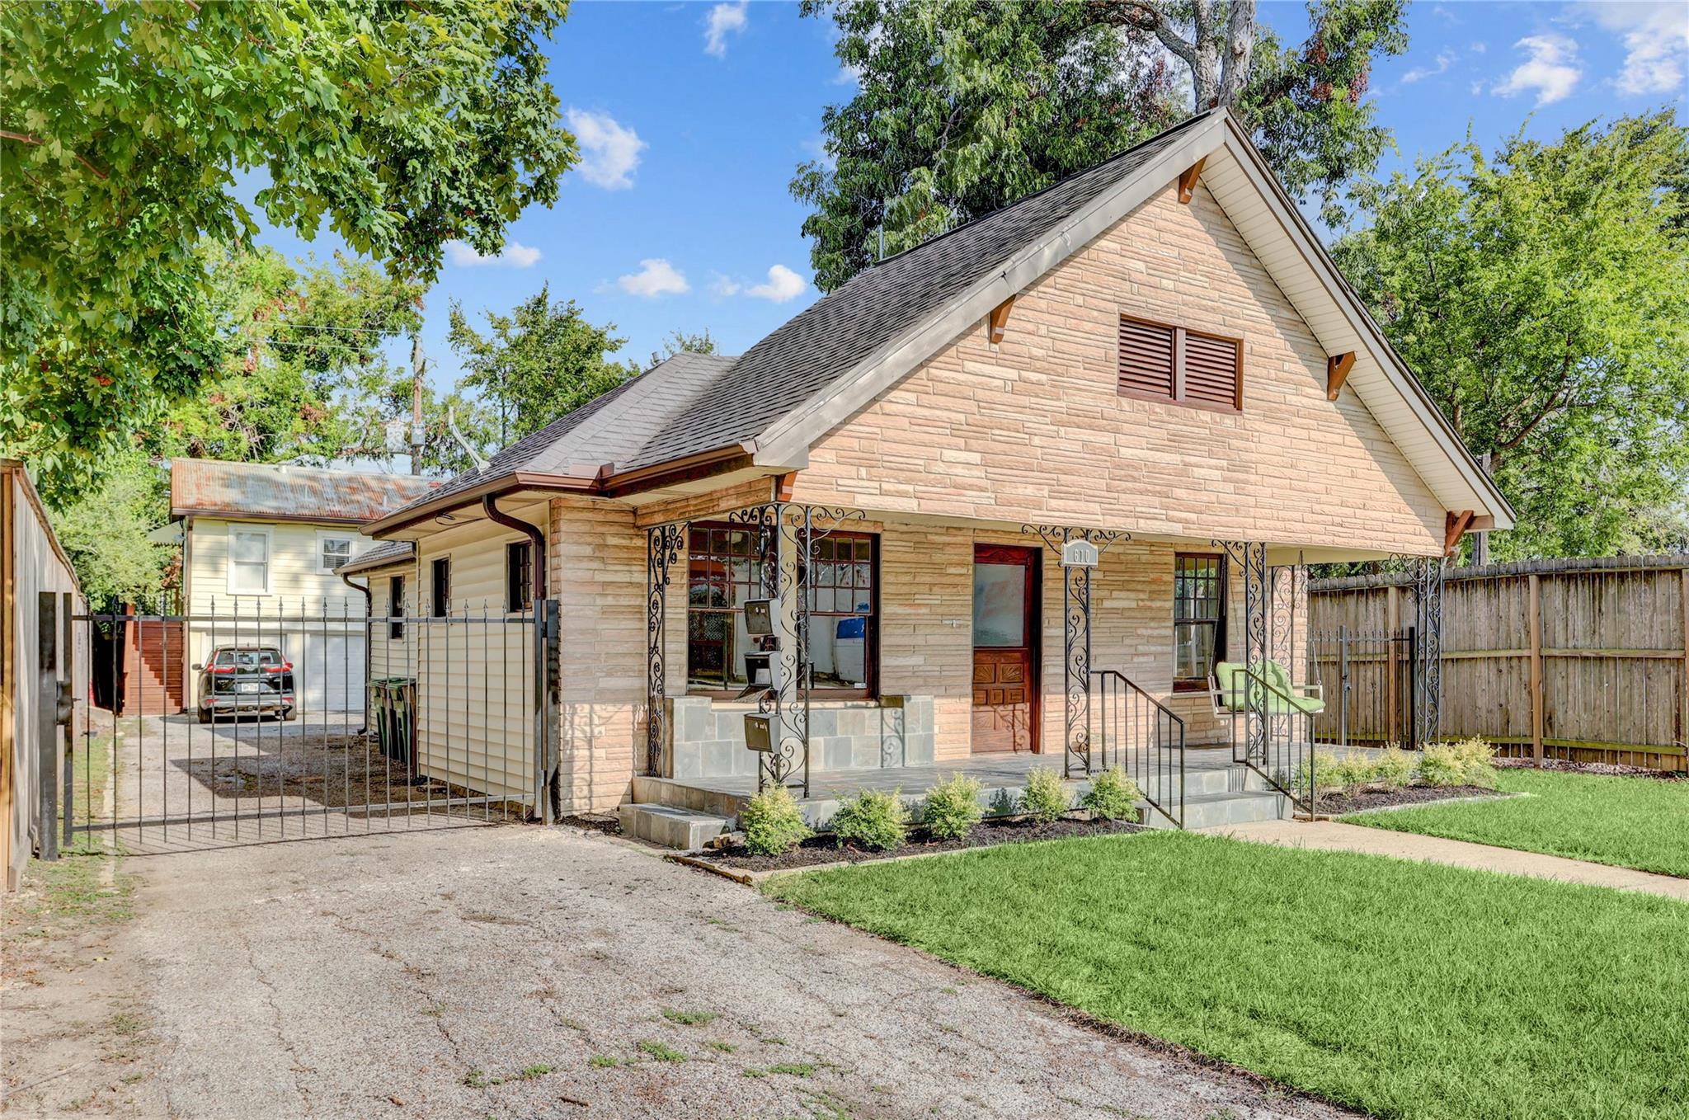
Tan stone house with a steep gable, covered porch, green swing, and broad front lawn.
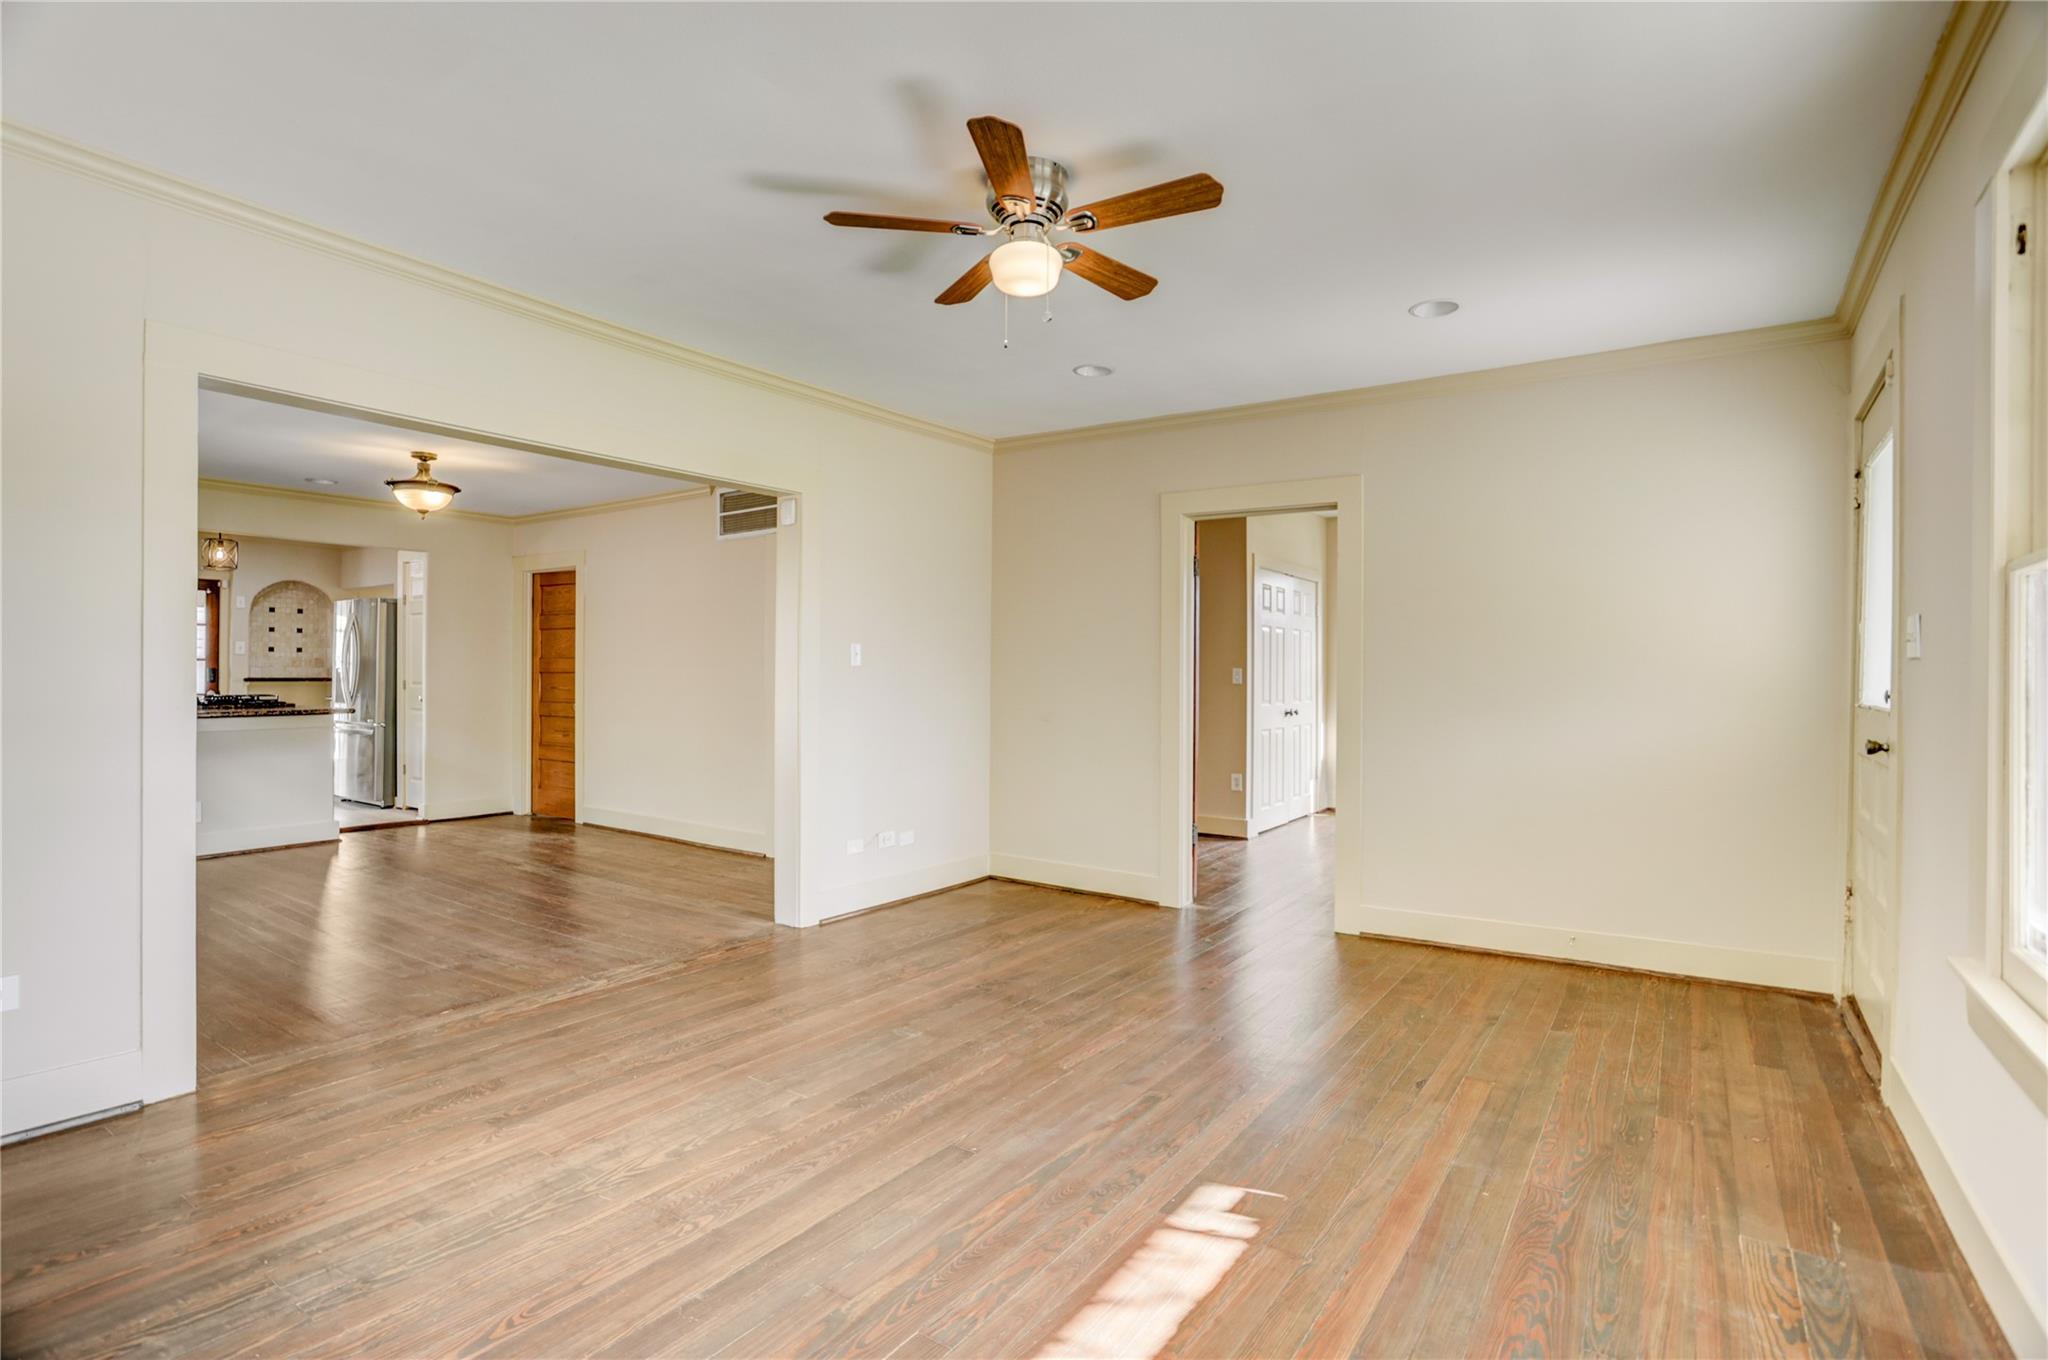
Empty living room with hardwood floors, a ceiling fan, and an open connection to the kitchen.
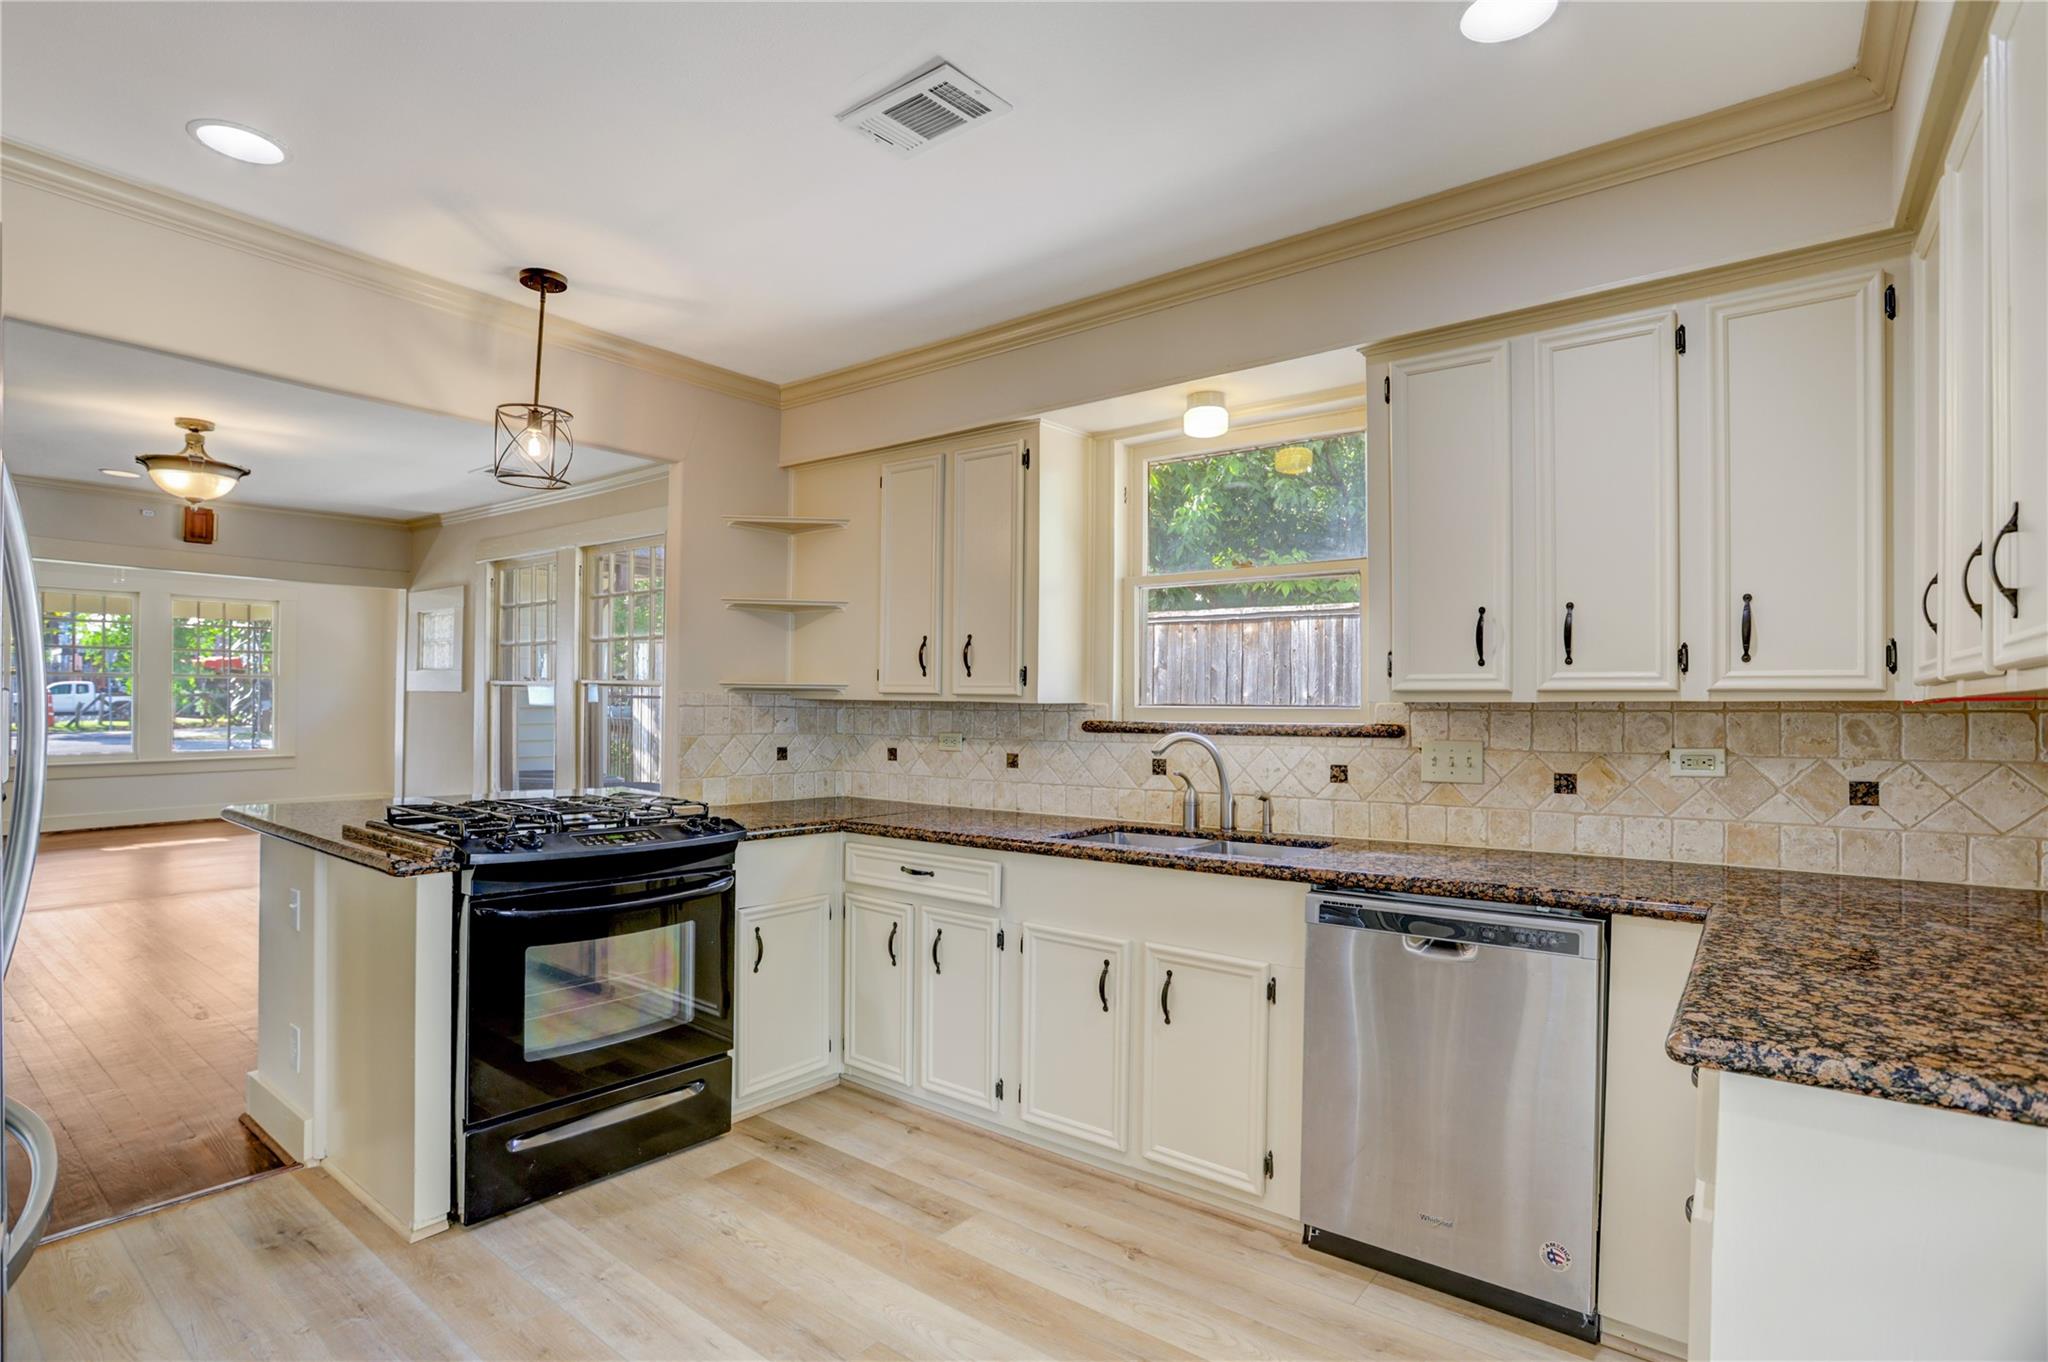
Kitchen with white cabinets, granite counters, a gas range, and a stainless-steel dishwasher.
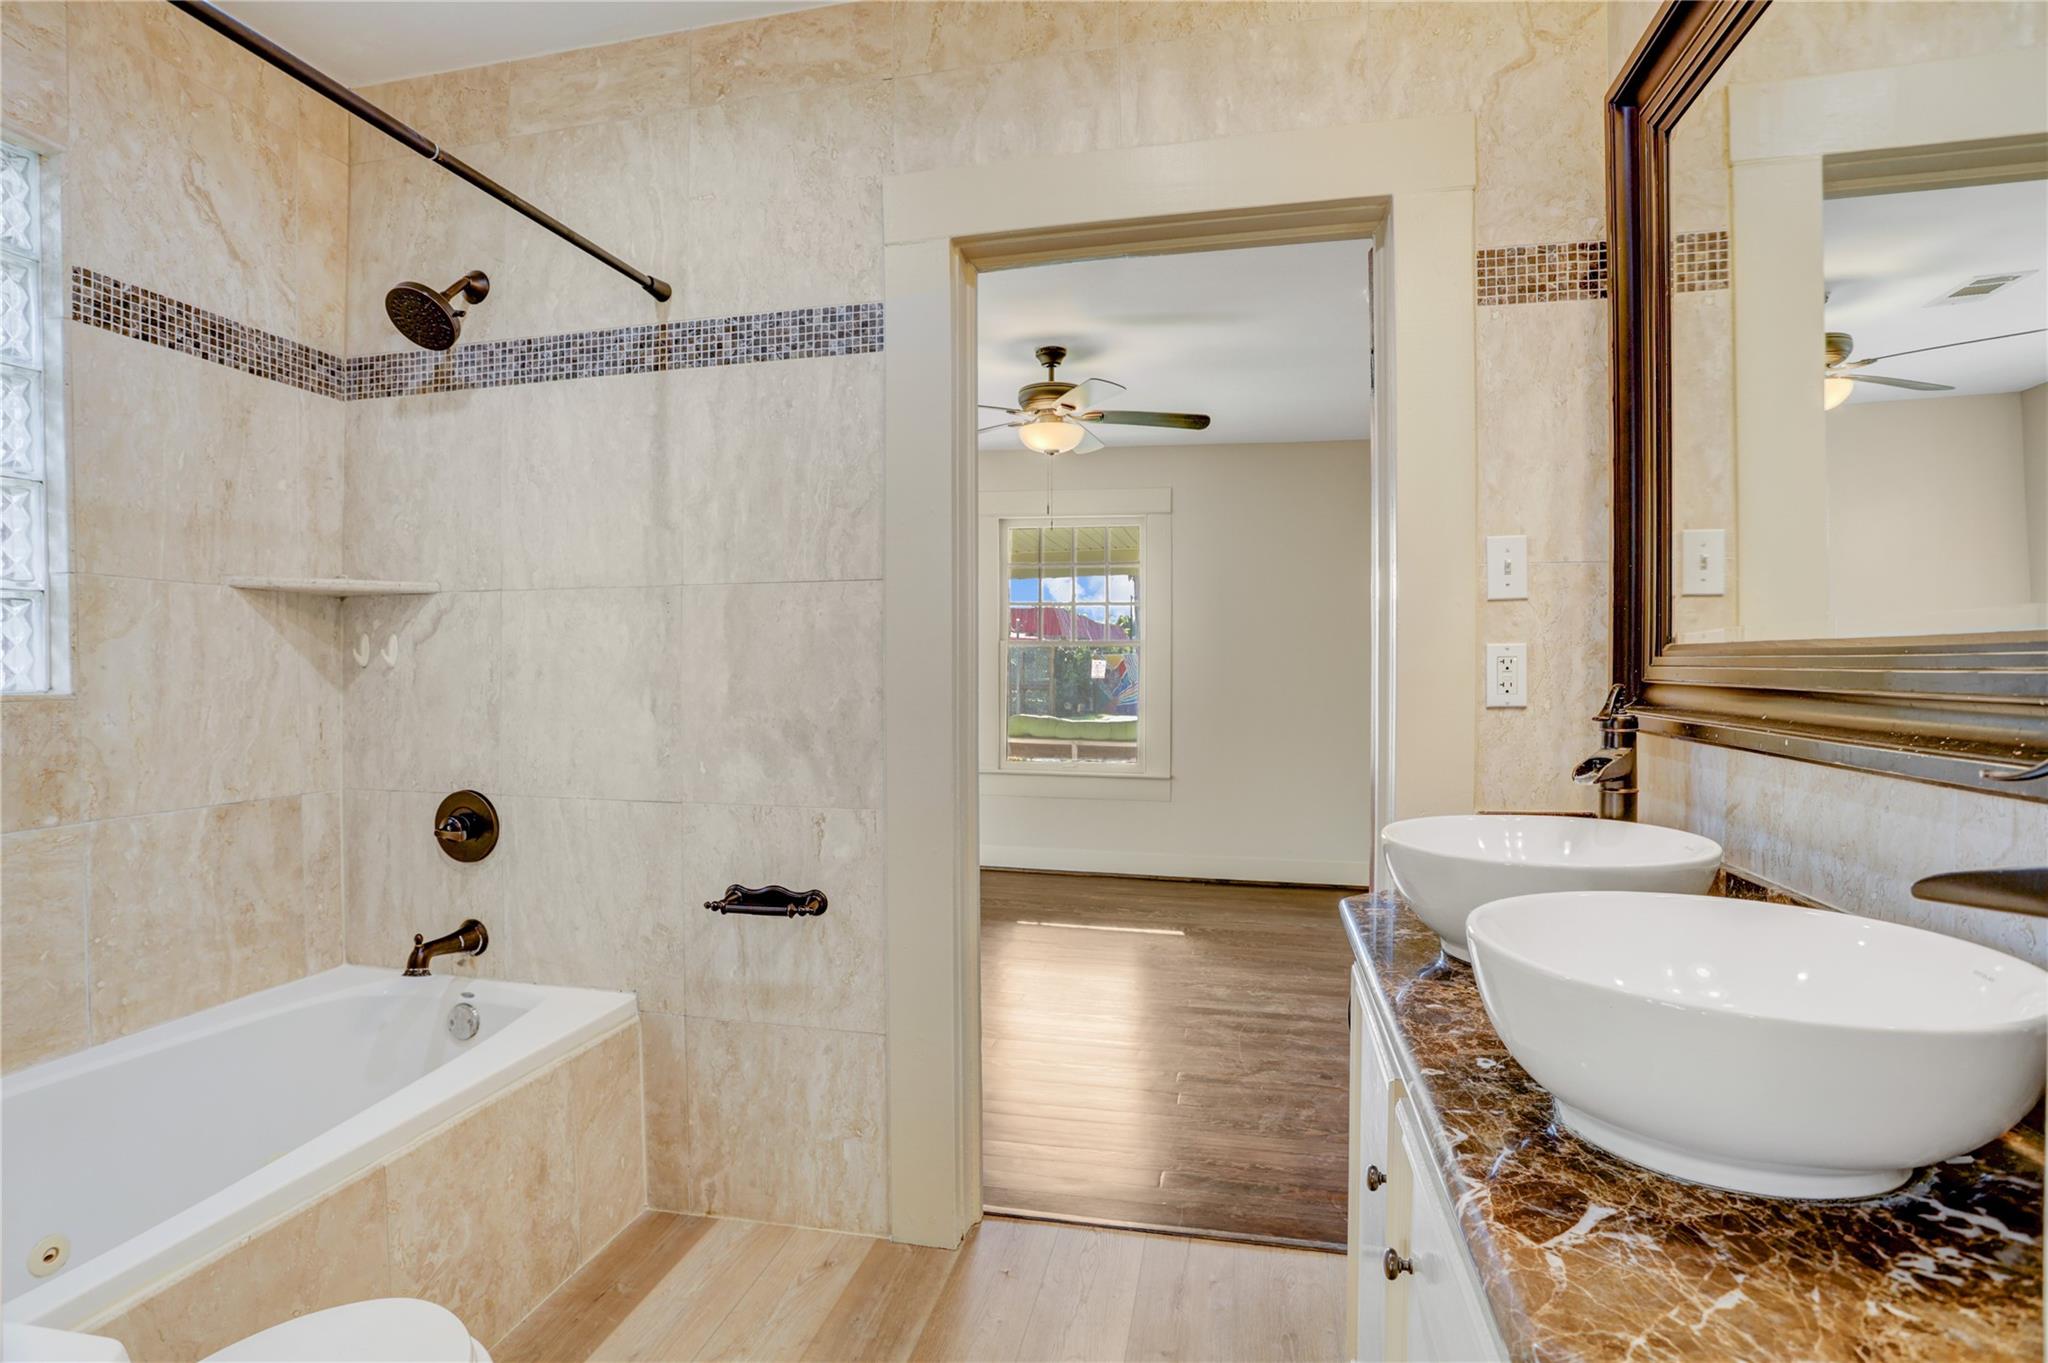
Bathroom with tiled tub and shower, double vessel sinks, and doorway to a bedroom.
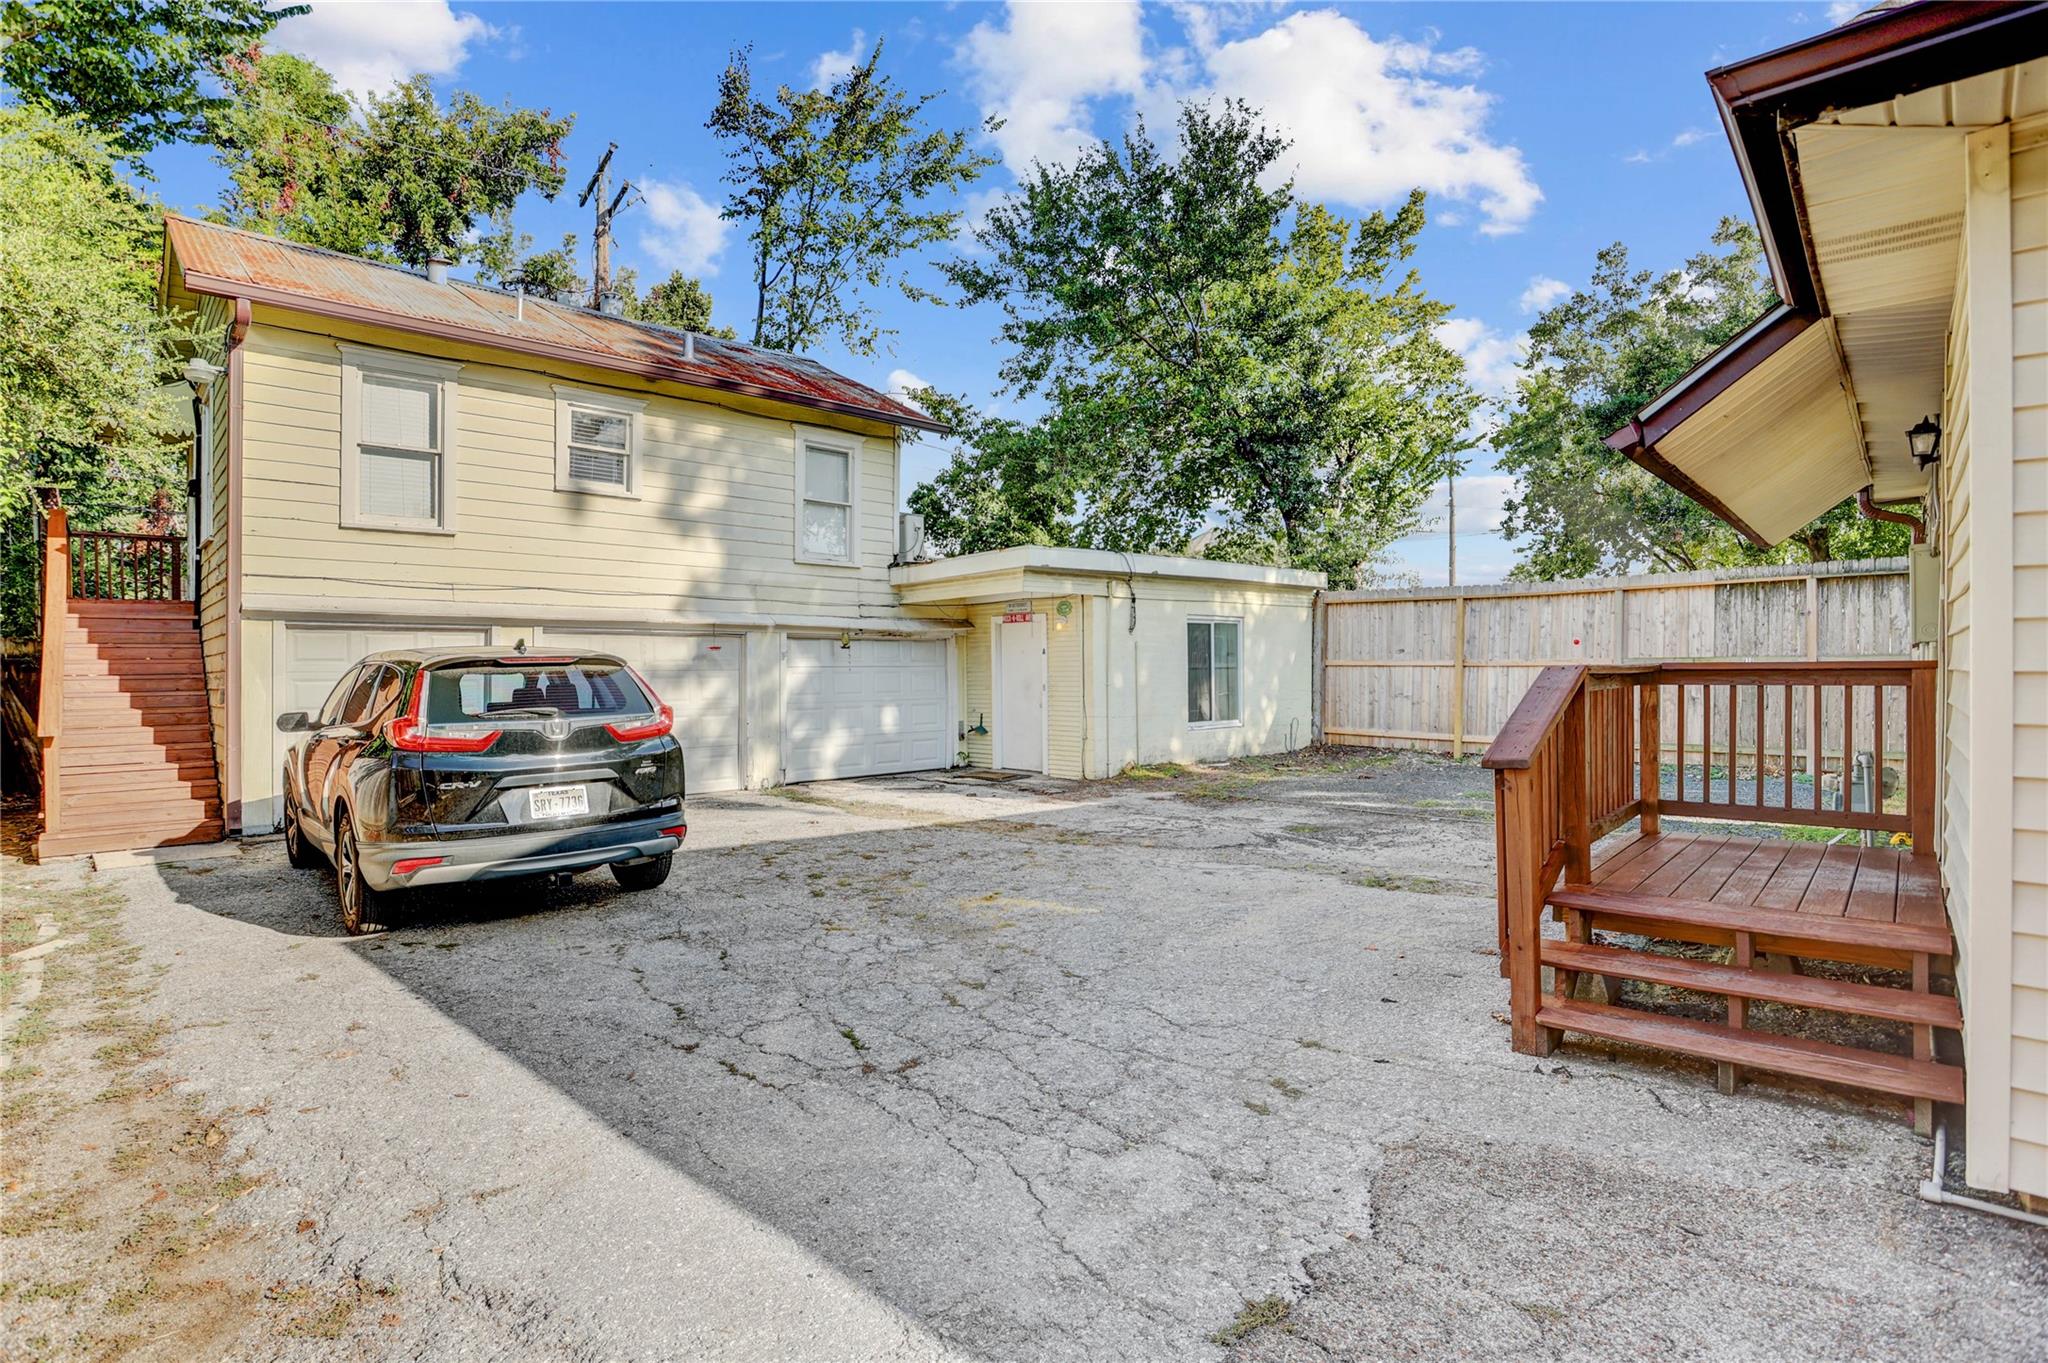
Rear exterior with a wide cracked driveway, garage doors, wooden stairs, and a raised deck.
Stone house with a steep gabled roof, wrought-iron porch details, and gated driveway.
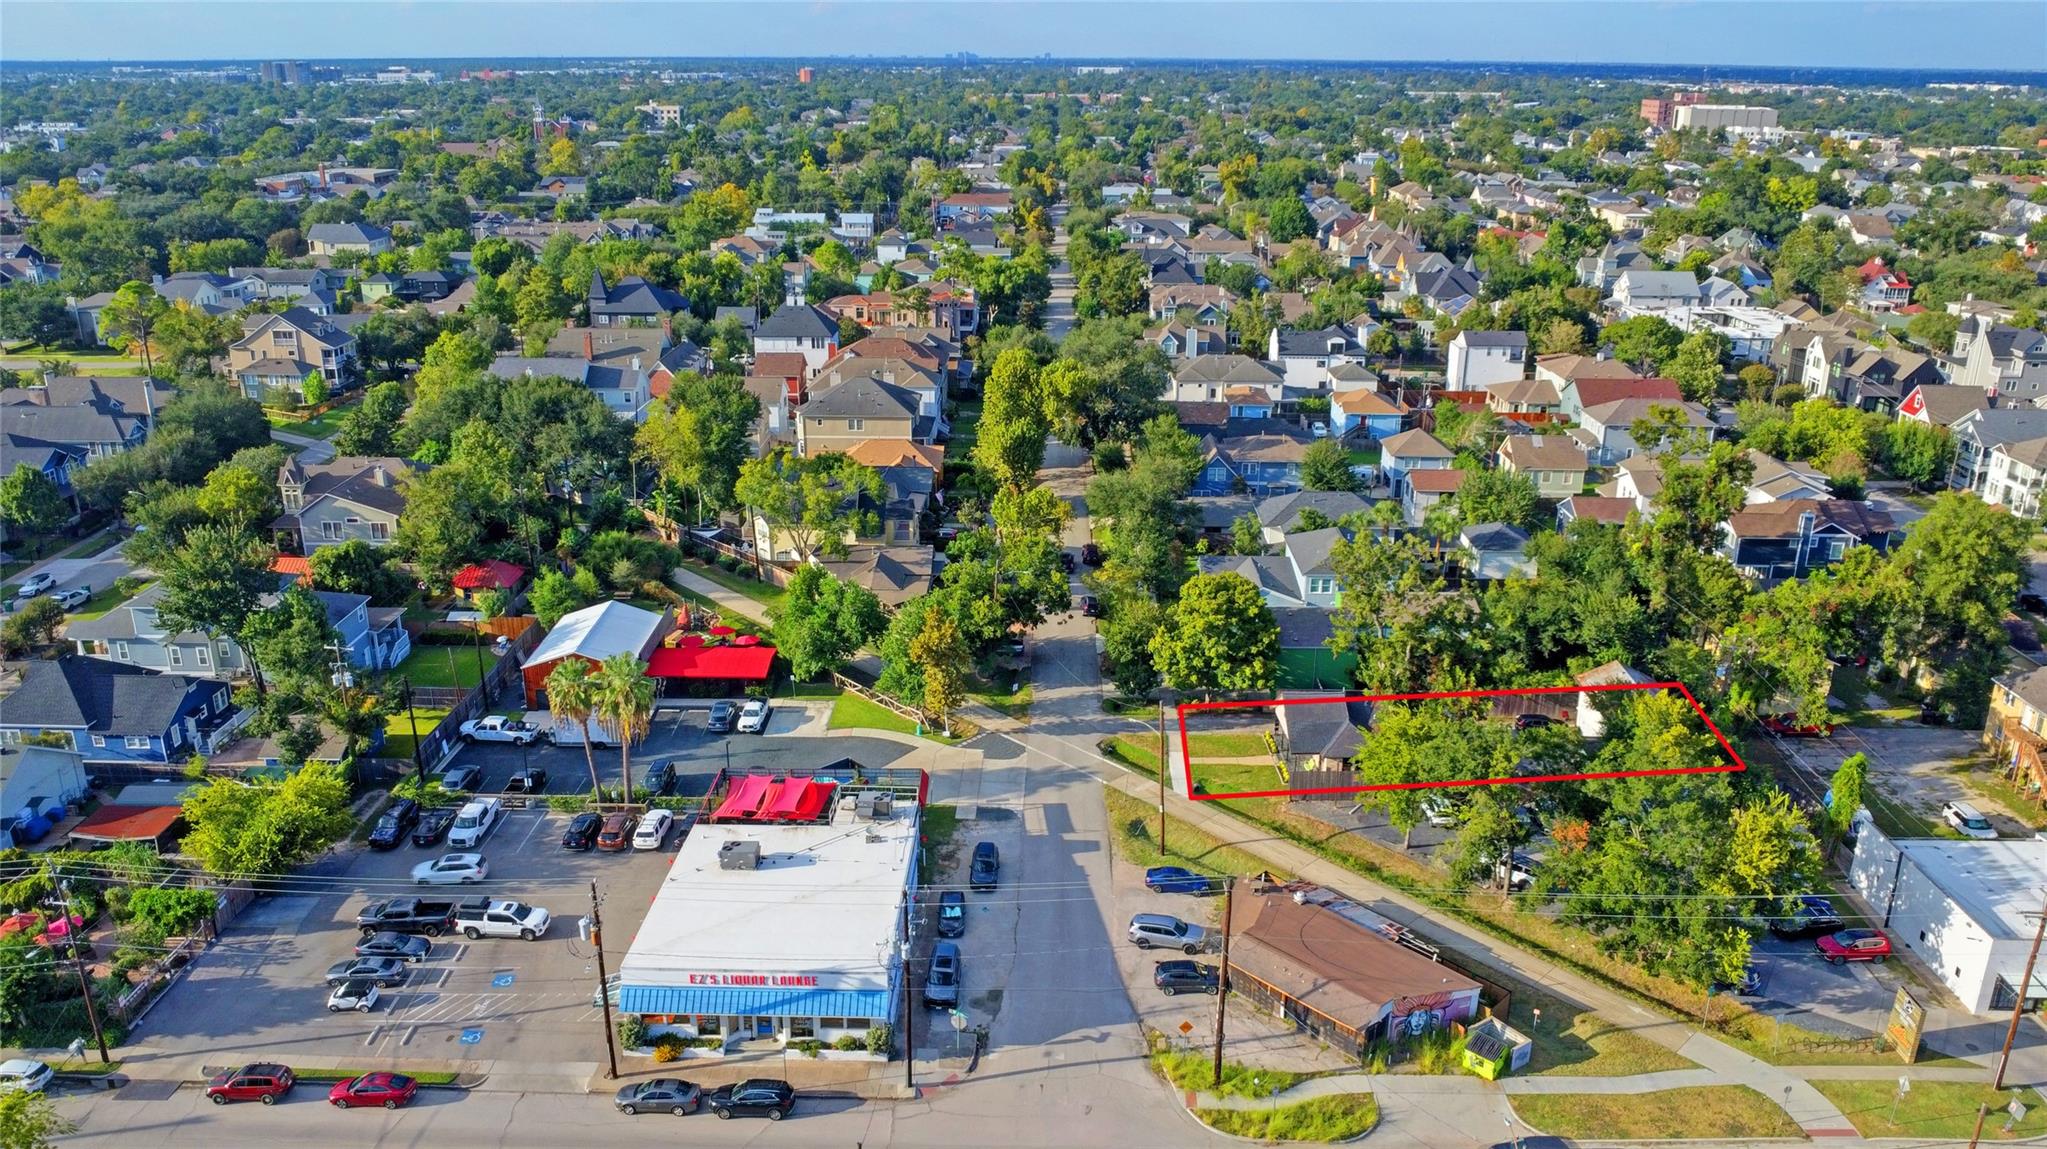
Aerial neighborhood view with the property lot outlined in red among homes and trees.
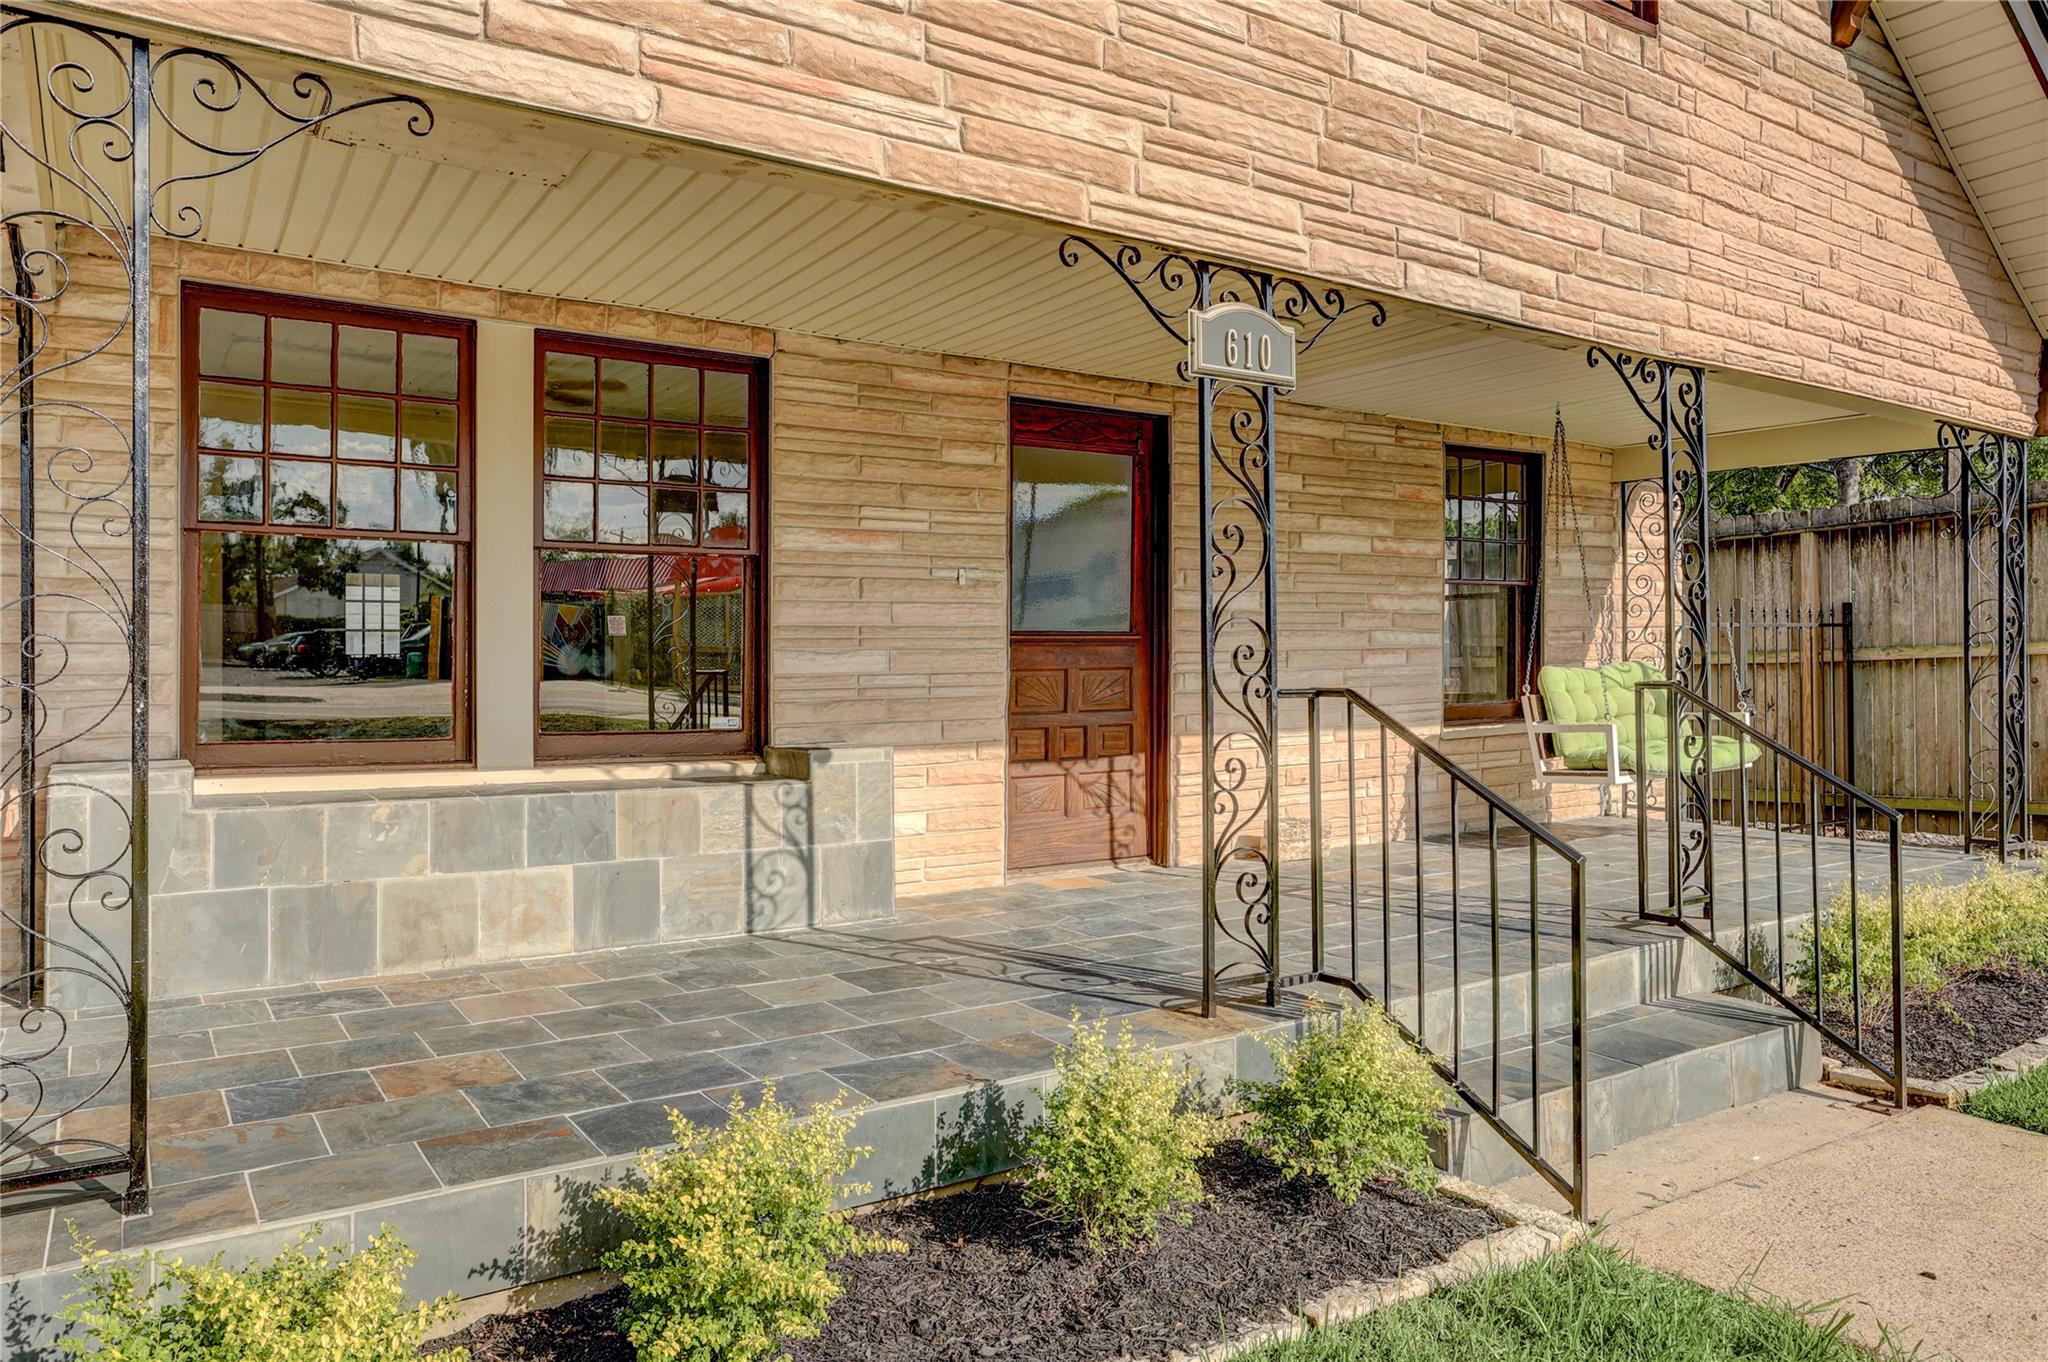
Stone-front home with decorative iron porch supports, slate steps, and green-cushioned chairs.
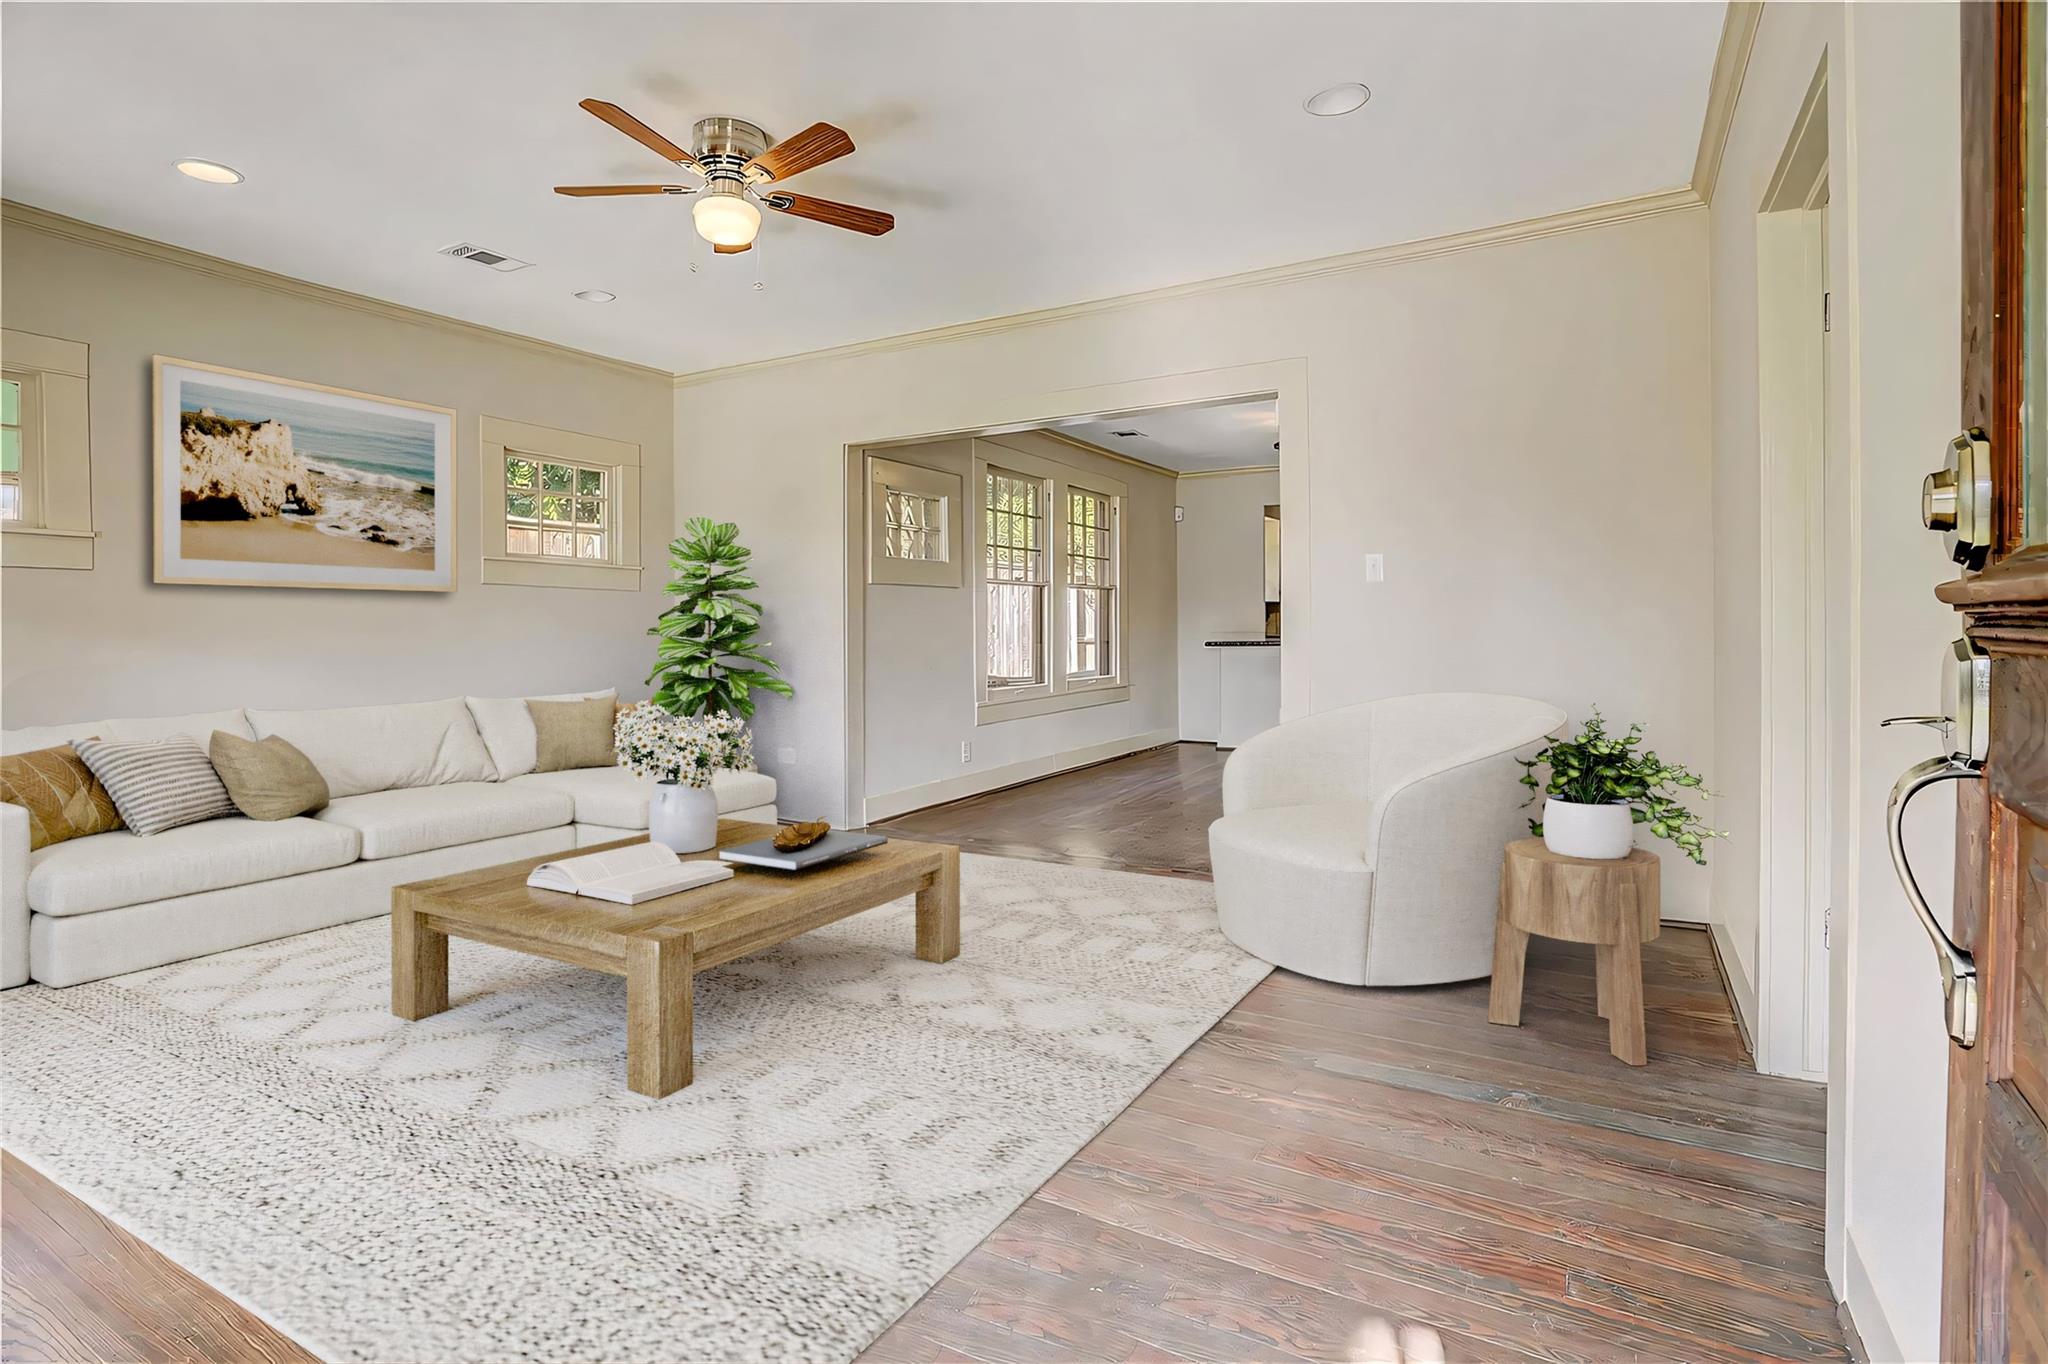
Furnished living room with a white sectional, rounded chair, hardwood floors, and ceiling fan.
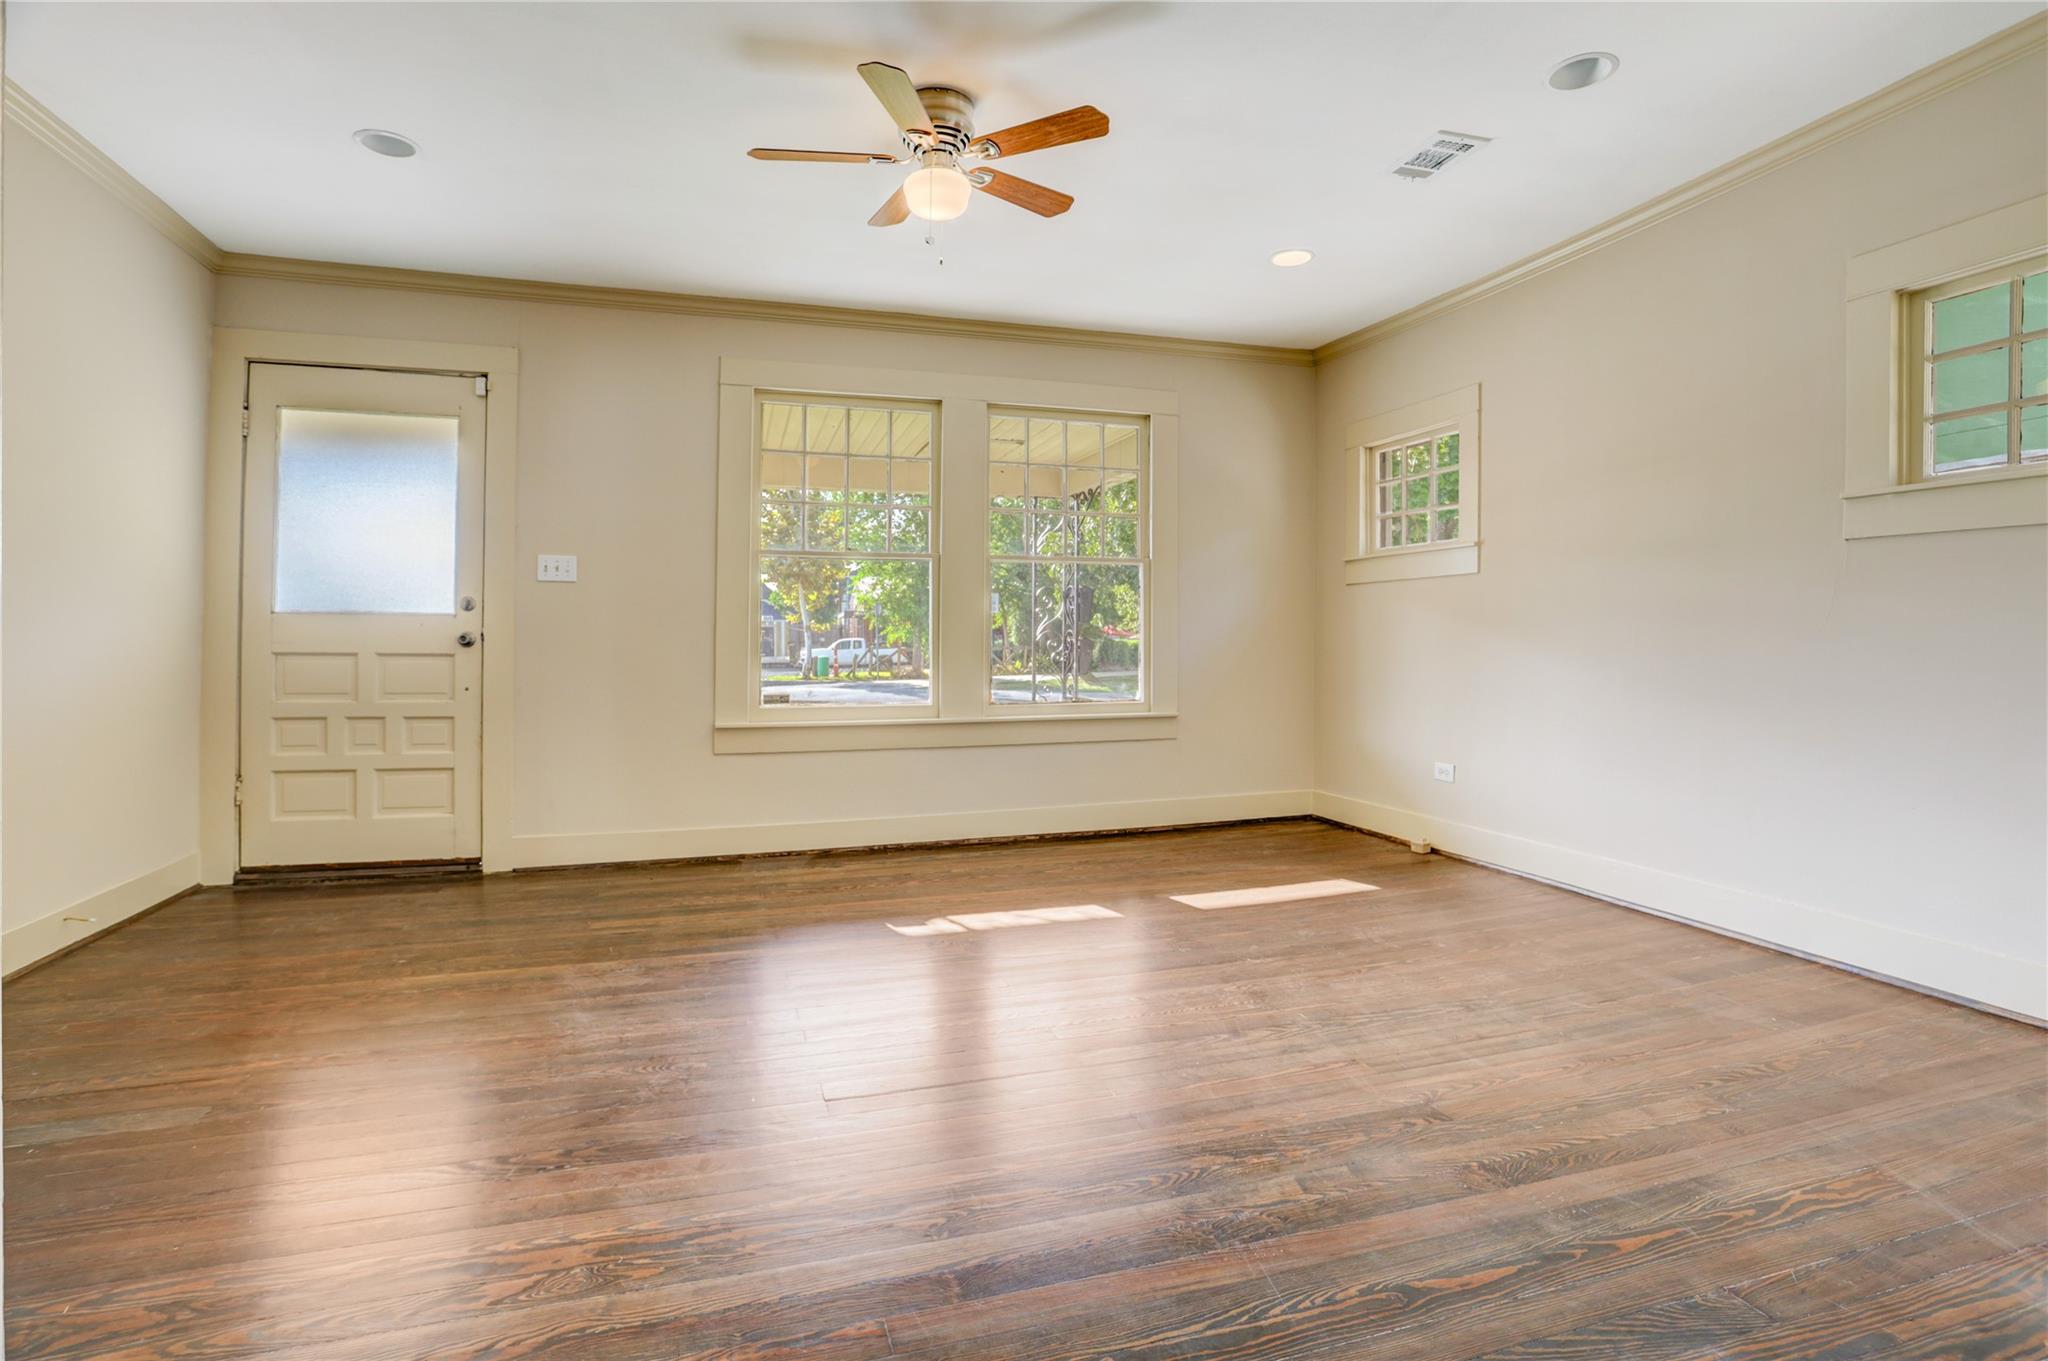
Vacant room with wood plank floors, a ceiling fan, and several windows.
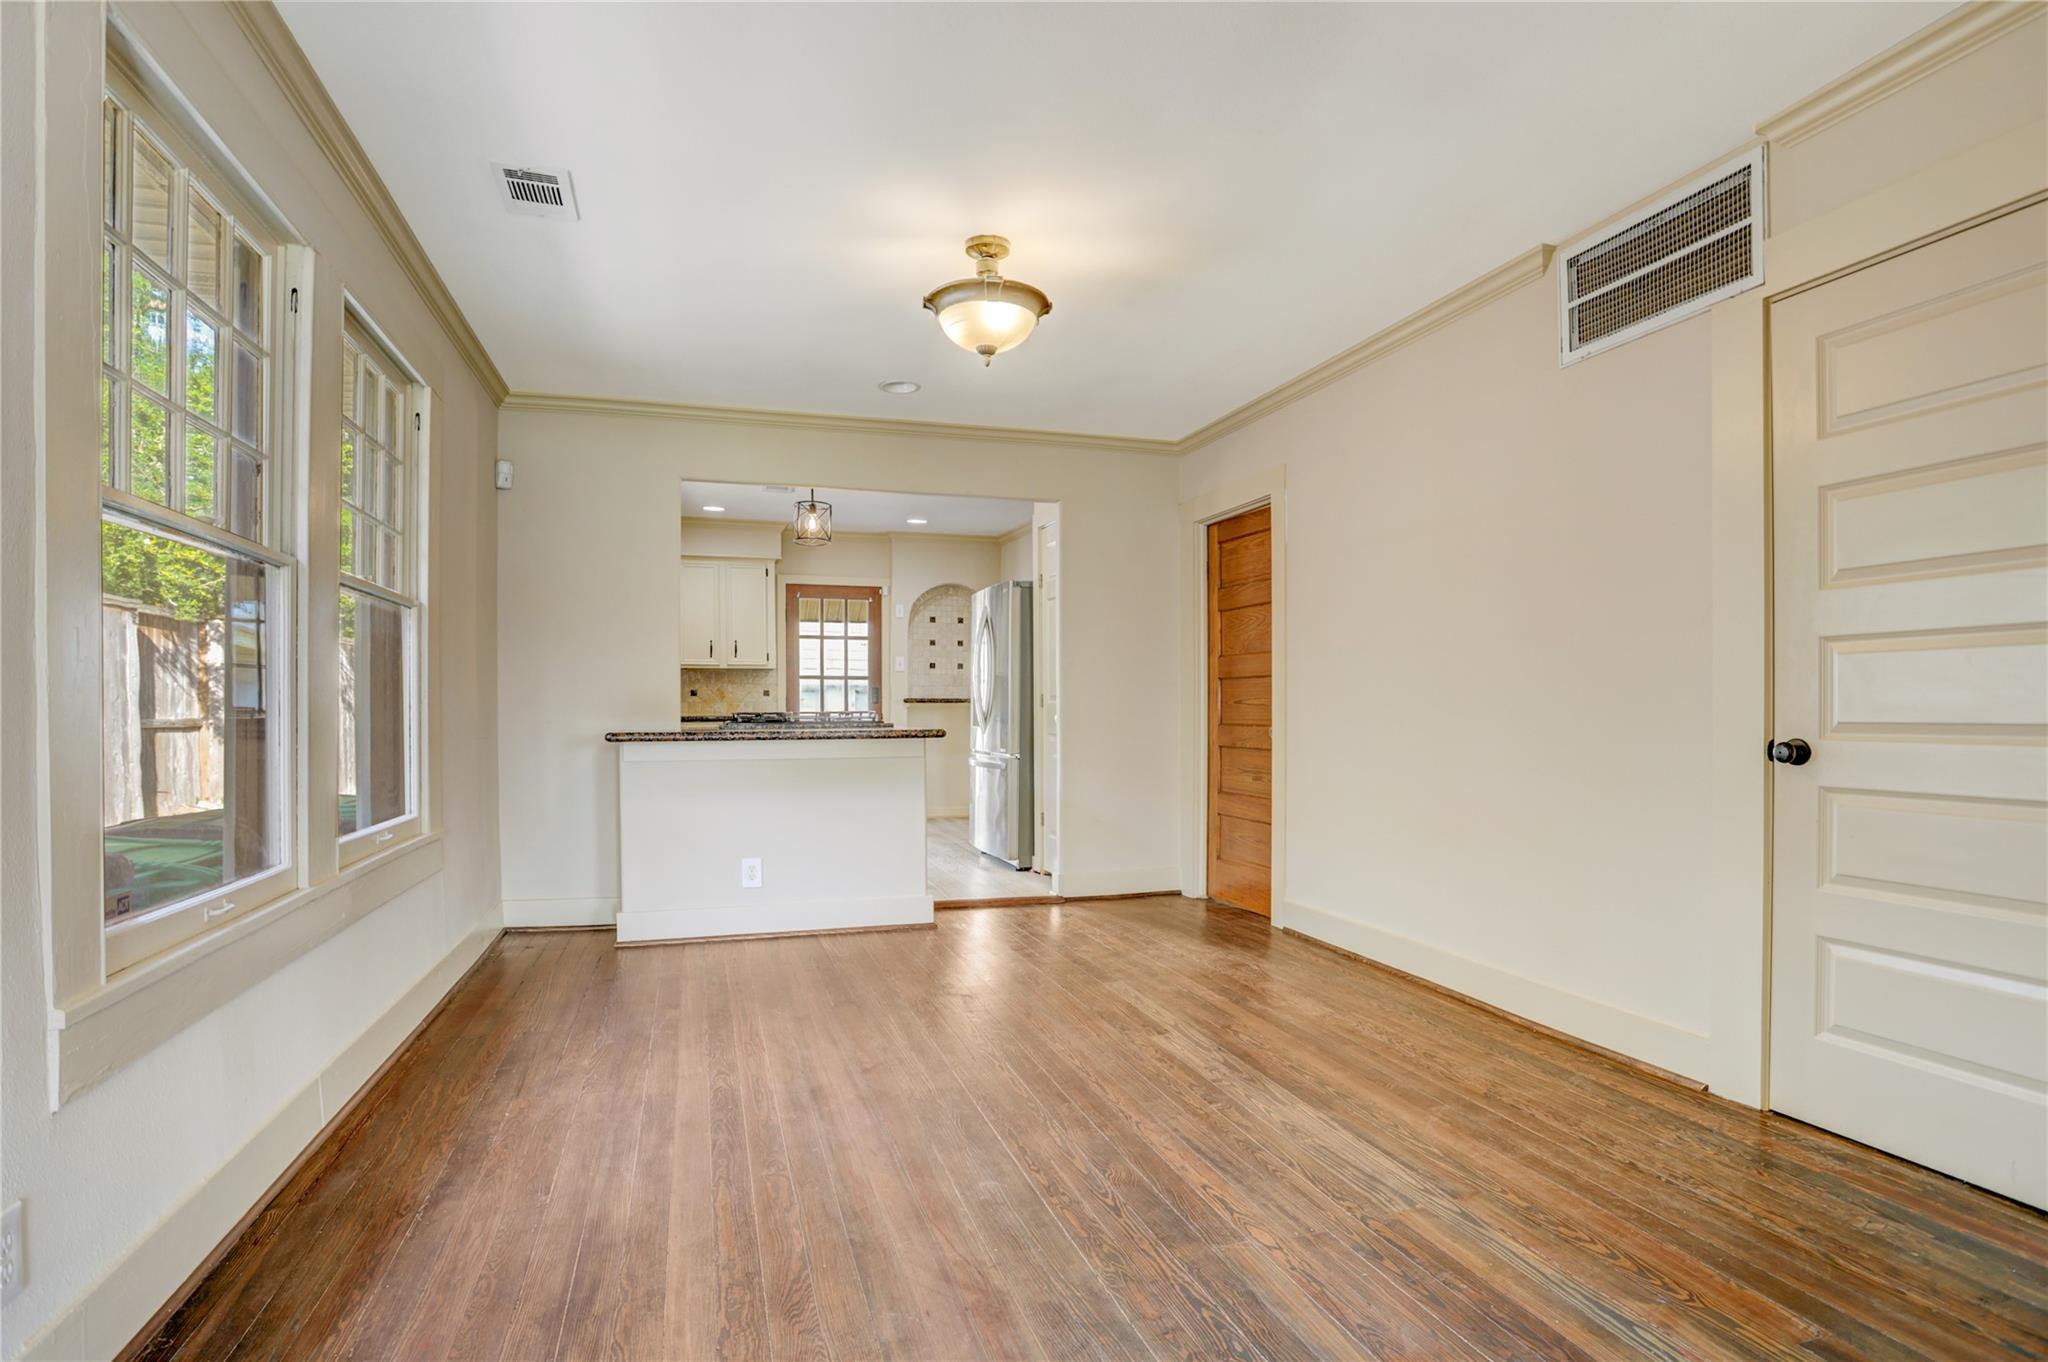
Empty room with hardwood floors and tall windows opening onto a kitchen with a breakfast bar.
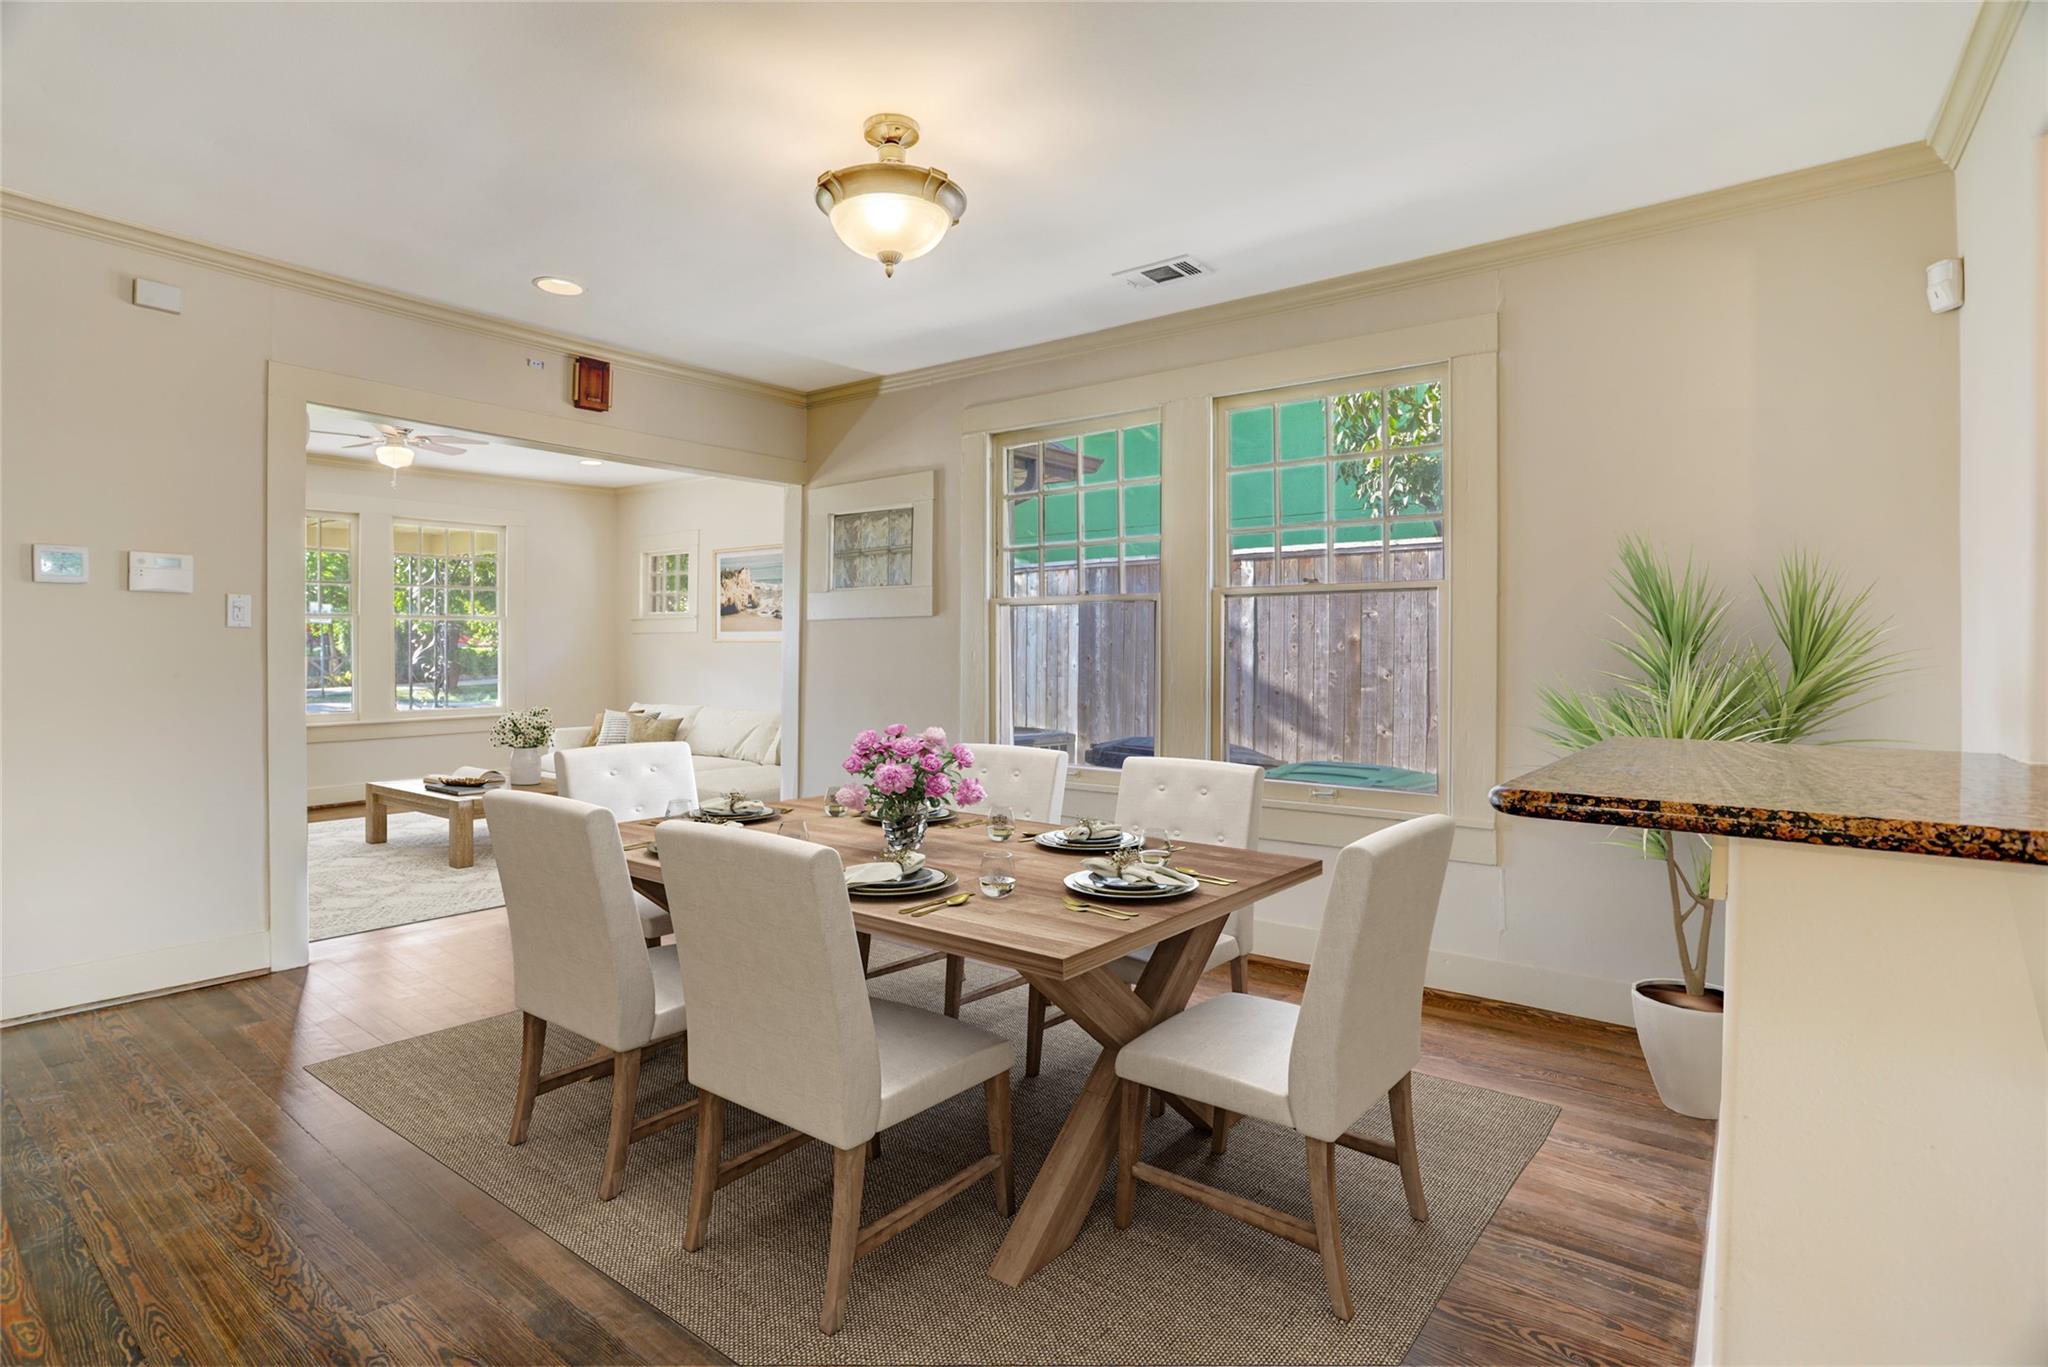
Dining room with a set wooden table beside large windows, opening to a living room.
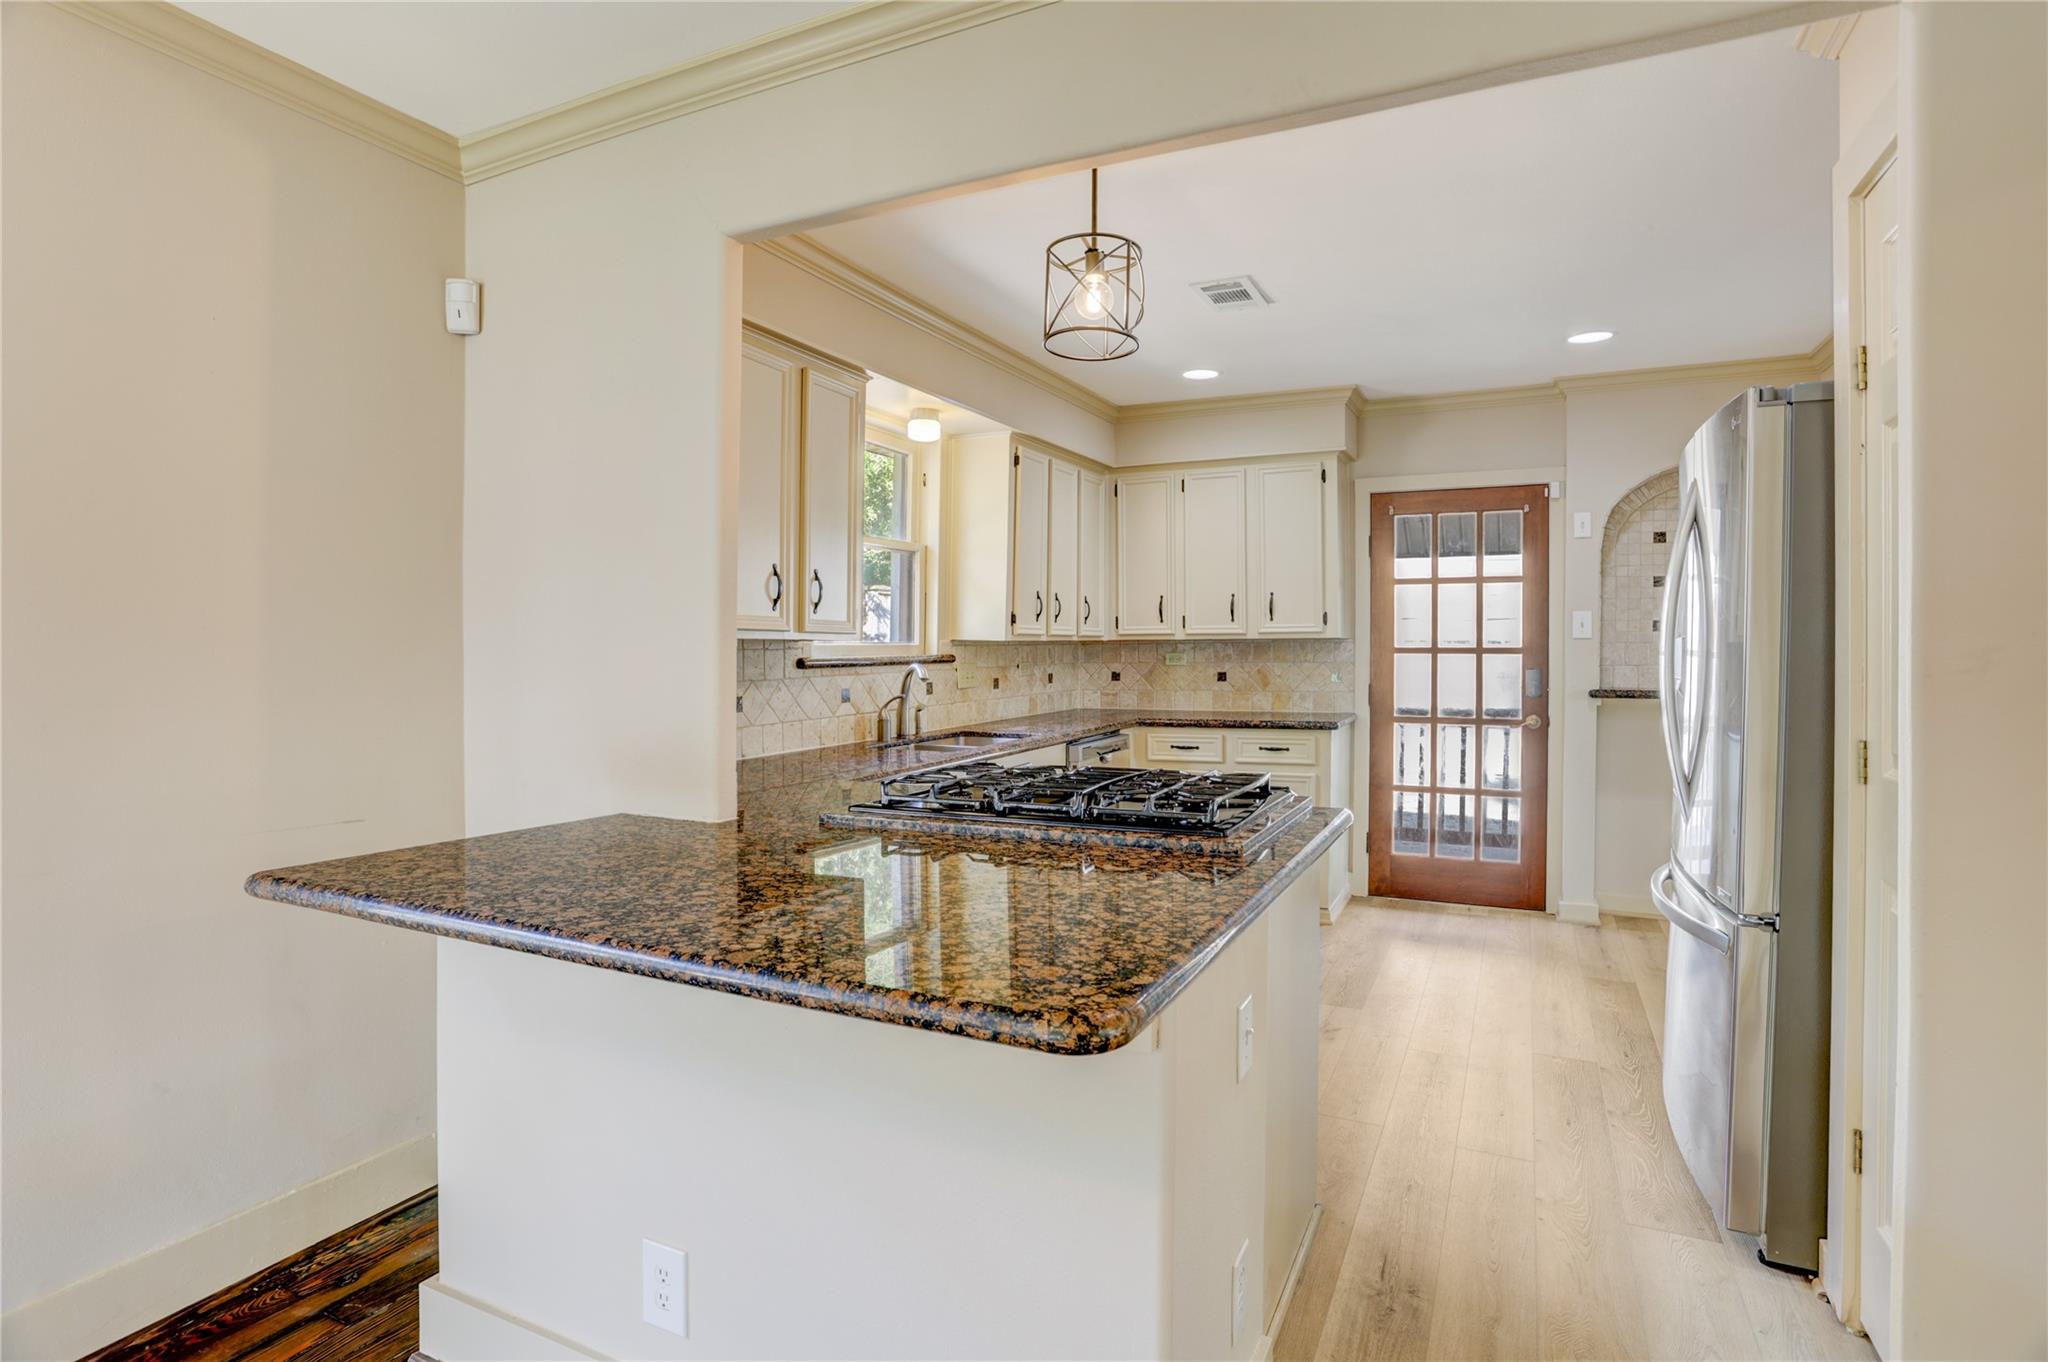
Kitchen with a granite island and gas cooktop, cream cabinets, and stainless steel refrigerator.
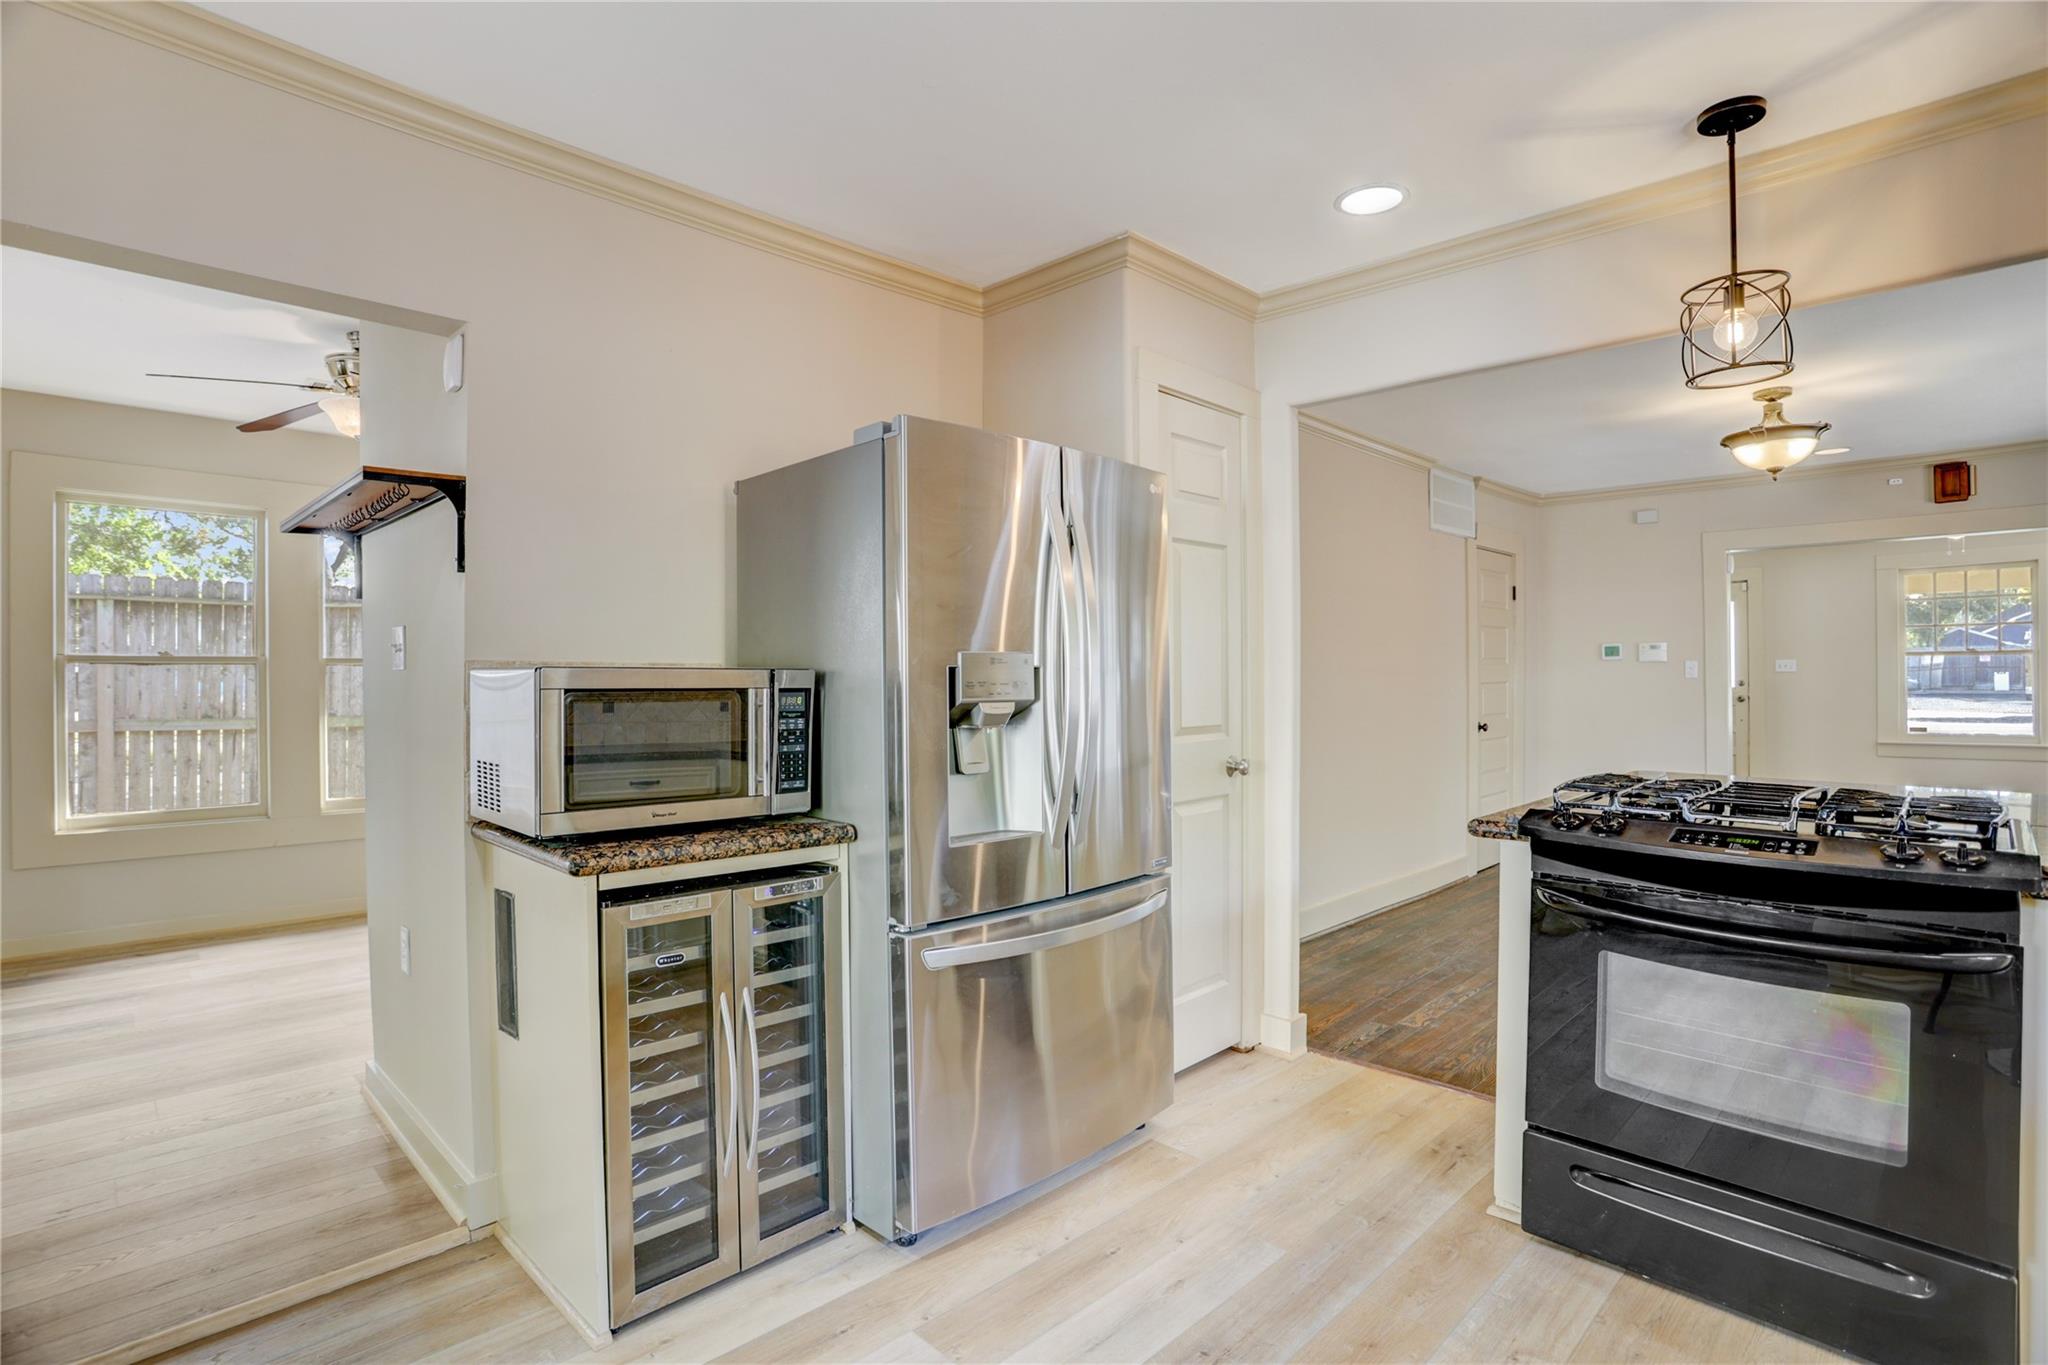
Kitchen with stainless steel appliances, a wine cooler, and a large black range.
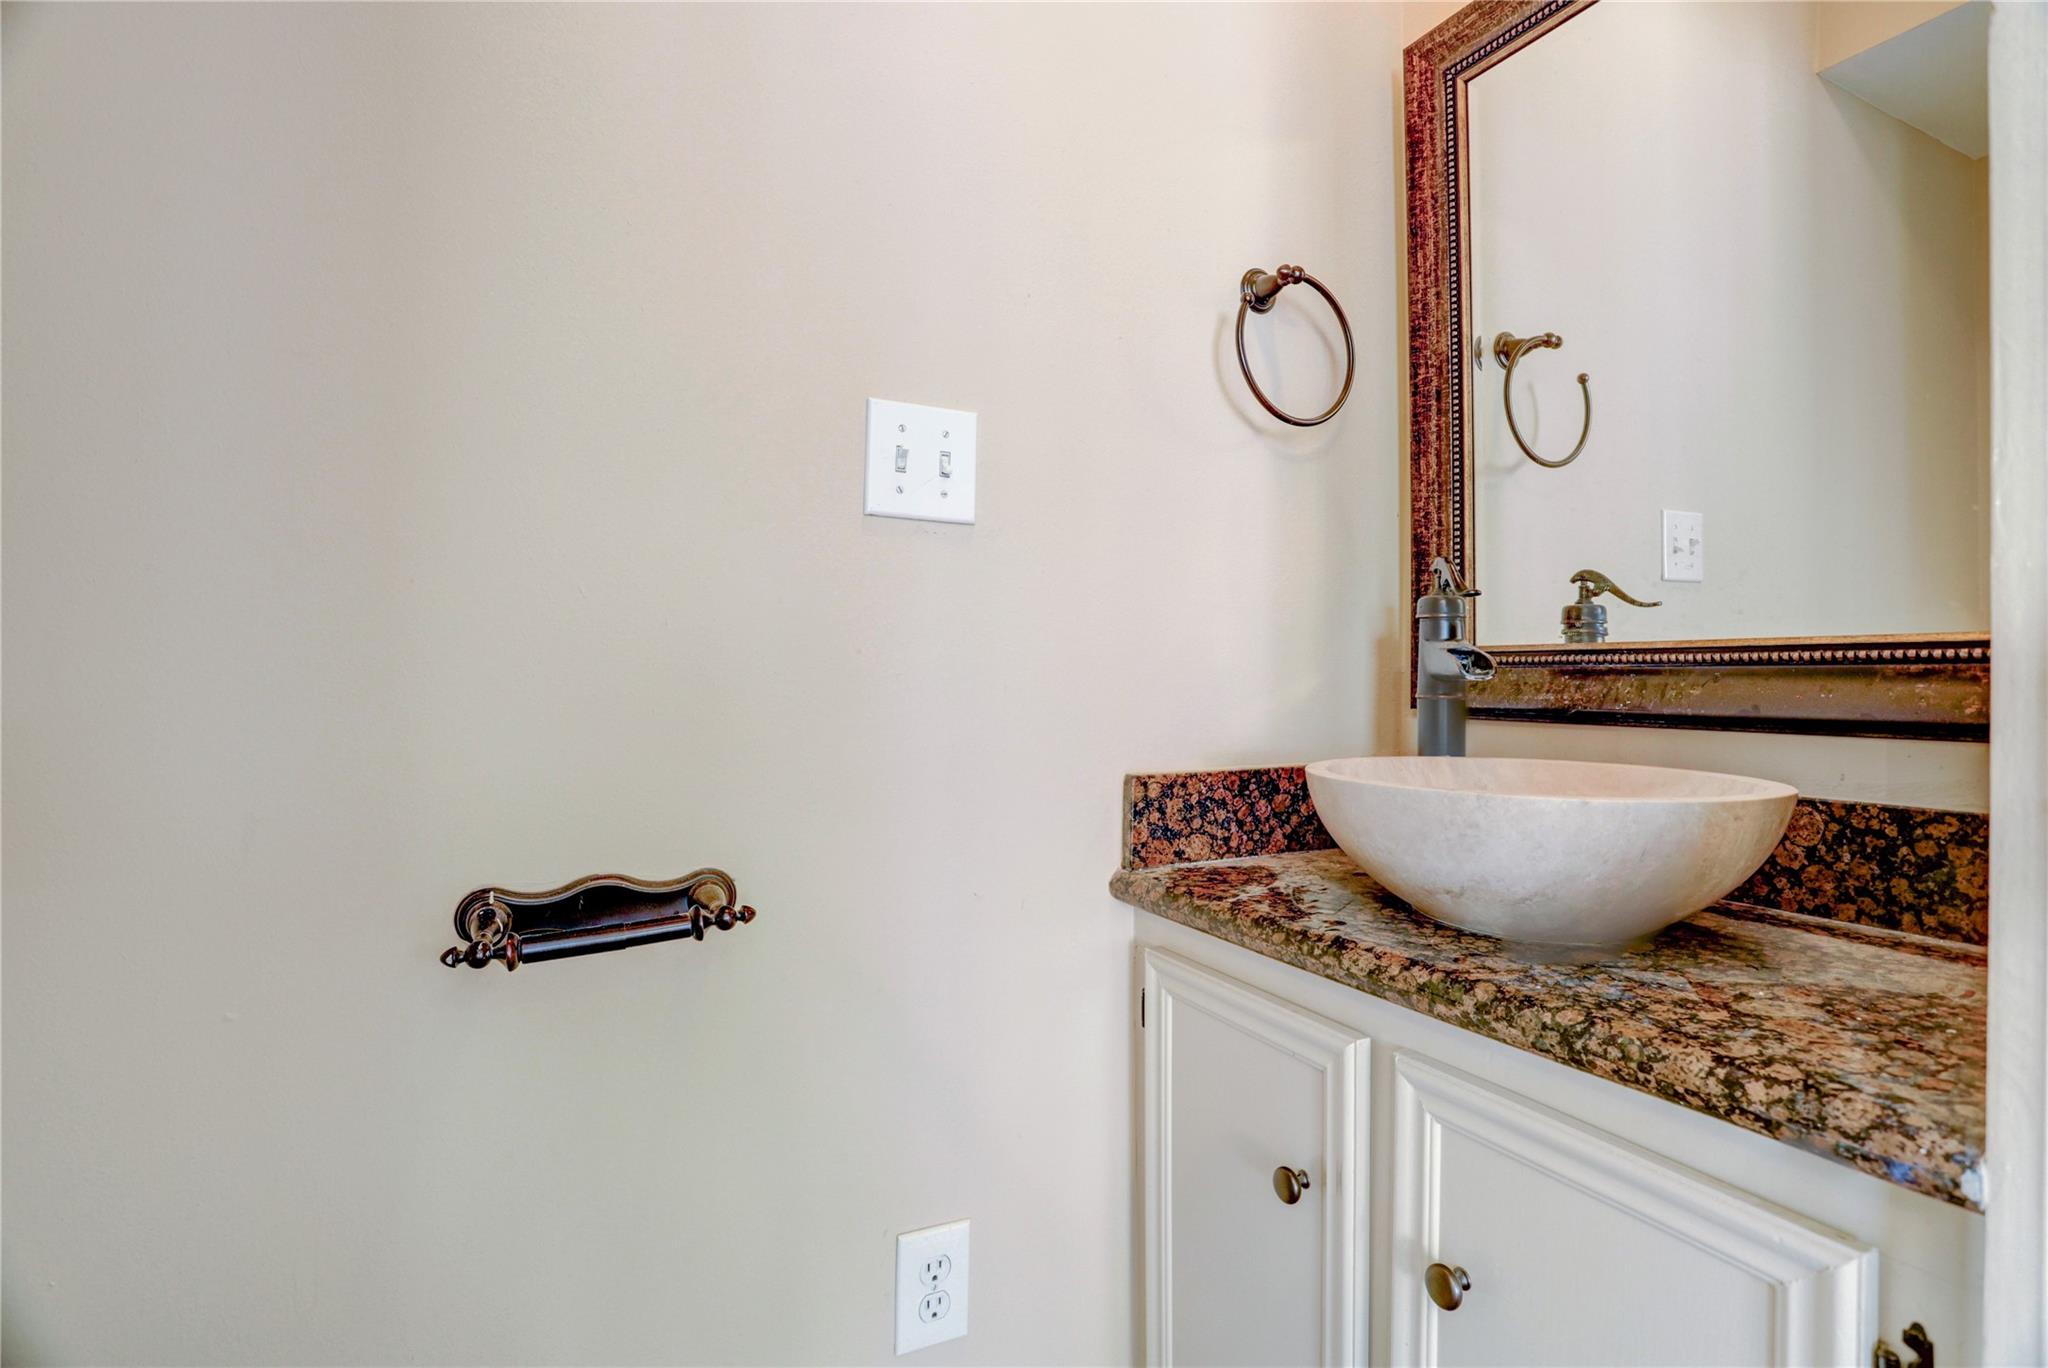
Bathroom vanity with a white vessel sink, granite countertop, and ornate framed mirror.
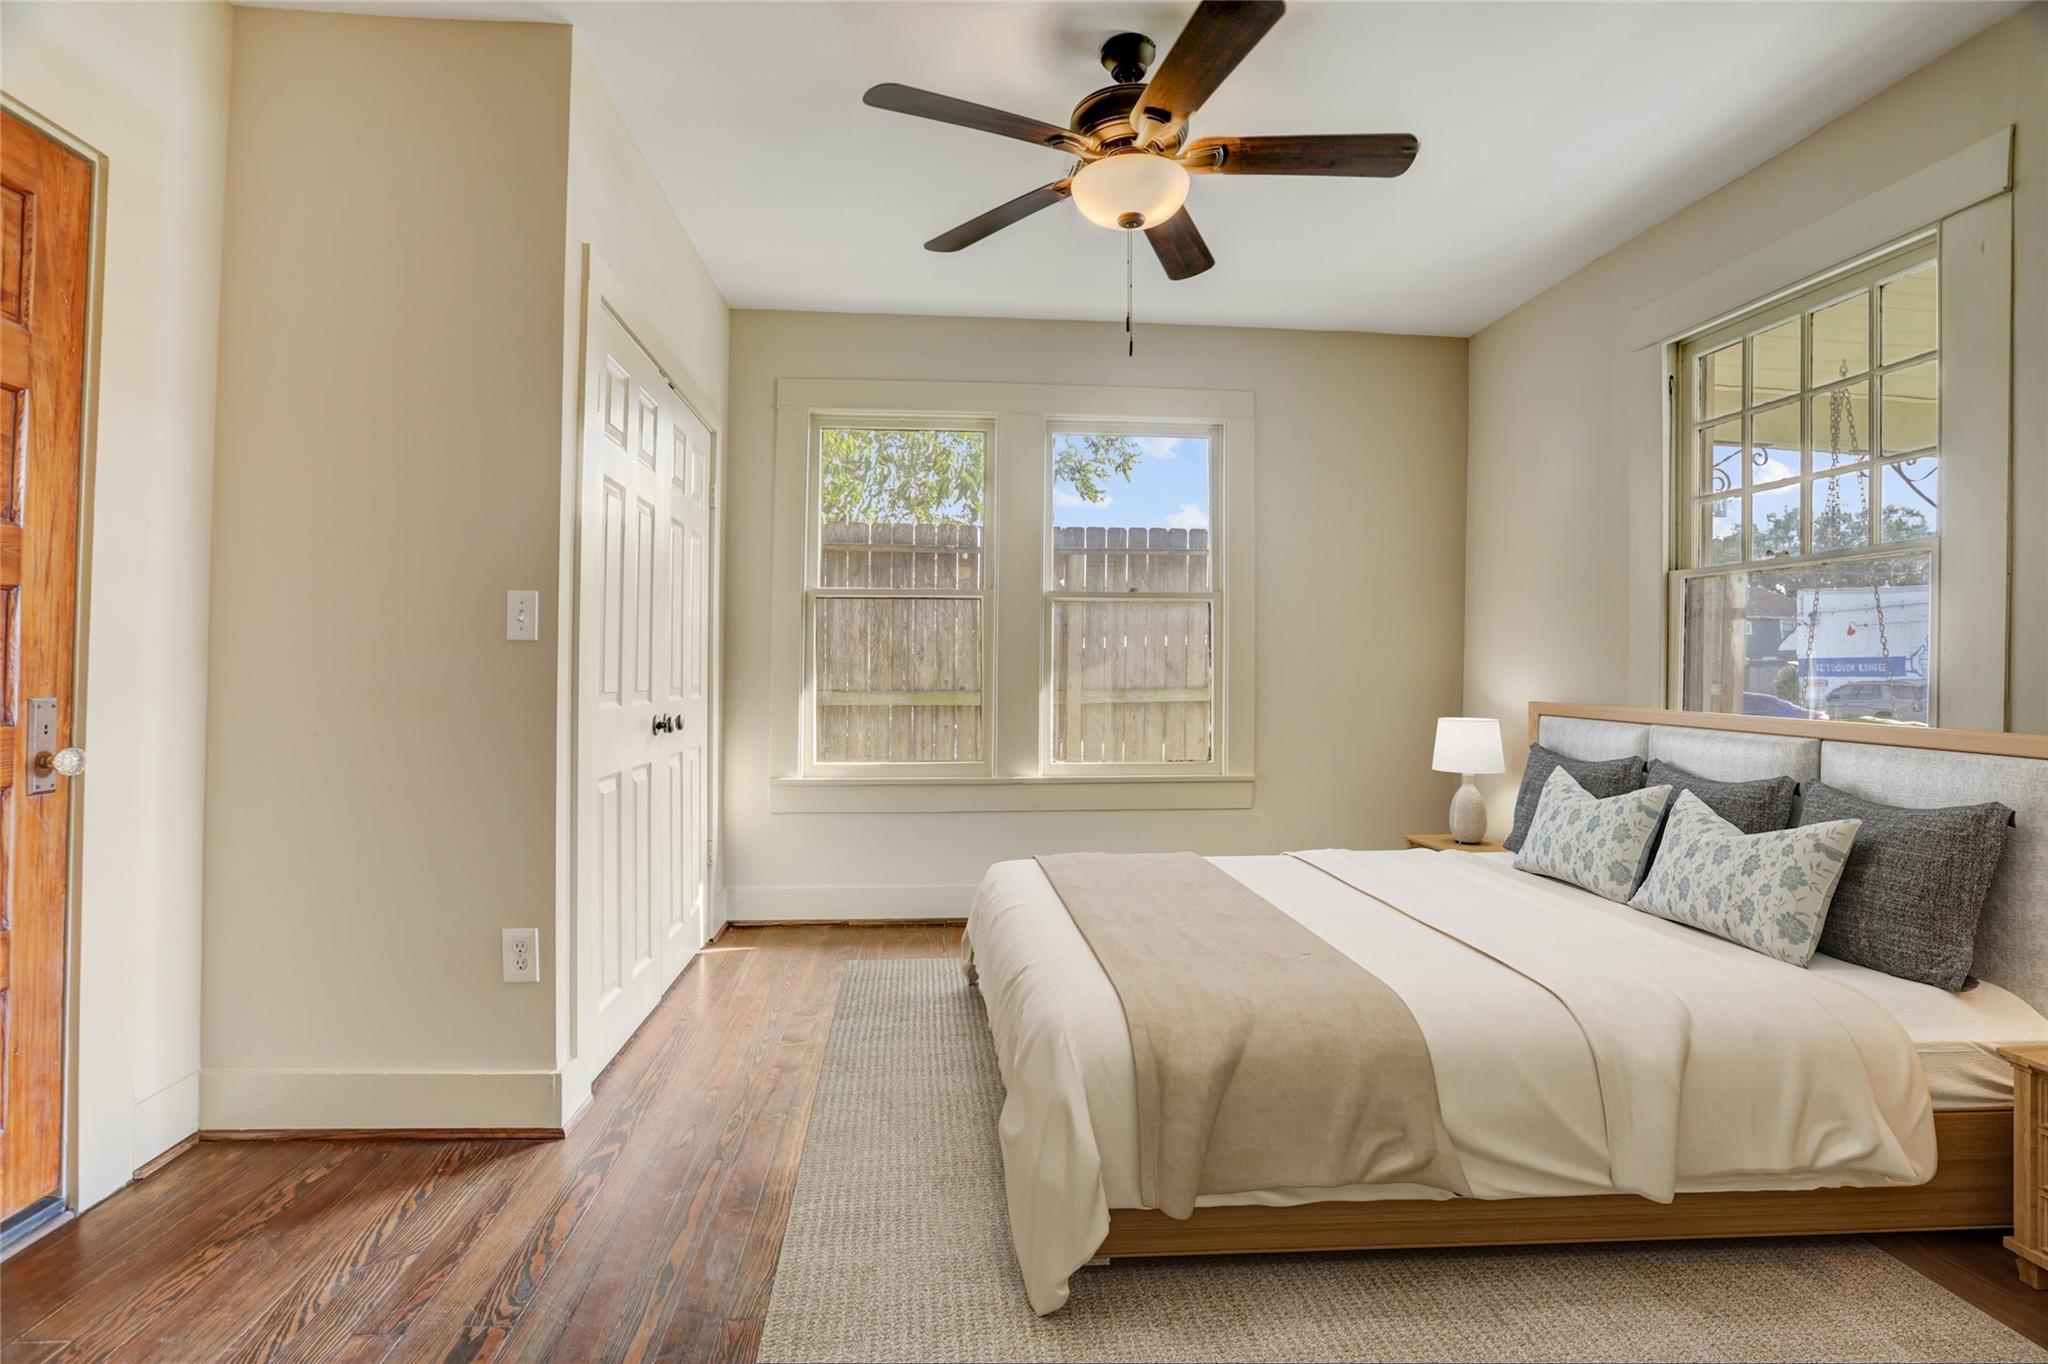
Staged bedroom with a low wooden bed, hardwood floors, and two windows overlooking a fenced yard.
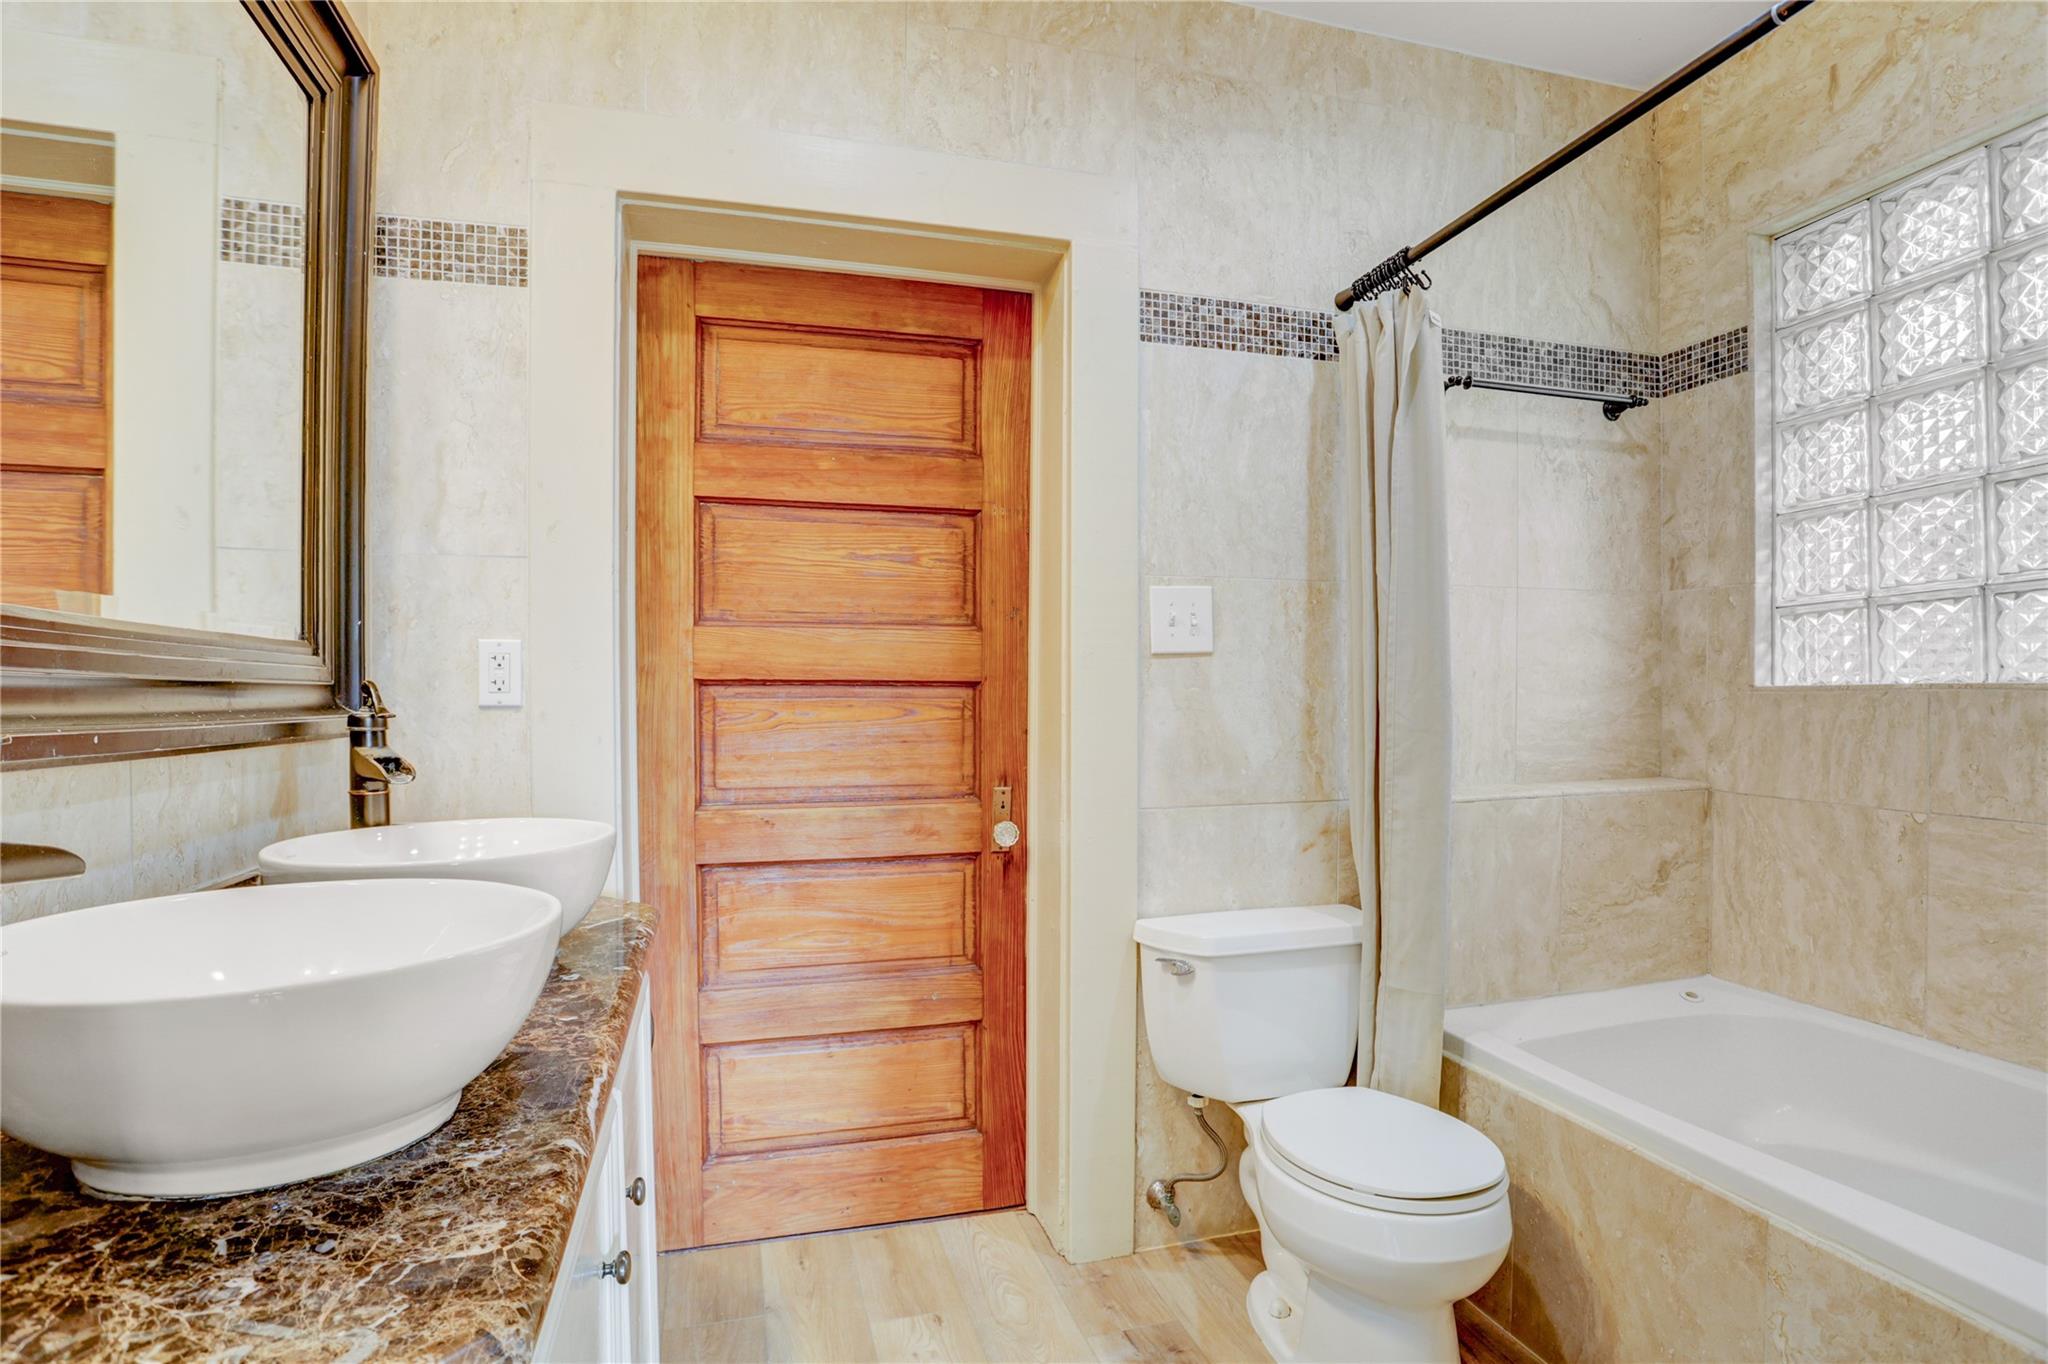
Bathroom with a vessel sink on a dark stone vanity, wood-paneled door, toilet, and tub beside a glass-block window.
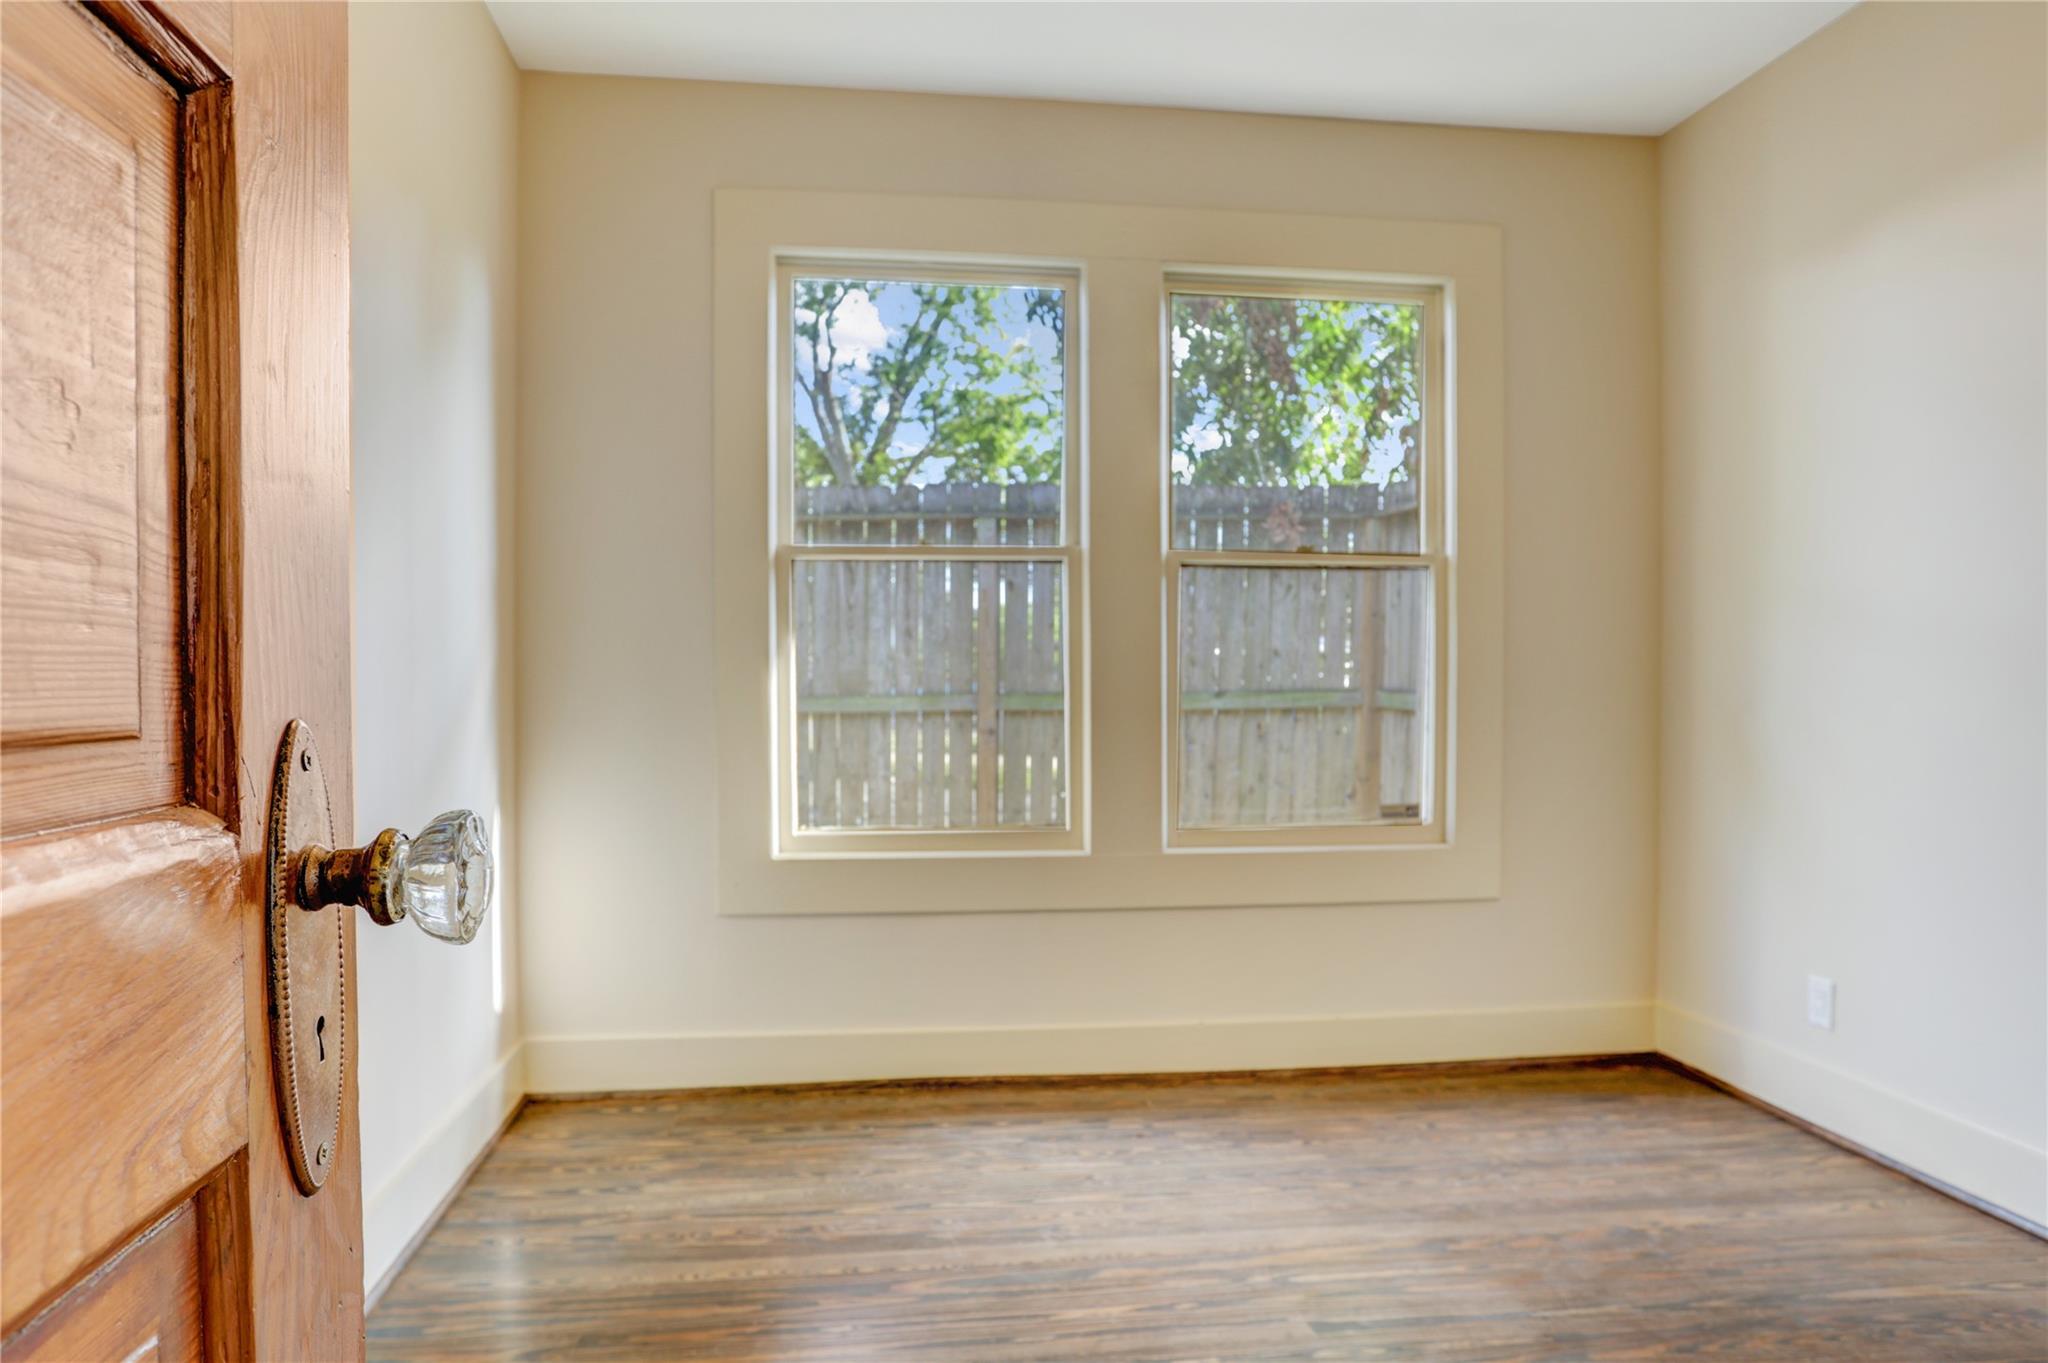
Empty room with hardwood floors, two windows, and an open paneled wooden door.
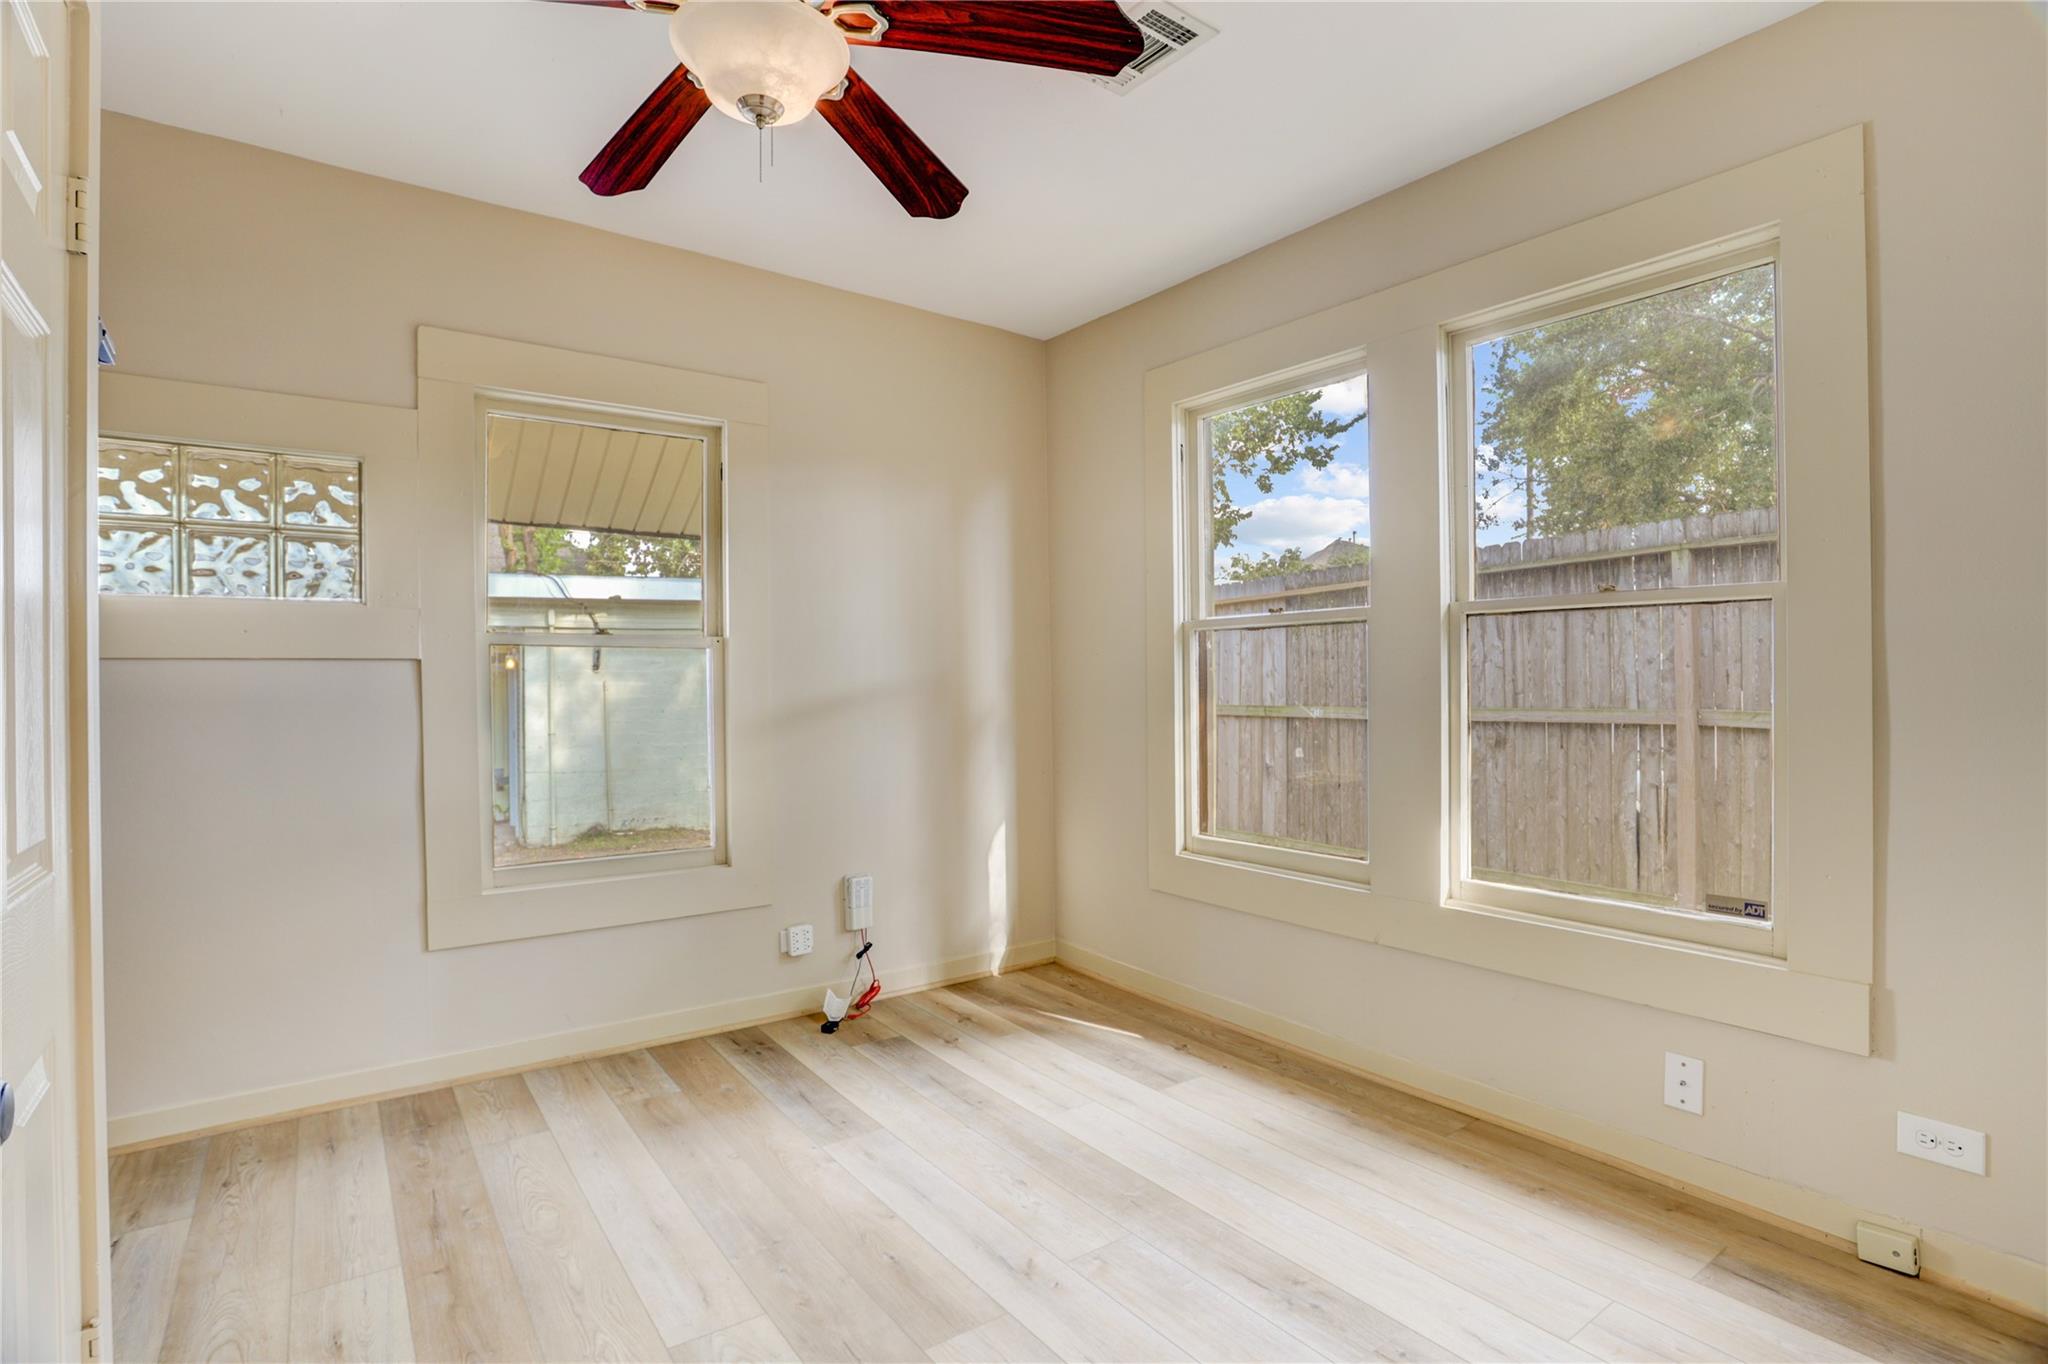
Empty room with pale wood flooring, a ceiling fan, and windows overlooking a fenced yard.
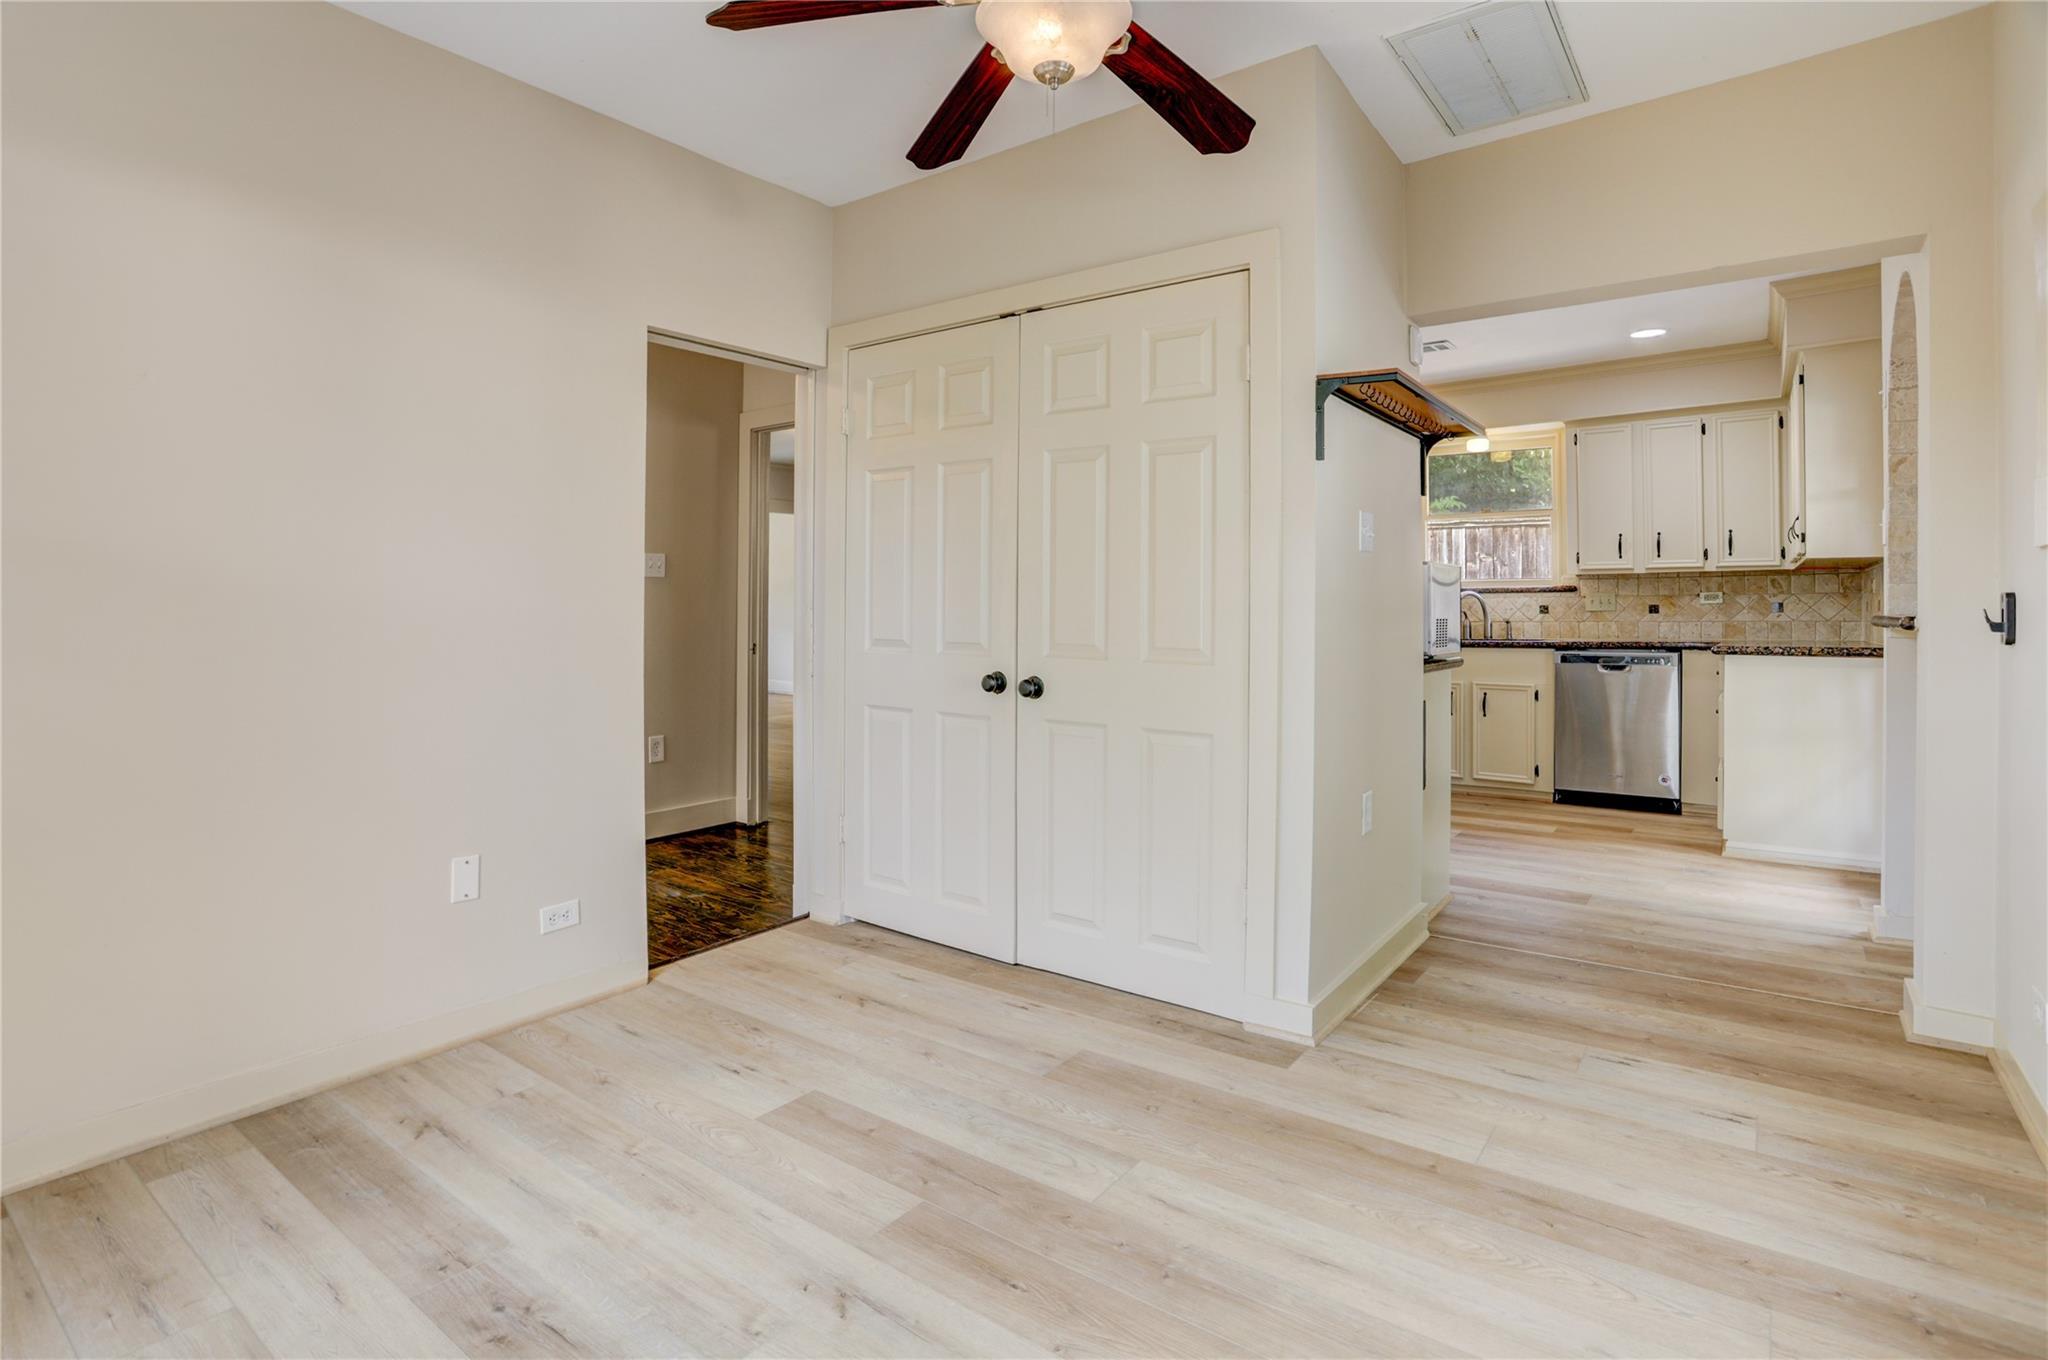
Unfurnished room with pale wood floors and double closet doors opening onto a white-cabinet kitchen.
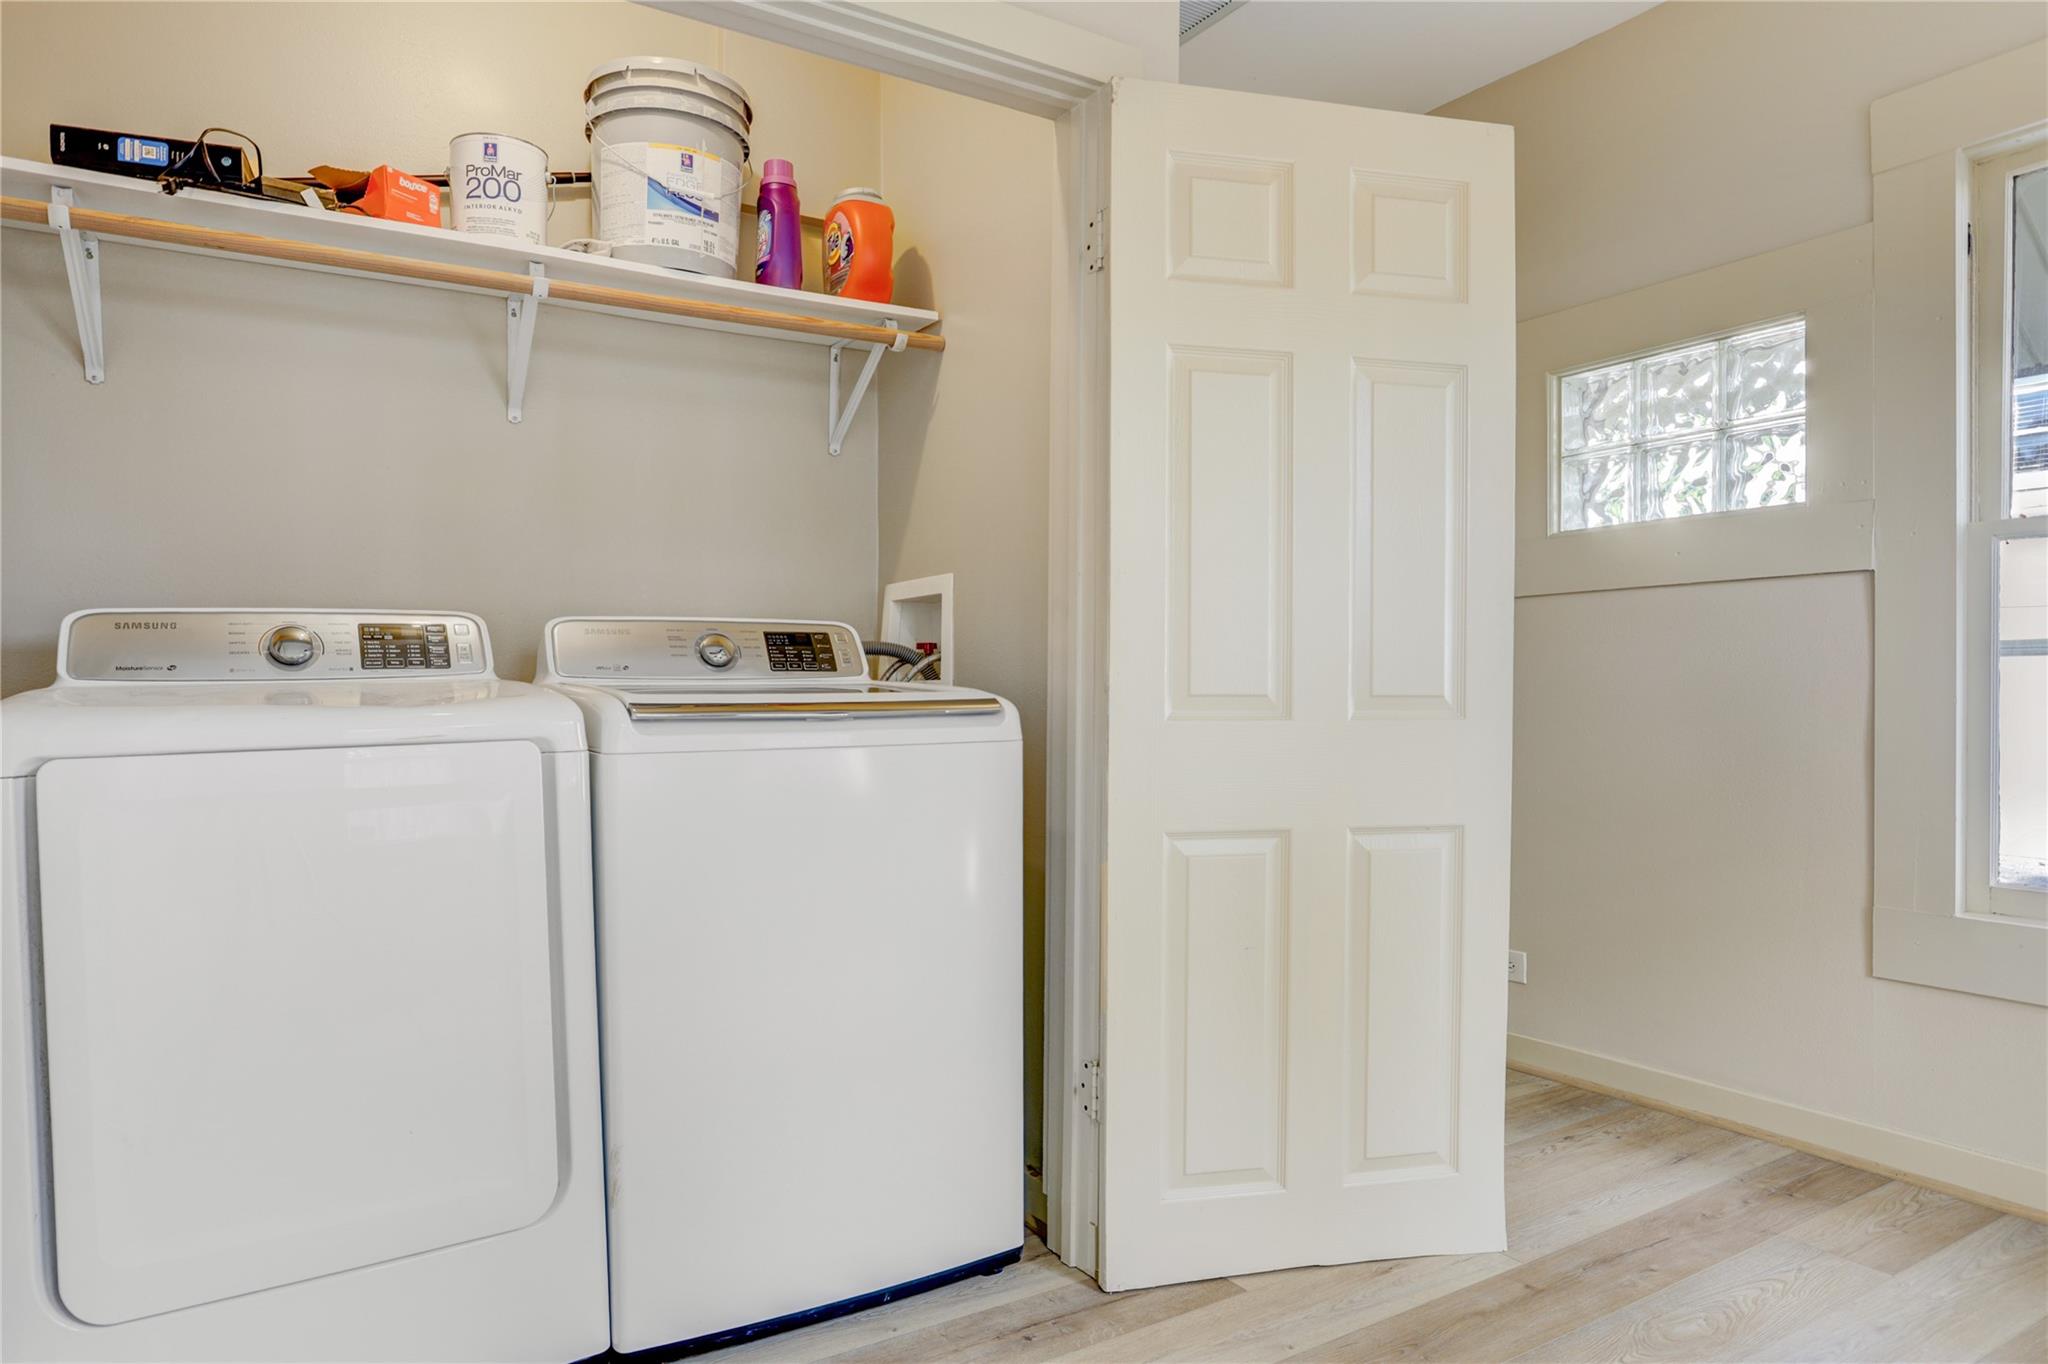
Laundry room with a white washer and dryer, storage shelf, and open door to a bright room.
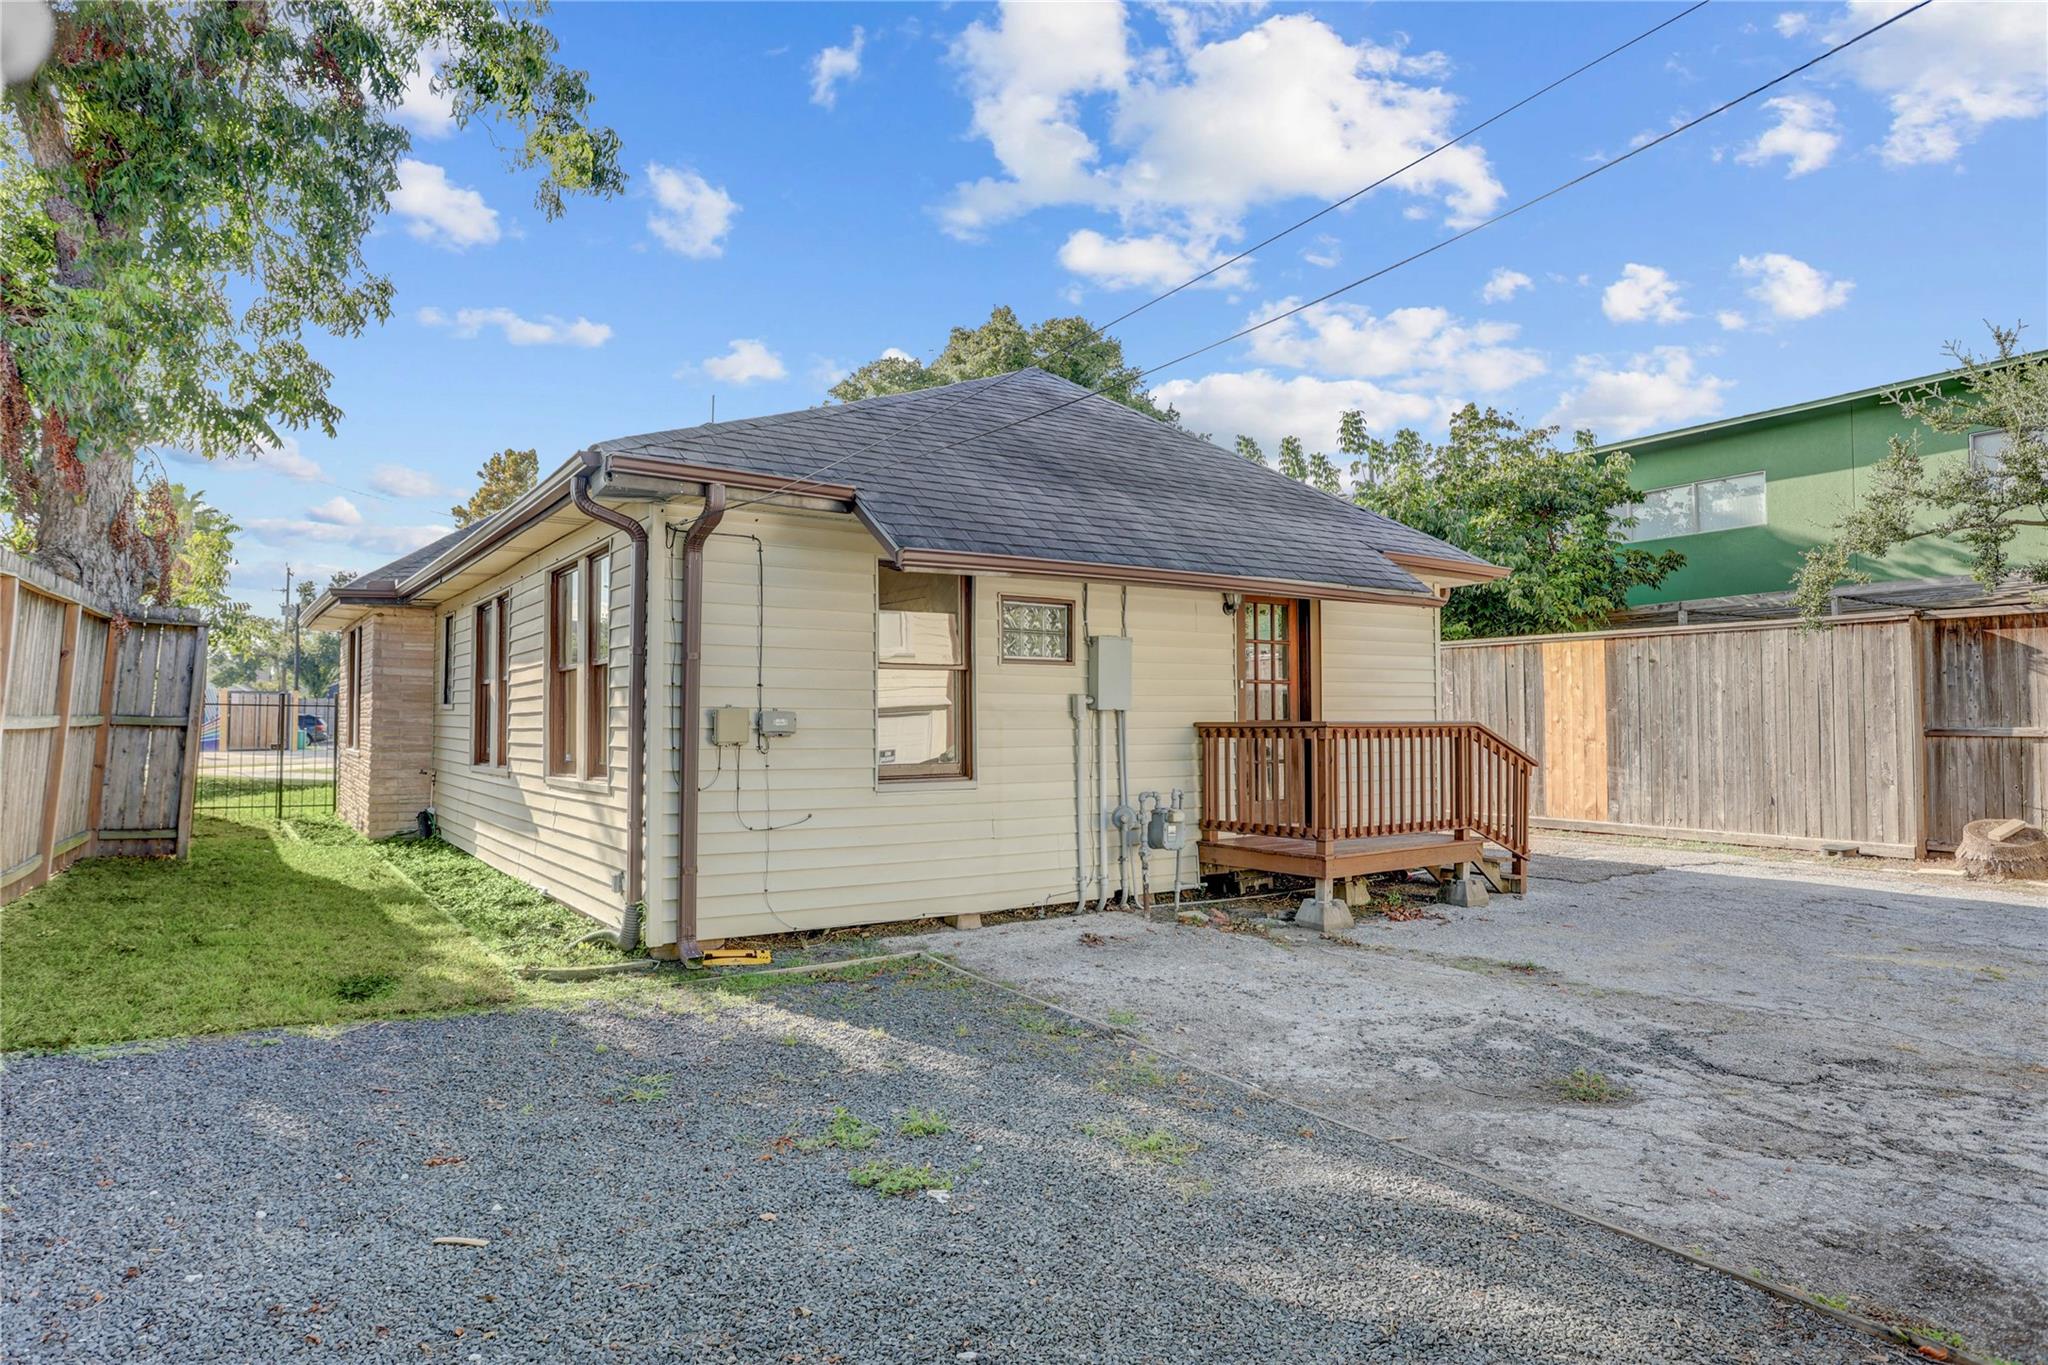
Side and rear of a beige house with a raised wooden deck, fenced yard, and gravel driveway.
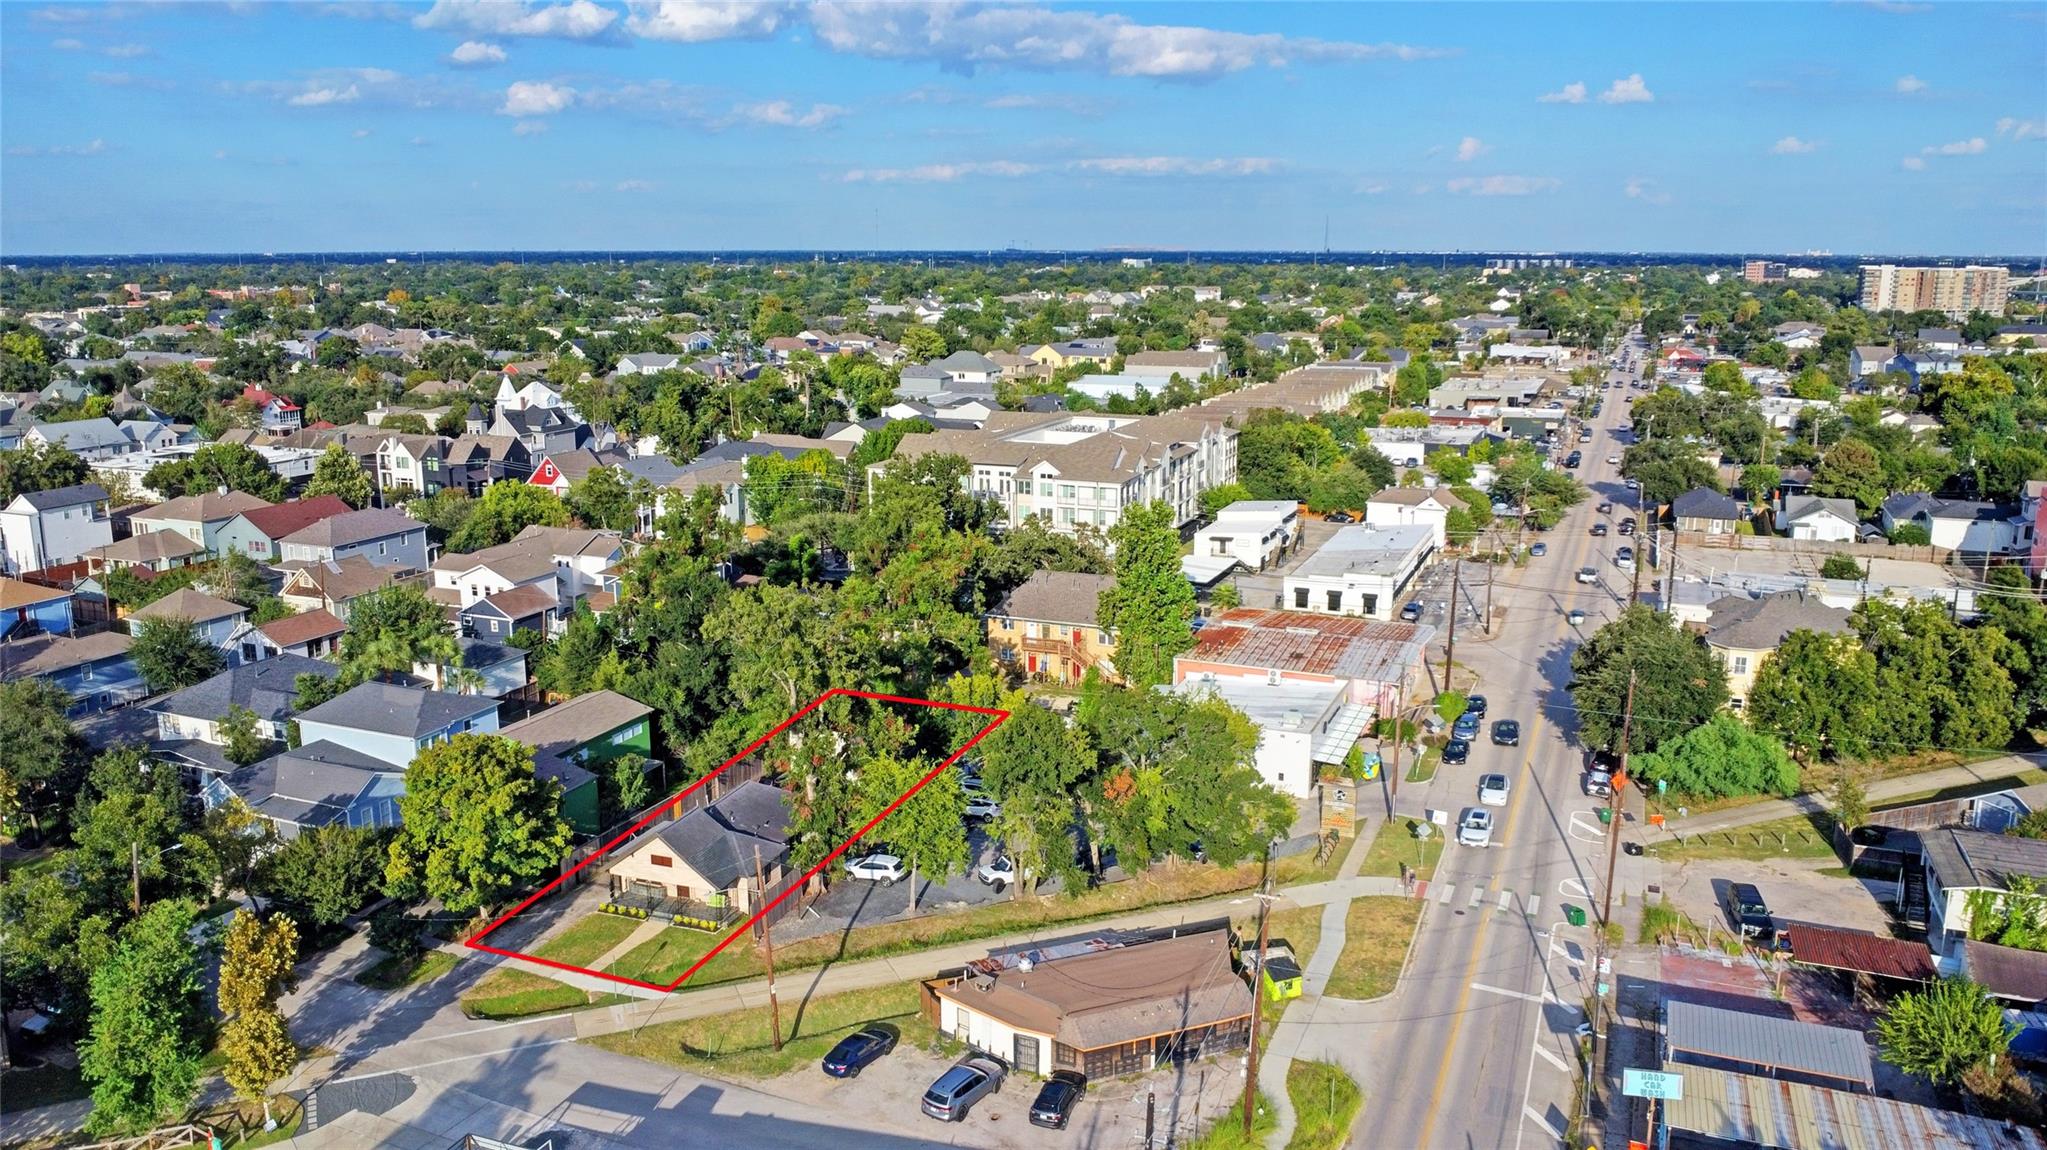
Aerial view of a red-outlined street-corner lot amid nearby homes and businesses.
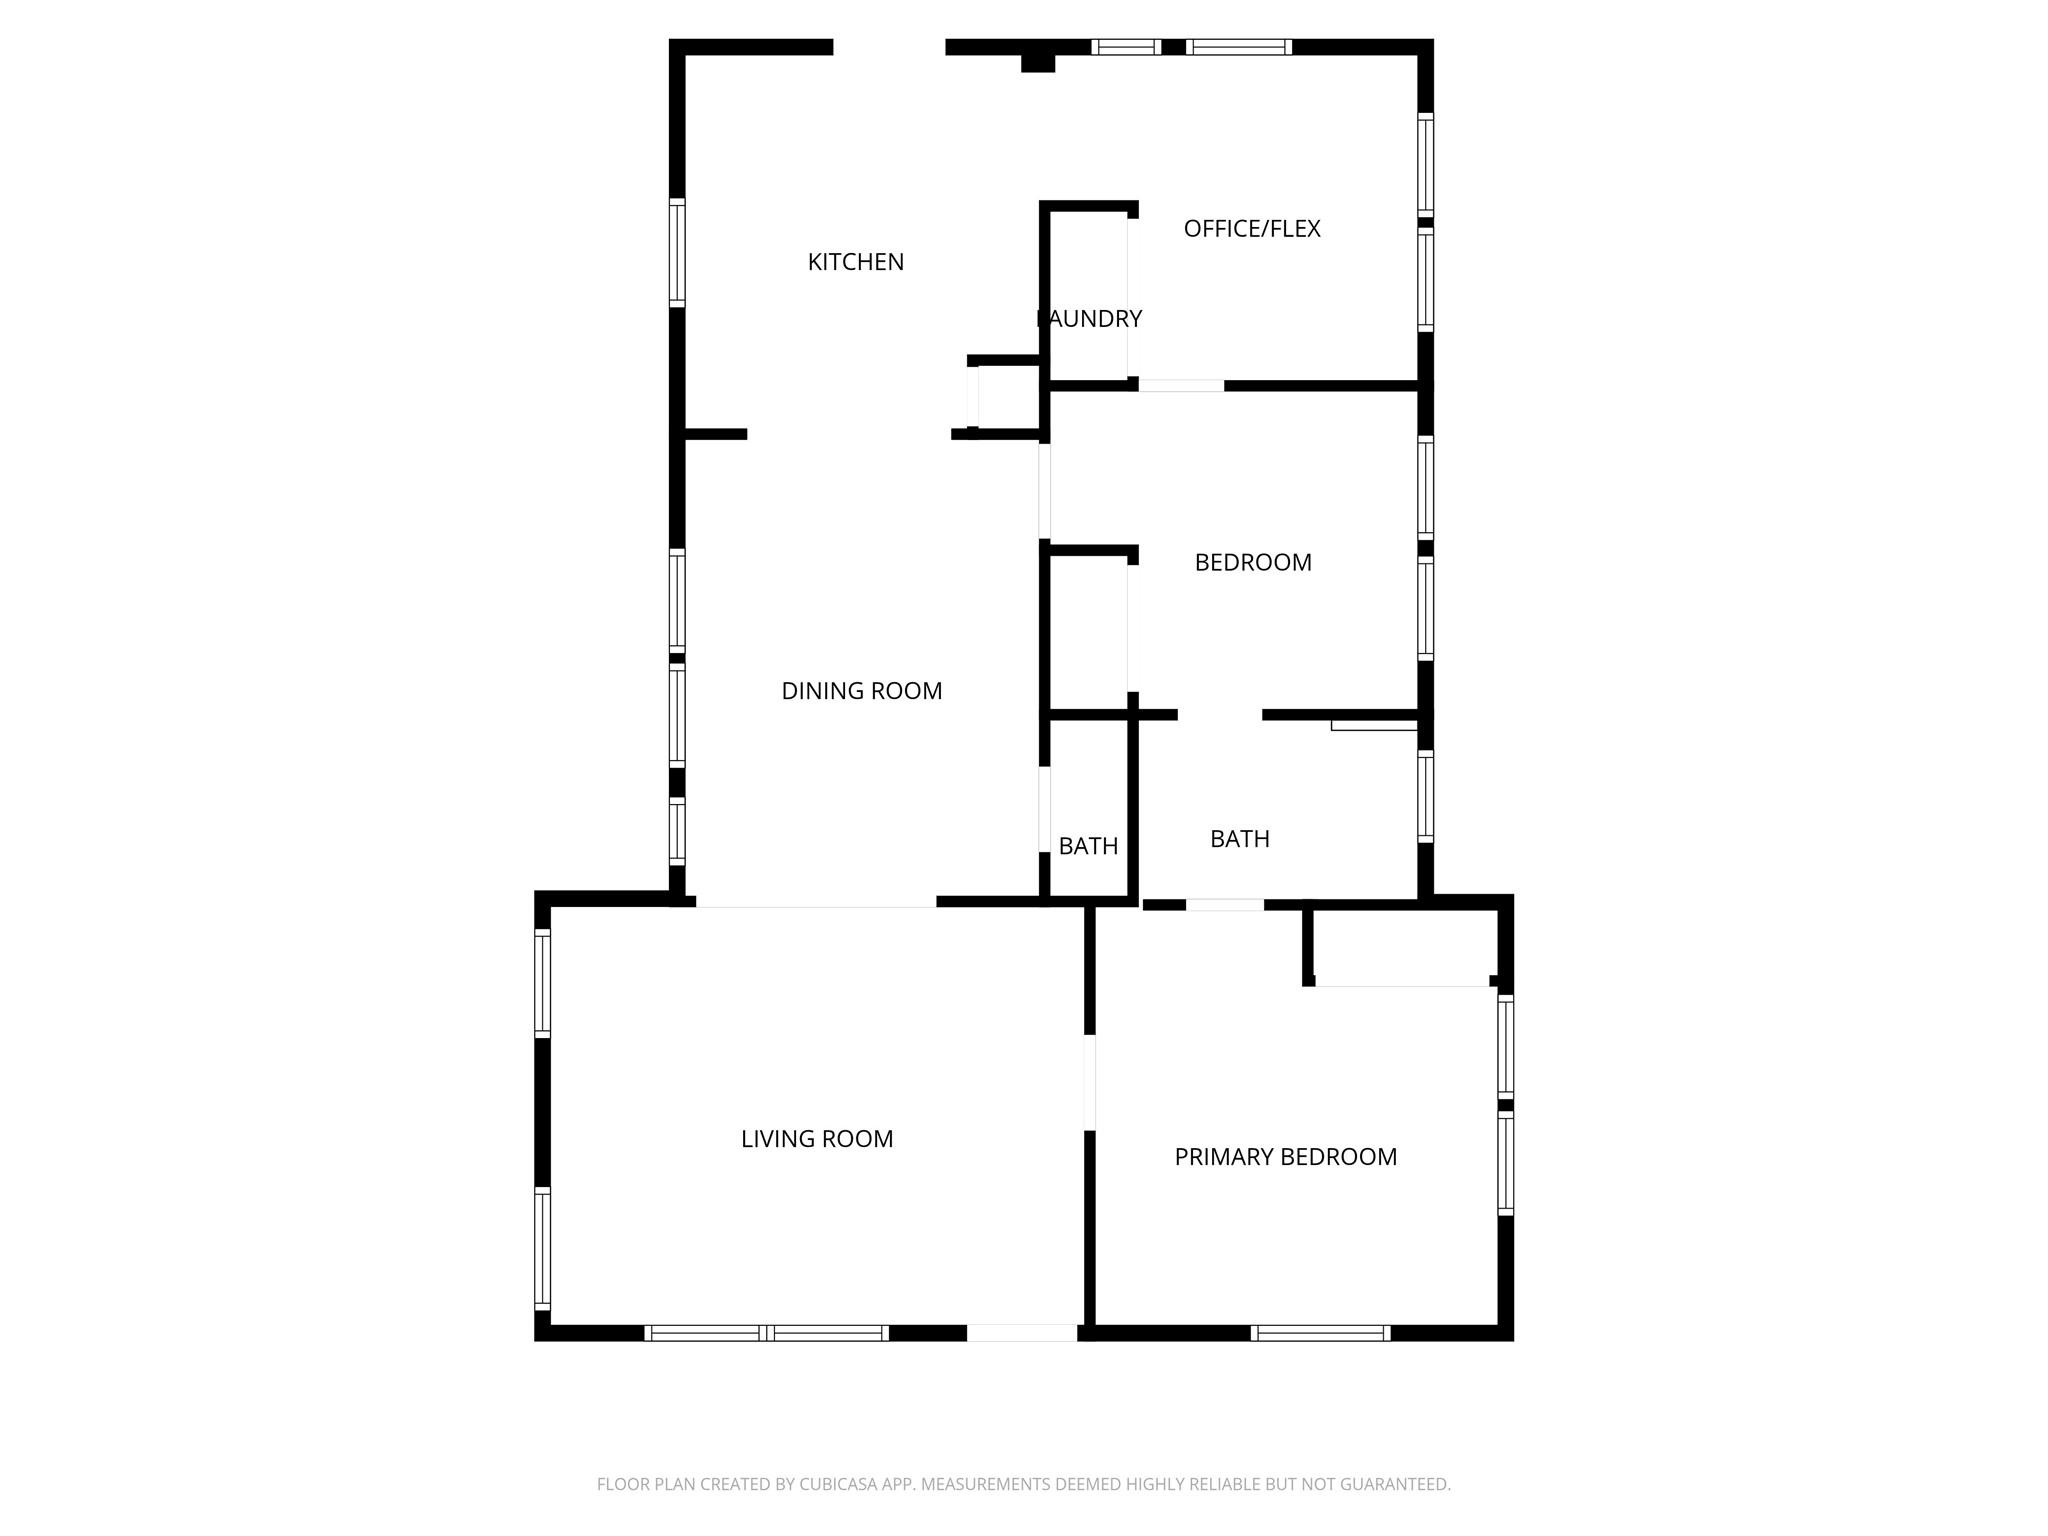
Home floor plan with a kitchen, living room, primary bedroom, office, and additional bedroom and bath.
See all photos
Empty living room with hardwood floors, a ceiling fan, and an open connection to the kitchen.
Lance Rosmarin

610 Columbia Street

$679,900 610 Columbia Street, Houston, TX 77007
Walkable location off of White Oak looking out to the Heights Hike & Bike Trail, very close to neighborhood restaurants, shops and night life. Main 2/1.5 house features office/flex room, granite counters, tile backsplash, recently refinished wood floors and SPC flooring, recessed lighting, fresh paint, open floor plan and large covered front porch. Move in ready with recent improvements. Back yard fenced and driveway gate. Live in the house, rent the apartment. 1 BR Apartment above 3-stall/2 car garage has month to month tenant at $1,000/mo. Ground level apt can be used as workshop, gameroom, etc. Per HCAD - total 2,249 SF (1,197 main house + 1,052 combined back structure). Main house HVAC system replaced 2022. Walk to Coltivare, Onion Creek, Christians Tailgate, Handies Douzo, EZ's Liquor Lounge, Benny Thunders Beer Garden, Black Swan Yoga.
  • For Sale
    Status
  • 2
    Bedrooms
  • 2
    Bathrooms
  • 1920
    Year Built
  • 1,197 Sq.Ft.
    Living Area

Features & Amenities

Area & Lot

  • Status: For Sale
  • Living Space: 1,197 Sq.Ft.
  • Total Area: 1,197 Sq.Ft.
  • Lot Size: 6,699.53 Sq.Ft.
  • MLS® ID: 43106074
  • Type: Residential
  • Year Built: 1920
  • Architecture Styles: Traditional
  • Elementary School:Harvard Elementary School
  • Middle School: Hogg Middle School (Houston)
  • High School: Heights High School
  • School District: 27 - Houston

Interior

  • Total Bedrooms: 2
  • Total Bathrooms: 2
  • Full Bathrooms: 1
  • Half Bathrooms: 1
  • Laundry Room: Electric Dryer Hookup, Washer Hookup
  • Flooring: Vinyl Plank, Wood
  • Appliances: Disposal, Dryer Included, Refrigerator Included, Washer Included, Wine Refrigerator, Gas Oven, Microwave, Gas Range, Dishwasher
  • Other Interior Features: Crown Molding, All Bedrooms Down, En-Suite Bath, Primary Bed - 1st Floor

Exterior & Building

  • Stories: 1
  • Garage Space: 3.0
  • Water Source: Public
  • Roof: Composition
  • Lot Features: Subdivided, 0 Up To 1/4 Acre
  • Parking: Detached, Oversized, Additional Parking, Driveway Gate
  • Heat Type: Natural Gas
  • Air Conditioning: Ceiling Fan(s), Electric
  • Sewer: Public Sewer
  • Substructure: Pillar/Post/Pier

Financial

  • Sales Price: $679,900
  • Real Estate Tax: $14,010/yr

610 Columbia Street

Work With Lance

The "Lance philosophy" as a real estate agent is that he must earn his clients business by putting their complete satisfaction first and foremost. He believes that satisfied clients generate repeat business and referrals.

Let's Connect